
3764 Aiyana Way, Bethlehem, GA 30620
Local realty services provided by:Better Homes and Gardens Real Estate Jackson Realty
3764 Aiyana Way,Bethlehem, GA 30620
$374,550
- 4 Beds
- 4 Baths
- 2,522 sq. ft.
- Single family
- Active
Listed by: shannon daniels, yvette richburg
Office: lennar realty inc.
MLS#:10875653
Source:METROMLS
Price summary
- Price:$374,550
- Price per sq. ft.:$148.51
- Monthly HOA dues:$108.42
About this home
Introducing the Portland floorplan features an open-concept main level with modern kitchen, dining area, and spacious family room, ideal for entertaining. A flexible front room provides space for a home office or study. Upstairs, you will find a versatile loft, three secondary bedrooms including one with a private en-suite and luxurious owner's suite with spa-like bath and generous walk-in closet. Prices, dimensions and features may vary and are subject to change. Ask about our low rates through Lennar Mortgage! Enjoy outdoor living and the convenience of a 3-car garage. Designed for comfort, space and flexibility.
Contact an agent
Home facts
- Year built:2026
- Subdivision & Development:Apalachee Hills
- Listing ID #:10875653
- Updated:October 23, 2026 at 12:50 PM
Rooms and interior
- Bedrooms:4
- Total bathrooms:4
- Full bathrooms:3
- Half bathrooms:1
- Flooring:Carpet
- Dining Description:Living Room/Dining Room Combo
- Bathrooms Description:Double Vanity, Separate Shower
- Kitchen Description:Breakfast Area, Breakfast Bar, Dishwasher, Kitchen Island, Microwave, Pantry, Refrigerator, Solid Surface Counters, Stainless Steel Appliance(s), Walk-in Pantry
- Bedroom Description:Walk-In Closet(s)
- Living area:2,522 sq. ft.
Heating and cooling
- Cooling:Central Air, Zoned
- Heating:Central, Natural Gas, Zoned
- Central air:Yes
Structure and exterior
- Roof:Composition
- Year built:2026
- Building area:2,522 sq. ft.
- Lot area:0.18 Acres
- Lot Features:Level, Private
- Architectural Style:Brick Front, Traditional
- Construction Materials:Brick
- Exterior Features:Deck/Patio
- Foundation Description:Slab
- Levels:2 Story
Schools
- High school:Archer
- Middle school:Mcconnell
- Elementary school:Harbins
Utilities
- Water:Public, Water Available
- Sewer:Public Sewer, Sewer Available
Finances and disclosures
- Price:$374,550
- Price per sq. ft.:$148.51
- Tax amount:$1,566 (2025)
Features and amenities
- Appliances:Dishwasher, Dryer, Electric Water Heater, Microwave, Refrigerator, Stainless Steel Appliance(s), Washer
- Laundry features:Dryer, Laundry, Upper Level, Washer
- Amenities:Double Pane Windows, Electric Water Heater, High Ceilings, Pulldown Attic Stairs, Smoke Detector(s)
Parking
- Total parking spaces:3
- Parking description:Attached, Garage, Garage Door Opener, Kitchen Level
- Garage:Yes
 2026 Georgia MLS. All rights reserved. Information Deem Reliable But Not Guaranteed October 23, 2026
New listings near 3764 Aiyana Way
- New
 $120,000Active1.05 Acres
1195 Otis Drive, Bethlehem, GA 30620
MLS# 10877822Listed by: Virtual Properties Realty.com - New
 $390,000Active4 beds 3 baths2,497 sq. ft.
1686 Dillard Way, Bethlehem, GA 30620
MLS# 10877753Listed by: Greater Athens Properties - New
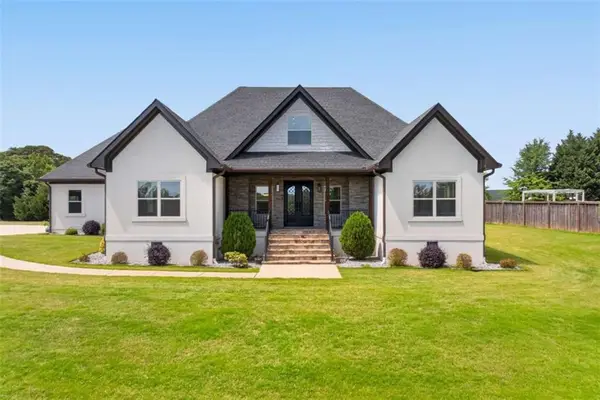 $860,000Active5 beds 6 baths3,200 sq. ft.
719 Austin Reynolds Road, Bethlehem, GA 30620
MLS# 7857643Listed by: VIRTUAL PROPERTIES REALTY.NET, LLC. - New
 $549,000Active4 beds 3 baths5,382 sq. ft.
2222 Arden Crest Way, Bethlehem, GA 30620
MLS# 7857587Listed by: EXTOL REALTY - New
 $475,000Active4 beds 3 baths2,582 sq. ft.
2095 Harfield Court, Bethlehem, GA 30620
MLS# CL366840Listed by: RE/MAX TOWNE SQUARE - New
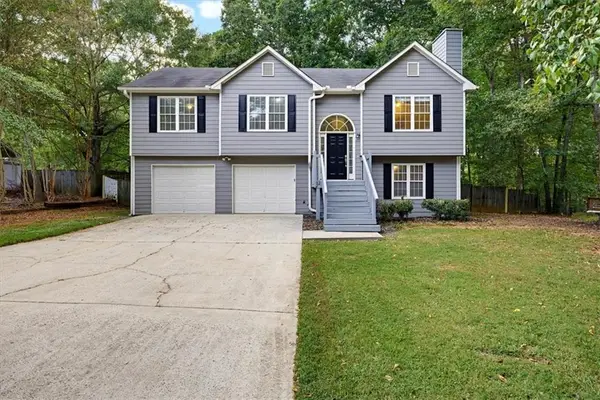 $369,900Active4 beds 3 baths2,082 sq. ft.
334 Hills Point Court, Bethlehem, GA 30620
MLS# 7857227Listed by: SOLUTIONS FIRST REALTY, LLC. - New
 $440,000Active5 beds 3 baths2,336 sq. ft.
845 Lodgeview Drive, Bethlehem, GA 30620
MLS# 10876148Listed by: Real Estate Services of the South - New
 $374,350Active4 beds 4 baths2,522 sq. ft.
3765 Aiyana Way, Bethlehem, GA 30620
MLS# 10875377Listed by: Lennar Realty Inc. - New
 $260,000Active3 beds 2 baths1,283 sq. ft.
685 Thorn Brook Ridge, Bethlehem, GA 30620
MLS# 7856111Listed by: DALTON WADE, INC.


Protect your home and budget from life's surprises with an Assurant Home Warranty, backed by a partner that supports you through every step of homeownership. Explore Plans.
© 2026 Better Homes and Gardens Real Estate LLC. An Anywhere Real Estate company. All rights reserved. Better Homes and Gardens® Real Estate is a registered trademark owned by Meredith Operations Corporation, licensed to Better Homes and Gardens Real Estate LLC and used with permission. Better Homes and Gardens Real Estate LLC fully supports the principles of the Fair Housing Act and the Equal Opportunity Act. Listing information is deemed reliable but is not guaranteed accurate.
Each office is independently owned and operated.
Any services or products provided by third parties are not provided by, affiliated with or related to Better Homes and Gardens Real Estate LLC, or its affiliated companies.