
531 Carriage Drive, Bethlehem, GA 30620
Local realty services provided by:Better Homes and Gardens Real Estate Metro Brokers
531 Carriage Drive,Bethlehem, GA 30620
$339,000
- 3 Beds
- 2 Baths
- 1,694 sq. ft.
- Single family
- Active
Listed by: chelsea stanley
Office: extol realty
MLS#:7842420
Source:FIRSTMLS
Price summary
- Price:$339,000
- Price per sq. ft.:$200.12
- Monthly HOA dues:$16.67
About this home
Welcome home to the perfect blend of comfort, privacy, and convenience! NEW ROOF, NEW HVAC, NEW WATER HEATER!! This beautifully maintained 3-bedroom, 2-bath ranch-style home is tucked away on a private, wooded lot of over half an acre, yet is just 5 minutes from Target, Publix, Hobby Lobby, dining, shopping, and more! From the moment you arrive, the charming rocking-chair front porch invites you to slow down and feel right at home. Step inside to discover luxury vinyl flooring throughout, an open and inviting floor plan, and a spacious living room featuring vaulted ceilings and wonderful natural light. The open layout flows effortlessly into the formal dining room and large gourmet kitchen, creating the perfect space for entertaining family and friends. Enjoy beautiful views of the wooded backyard right from the kitchen! Retreat to the oversized primary suite, complete with trey ceilings, abundant natural light, and TWO walk-in closets. The luxurious primary bathroom provides a peaceful place to unwind with a beautiful glass-enclosed shower. The generously sized secondary bedrooms each feature walk-in closets, offering plenty of storage. Outside is where this home truly shines. Step onto the covered back patio and take in the peaceful views of your private, wooded backyard. With an established garden area, mature trees, and plenty of room to enjoy the outdoors, this property is a nature lover’s paradise. Sip your morning coffee while listening to the birds, spend afternoons in the garden, or gather with friends for quiet evenings surrounded by nature! Enjoy the feeling of being tucked away from it all while still having everything you need just minutes from your front door. Privacy, convenience, space, and charm come together beautifully in this special home!...
Contact an agent
Home facts
- Year built:2003
- Subdivision & Development:Griffeth Manor
- Listing ID #:7842420
- Updated:September 25, 2026 at 04:51 AM
Rooms and interior
- Bedrooms:3
- Total bathrooms:2
- Full bathrooms:2
- Dining Description:Seats 12+, Separate Dining Room
- Bathrooms Description:Shower Only
- Kitchen Description:Breakfast Bar, Breakfast Room, Cabinets White, Dishwasher, Eat-in Kitchen, Microwave, Pantry, Range Hood, Refrigerator, Self Cleaning Oven, View to Family Room
- Bedroom Description:Master on Main, Oversized Master, Roommate Floor Plan
- Living area:1,694 sq. ft.
Heating and cooling
- Cooling:Ceiling Fan(s), Central Air, Zoned
- Heating:Central, Forced Air, Zoned
- Central air:Yes
Structure and exterior
- Roof:Composition, Shingle
- Year built:2003
- Building area:1,694 sq. ft.
- Lot area:0.59 Acres
- Lot Features:Back Yard, Front Yard, Landscaped, Level, Private
- Architectural Style:Craftsman, Ranch, Traditional
- Construction Materials:Stone, Vinyl Siding
- Exterior Features:Courtyard, Covered, Front Porch, Garden, Patio, Private Yard, Rear Porch
- Levels:1 Story
Schools
- High school:Apalachee
- Middle school:Haymon-Morris
- Elementary school:Bethlehem - Barrow
Utilities
- Water:Public, Water Available
- Sewer:Septic Tank, Sewer Available
Finances and disclosures
- Price:$339,000
- Price per sq. ft.:$200.12
- Tax amount:$1,023 (2025)
Features and amenities
- Laundry features:In Hall, Laundry Room, Main Level
- Amenities:Disappearing Attic Stairs, Entrance Foyer, High Ceilings 10 ft Main, Walk-In Closet(s)
Parking
- Parking description:Attached, Driveway, Garage, Garage Door Opener, Garage Faces Front, Level Driveway
- Garage spaces:2
 Listings identified with the FMLS IDX logo come from FMLS and are held by brokerage firms other than the owner of this website. The listing brokerage is identified in any listing details. Information is deemed reliable but is not guaranteed. If you believe any FMLS listing contains material that infringes your copyrighted work please click here (https://www.fmls.com/dmca) to review our DMCA policy and learn how to submit a takedown request. ©2026 First Multiple Listing Service, Inc.
New listings near 531 Carriage Drive
- New
 $355,000Active4 beds 3 baths2,215 sq. ft.
1978 Waterside Circle, Bethlehem, GA 30620
MLS# CL365245Listed by: COLDWELL BANKER UPCHURCH REALTY - New
 $1,425,000Active7 beds 6 baths6,394 sq. ft.
1217 Cabin Bridge Road, Bethlehem, GA 30620
MLS# 7842648Listed by: KELLER WILLIAMS REALTY ATLANTA PARTNERS - New
 $389,900Active4 beds 3 baths2,459 sq. ft.
1690 Dillard Way, Bethlehem, GA 30620
MLS# 7841255Listed by: CENTURY 21 RESULTS - New
 $360,000Active4 beds 3 baths2,250 sq. ft.
231 Camp Court #11, Bethlehem, GA 30620
MLS# 10850847Listed by: Opendoor Brokerage - New
 $524,000Active4 beds 3 baths3,092 sq. ft.
168 Mallard Creek Way, Bethlehem, GA 30620
MLS# 7841642Listed by: REMAX CENTER - New
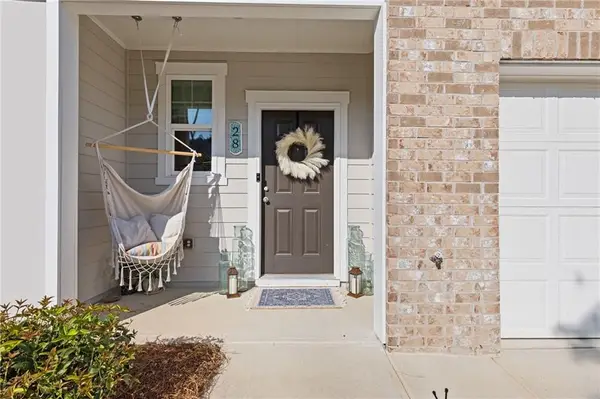 $298,000Active3 beds 3 baths1,440 sq. ft.
28 Kielder Drive, Winder, GA 30680
MLS# 7841342Listed by: EXP REALTY, LLC. - New
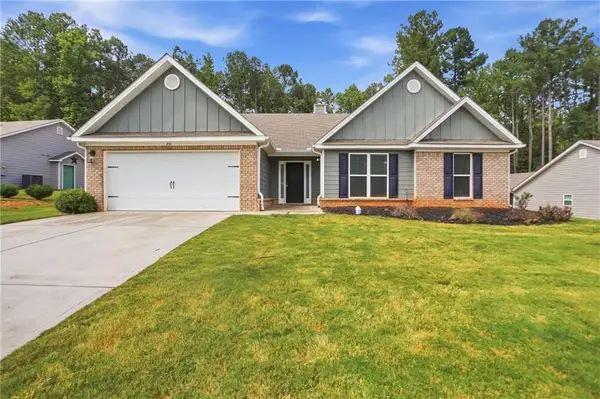 $360,000Active4 beds 3 baths2,250 sq. ft.
231 Camp Court, Bethlehem, GA 30620
MLS# 7841124Listed by: OPENDOOR BROKERAGE, LLC - New
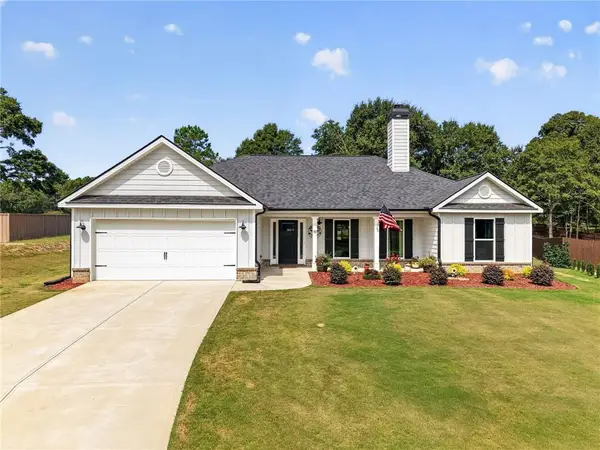 $449,900Active4 beds 3 baths2,334 sq. ft.
103 Advent Drive, Bethlehem, GA 30680
MLS# 7841212Listed by: CENTURY 21 RESULTS - New
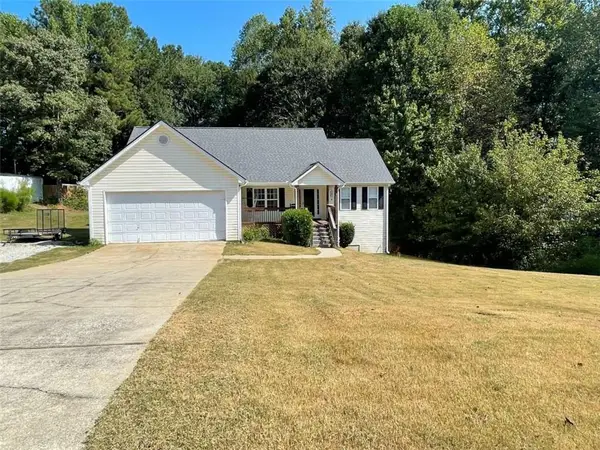 $345,000Active3 beds 3 baths1,678 sq. ft.
587 Saddle Ridge Drive, Bethlehem, GA 30620
MLS# 7840666Listed by: JLA REAL ESTATE SERVICES


Protect your home and budget from life's surprises with an Assurant Home Warranty, backed by a partner that supports you through every step of homeownership. Explore Plans.
© 2026 Better Homes and Gardens Real Estate LLC. An Anywhere Real Estate company. All rights reserved. Better Homes and Gardens® Real Estate is a registered trademark owned by Meredith Operations Corporation, licensed to Better Homes and Gardens Real Estate LLC and used with permission. Better Homes and Gardens Real Estate LLC fully supports the principles of the Fair Housing Act and the Equal Opportunity Act. Listing information is deemed reliable but is not guaranteed accurate.
Each office is independently owned and operated.
Any services or products provided by third parties are not provided by, affiliated with or related to Better Homes and Gardens Real Estate LLC, or its affiliated companies.