
9 Tanners Bridge Road, Bethlehem, GA 30620
Local realty services provided by:Better Homes and Gardens Real Estate Metro Brokers
9 Tanners Bridge Road,Bethlehem, GA 30620
$955,000
- 5 Beds
- 6 Baths
- 4,150 sq. ft.
- Single family
- Active
Listed by: andriy lukyan
Office: exp realty, llc.
MLS#:7870740
Source:FIRSTMLS
Price summary
- Price:$955,000
- Price per sq. ft.:$230.12
About this home
Welcome to luxury living at its finest! This stunning newly constructed home sits on 2.12 private acres, offering the perfect blend of modern elegance, space, privacy, and security. The property is fully fenced and gated, creating an exclusive and private setting.
Featuring 5 spacious bedrooms, with one conveniently located on the main level and the remaining four upstairs, this thoughtfully designed home offers plenty of room for family, guests, and entertaining. Every detail showcases quality craftsmanship, upscale finishes, and top-of-the-line materials and features throughout.
From the impressive construction to the luxurious finishes, no expense has been spared in creating a home that delivers both style and comfort. Enjoy the beauty of peaceful acreage while experiencing the benefits of brand-new construction and modern luxury.
A rare opportunity to own a private, gated estate with 2.12 acres of land, exceptional finishes, and the space to truly enjoy living.
Contact an agent
Home facts
- Year built:2026
- Subdivision & Development:na
- Listing ID #:7870740
- Updated:November 21, 2026 at 02:57 PM
Rooms and interior
- Bedrooms:5
- Total bathrooms:6
- Full bathrooms:5
- Half bathrooms:1
- Flooring:Hardwood
- Dining Description:Dining L
- Bathrooms Description:Separate Tub/Shower
- Kitchen Description:Dishwasher, Double Oven, Electric Cooktop, Kitchen Island
- Bedroom Description:Oversized Master
- Living area:4,150 sq. ft.
Heating and cooling
- Heating:Electric
Structure and exterior
- Roof:Composition
- Year built:2026
- Building area:4,150 sq. ft.
- Lot area:2.18 Acres
- Lot Features:Corner Lot
- Architectural Style:Craftsman, European
- Construction Materials:Brick 4 Sides, Fiber Cement
- Exterior Features:Covered, Deck, Private Yard, Storage
- Levels:2 Story
Schools
- High school:Apalachee
- Middle school:Haymon-Morris
- Elementary school:Bethlehem - Barrow
Utilities
- Water:Public
- Sewer:Septic Tank
Finances and disclosures
- Price:$955,000
- Price per sq. ft.:$230.12
- Tax amount:$535 (2026)
Features and amenities
- Laundry features:Common Area
- Amenities:Beamed Ceilings, Bookcases
Parking
- Parking description:Attached, Driveway, Garage
- Garage spaces:3
 Listings identified with the FMLS IDX logo come from FMLS and are held by brokerage firms other than the owner of this website. The listing brokerage is identified in any listing details. Information is deemed reliable but is not guaranteed. If you believe any FMLS listing contains material that infringes your copyrighted work please click here (https://www.fmls.com/dmca) to review our DMCA policy and learn how to submit a takedown request. ©2026 First Multiple Listing Service, Inc.
New listings near 9 Tanners Bridge Road
- New
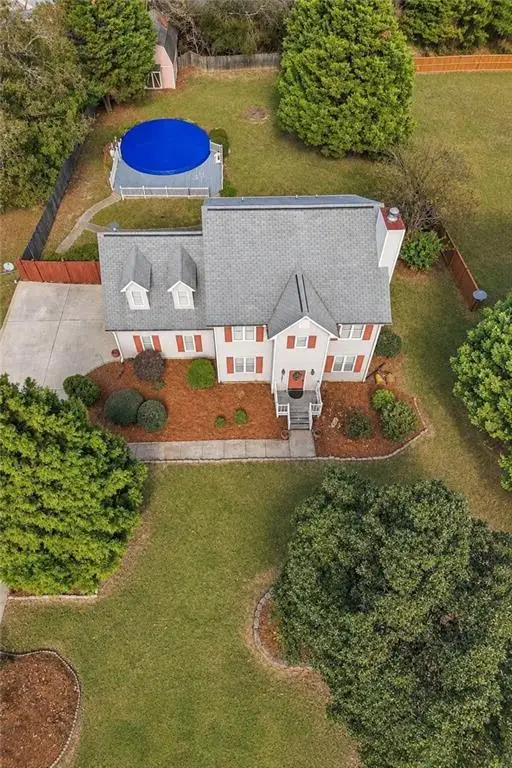 $325,000Active4 beds 3 baths3,100 sq. ft.
703 Kings Court, Bethlehem, GA 30620
MLS# 7869172Listed by: SOUTHERN CLASSIC REALTORS - New
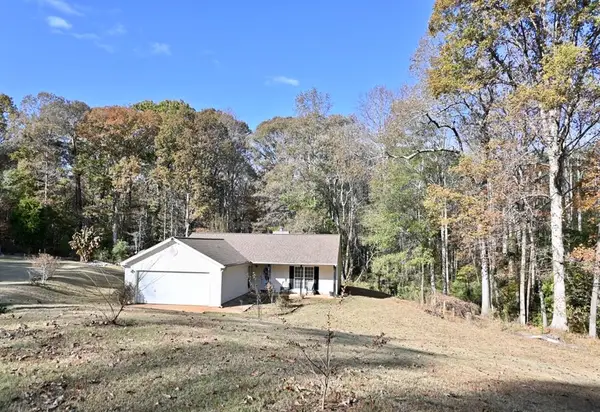 $329,995Active3 beds 2 baths1,299 sq. ft.
307 Nims Drive, Bethlehem, GA 30620
MLS# 7868622Listed by: VIRTUAL PROPERTIES REALTY. BIZ - New
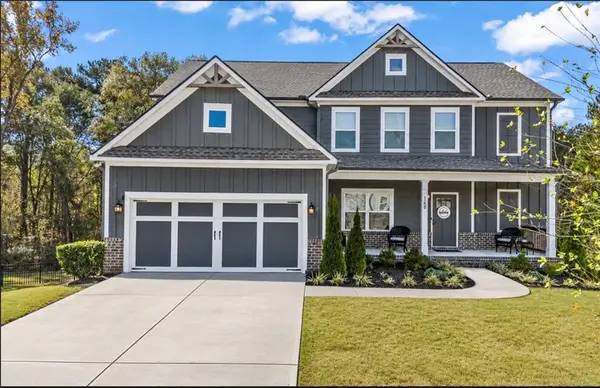 $524,000Active4 beds 3 baths3,092 sq. ft.
168 Mallard Creek Way, Bethlehem, GA 30620
MLS# 7868396Listed by: KELLER WILLIAMS REALTY ATL PARTNERS - New
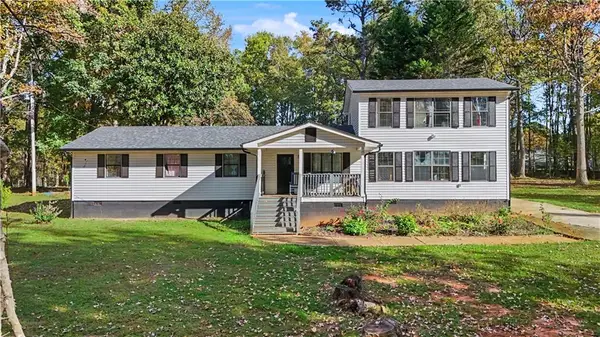 $425,000Active4 beds 3 baths2,626 sq. ft.
727 Tanners Bridge Circle, Bethlehem, GA 30620
MLS# 7868365Listed by: CHATTAHOOCHEE NORTH, LLC - New
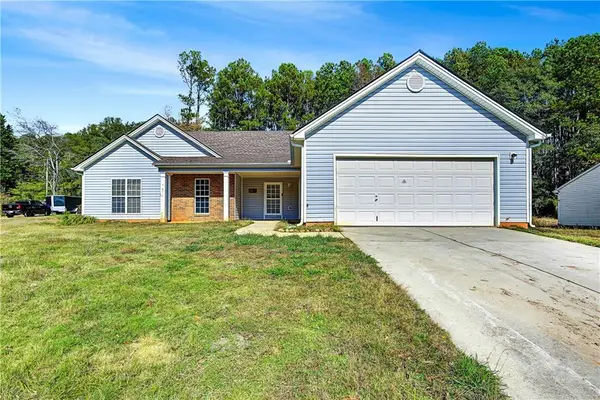 $289,000Active3 beds 2 baths1,627 sq. ft.
510 Pin Oak Drive, Bethlehem, GA 30620
MLS# 7868173Listed by: NATIONALREI, LLC - New
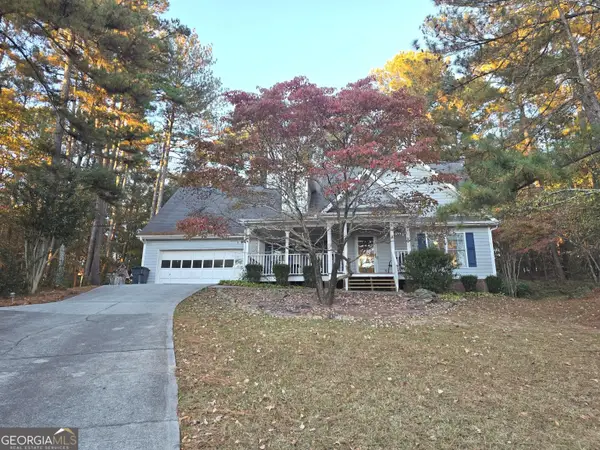 $350,000Active3 beds 3 baths1,874 sq. ft.
2100 Harfield Court, Bethlehem, GA 30620
MLS# 10890107Listed by: Best Source Realty, LLC - New
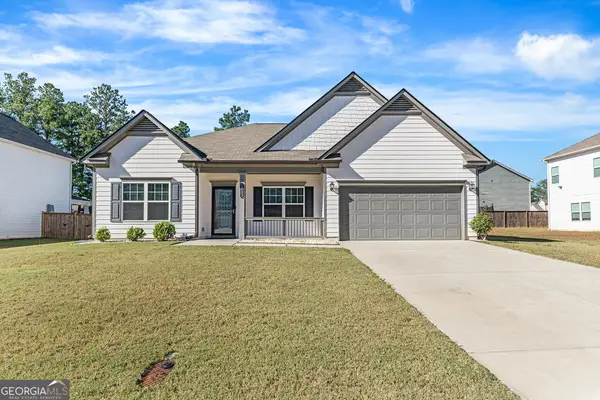 $377,900Active3 beds 3 baths2,543 sq. ft.
1033 Nantucket Lane, Bethlehem, GA 30620
MLS# 10889292Listed by: Beycome Brokerage Realty LLC - New
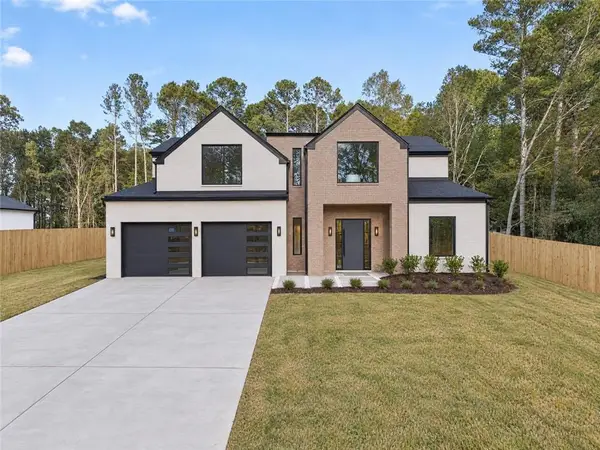 $885,000Active4 beds 4 baths3,830 sq. ft.
95 Manger Avenue W, Bethlehem, GA 30620
MLS# 7867194Listed by: DALTON WADE, INC. - New
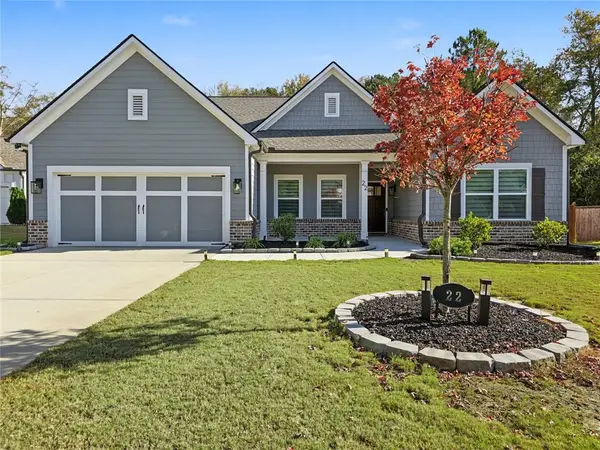 $474,900Active4 beds 3 baths2,188 sq. ft.
22 Mallard Creek, Bethlehem, GA 30620
MLS# 7866600Listed by: KELLER WILLIAMS REALTY ATL PARTNERS


Protect your home and budget from life's surprises with an Assurant Home Warranty, backed by a partner that supports you through every step of homeownership. Explore Plans.
© 2026 Better Homes and Gardens Real Estate LLC. An Anywhere Real Estate company. All rights reserved. Better Homes and Gardens® Real Estate is a registered trademark owned by Meredith Operations Corporation, licensed to Better Homes and Gardens Real Estate LLC and used with permission. Better Homes and Gardens Real Estate LLC fully supports the principles of the Fair Housing Act and the Equal Opportunity Act. Listing information is deemed reliable but is not guaranteed accurate.
Each office is independently owned and operated.
Any services or products provided by third parties are not provided by, affiliated with or related to Better Homes and Gardens Real Estate LLC, or its affiliated companies.