
1288 Black Bear Trail, Big Canoe, GA 30143
Local realty services provided by:Better Homes and Gardens Real Estate Jackson Realty
Listed by: kelly stubbs
Office: hester group, realtors
MLS#:10769542
Source:METROMLS
Price summary
- Price:$975,000
- Price per sq. ft.:$237.8
- Monthly HOA dues:$415
About this home
Nestled on 2.1 private acres in the North Georgia mountains, this exceptional custom home by premier Big Canoe builder Dan DeJiacomo showcases timeless craftsmanship, extensive millwork, and quality construction throughout. Surrounded by towering hardwoods, seasonal color, and thoughtfully curated gardens, the property offers unmatched tranquility with blooming dogwoods in spring, vibrant fall foliage, and a striking Japanese maple welcoming you home. Offering 4,100 square feet, this beautifully designed residence features 3 bedrooms, 2.5 baths, a dedicated office, and a 2-car garage with a granite-coated floor. The main level is thoughtfully designed for comfortable everyday living with the primary suite and laundry conveniently located on the main floor. Rich architectural details include impeccable moldings throughout, tongue-and-groove ceilings, solid 8-foot interior doors, premium JELD-WEN doors and windows, a stunning gas stone fireplace, and a dumbwaiter for added convenience. High end appliances and exceptional finishes enhance every space. Outdoor living is equally impressive with a large welcoming front porch, a four-seasons porch w/ Easy Breeze windows & mini split, expansive decking with Timber Tech materials, a covered deck with dry decking above, and a propane line ready for grilling and entertaining. Stone walks and steps gracefully surround the home, blending beautifully into the natural landscape. The terrace level offers incredible flexibility with a casual living area, 2 bedrooms, 1 full bath, and 2 flex rooms. One flex space is ideally suited for a future kitchen, creating excellent potential for multigenerational living, guest accommodations, or extended stays. Additional features include a whole-house generator, screw-drive garage door openers, a new roof installed in 2024, and multiple parking levels for ease and convenience. A private path from the property leads to the scenic High Gap Nature Trail, offering access to nature and hiking. All this privacy and mountain beauty is located just 7 minutes from the gate, making this remarkable property the perfect combination of exceptional living, comfort, and mountain living in the premiere community of Big Canoe....
Contact an agent
Home facts
- Year built:2006
- Subdivision & Development:Big Canoe
- Listing ID #:10769542
- Updated:October 16, 2026 at 12:34 PM
Rooms and interior
- Bedrooms:3
- Total bathrooms:3
- Full bathrooms:2
- Half bathrooms:1
- Flooring:Carpet, Hardwood, Stone, Tile
- Dining Description:Seats 12+, Separate Room
- Bathrooms Description:Double Vanity
- Kitchen Description:Breakfast Bar, Breakfast Room, Dishwasher, Double Oven, Kitchen Island, Oven (Wall), Pantry, Refrigerator, Stainless Steel Appliance(s)
- Bedroom Description:Walk-In Closet(s)
- Basement Description:Bath Finished, Daylight, Exterior Entry, Finished, Full, Interior Entry
- Living area:4,100 sq. ft.
Heating and cooling
- Cooling:Attic Fan, Ceiling Fan(s), Central Air, Electric
- Heating:Electric, Propane
- Central air:Yes
Structure and exterior
- Roof:Composition
- Year built:2006
- Building area:4,100 sq. ft.
- Lot area:2.01 Acres
- Lot Features:Private, Sloped
- Architectural Style:Craftsman
- Construction Materials:Stone
- Exterior Features:Deck, Screened
- Foundation Description:Slab
- Levels:2 Story
Schools
- High school:Dawson
- Middle school:Dawson
- Elementary school:Robinson
Utilities
- Water:Public, Water Available
- Sewer:Septic Tank
Finances and disclosures
- Price:$975,000
- Price per sq. ft.:$237.8
- Tax amount:$1,386 (2025)
Features and amenities
- Appliances:Dishwasher, Double Oven, Electric Water Heater, Oven (Wall), Refrigerator, Stainless Steel Appliance(s), Tankless Water Heater
- Laundry features:Laundry
- Amenities:Bookcases, Double Pane Windows, Electric Water Heater, Smoke Detector(s), Tankless Water Heater, Vaulted Ceiling(s), Window Treatments
Parking
- Total parking spaces:9
- Parking description:Attached, Garage, Garage Door Opener, Parking Pad
- Garage:Yes
 2026 Georgia MLS. All rights reserved. Information Deem Reliable But Not Guaranteed October 16, 2026
New listings near 1288 Black Bear Trail
- New
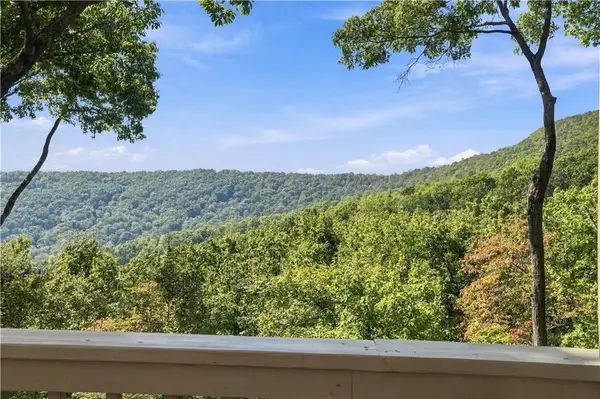 $569,500Active3 beds 4 baths2,153 sq. ft.
883 Columbine Drive, Big Canoe, GA 30143
MLS# 7838238Listed by: BIG CANOE BROKERAGE, LLC. - New
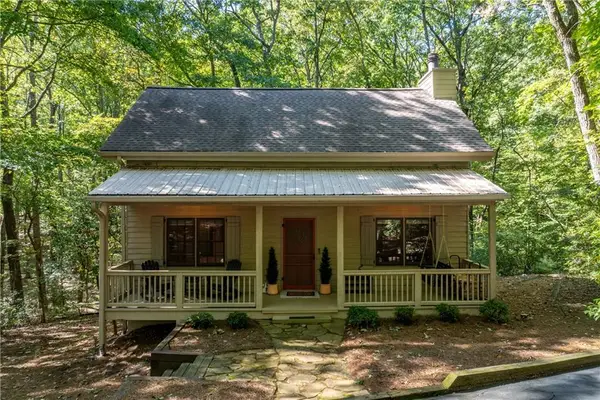 $499,000Active3 beds 2 baths1,673 sq. ft.
110 Sleeping Fawn Knoll, Big Canoe, GA 30143
MLS# 7853462Listed by: BIG CANOE REAL ESTATE COMPANY, LLC - New
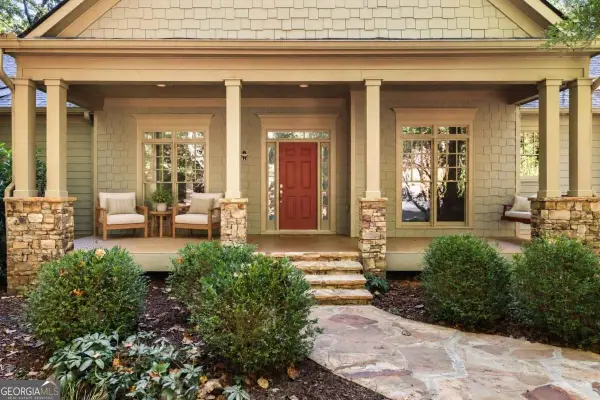 $995,000Active4 beds 4 baths3,447 sq. ft.
33 Kingfisher Point, Big Canoe, GA 30143
MLS# 10870690Listed by: Ansley RE|Christie's Int'l RE - New
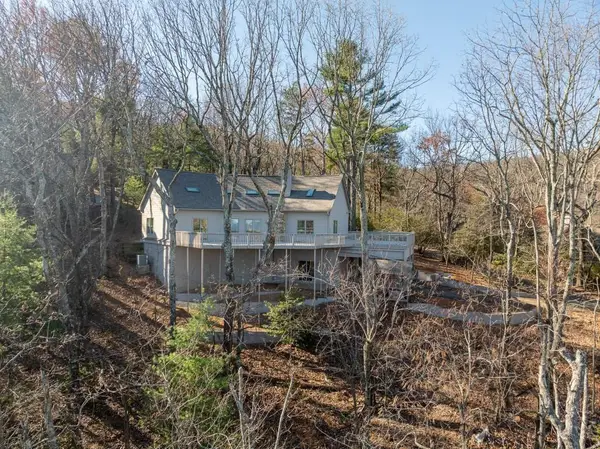 $749,999Active4 beds 5 baths2,353 sq. ft.
62 Bear Cub Ridge, Big Canoe, GA 30143
MLS# 7850226Listed by: ORCHARD BROKERAGE LLC - New
 $860,000Active4 beds 4 baths3,086 sq. ft.
337 Disharoon Drive, Big Canoe, GA 30143
MLS# 7846585Listed by: RE/MAX FIVE STAR - New
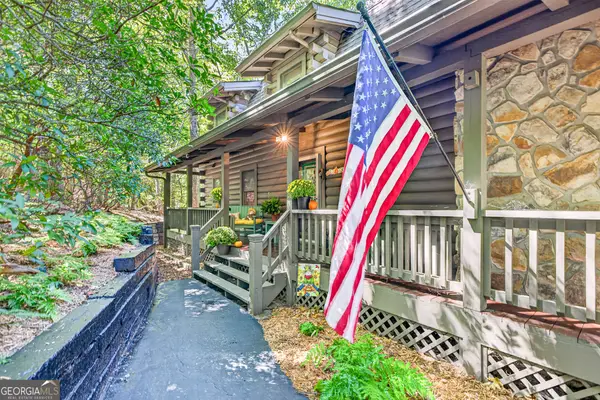 $564,500Active3 beds 2 baths1,836 sq. ft.
81 Ahaluna Place, Big Canoe, GA 30143
MLS# 10868321Listed by: RE/MAX Town & Country - New
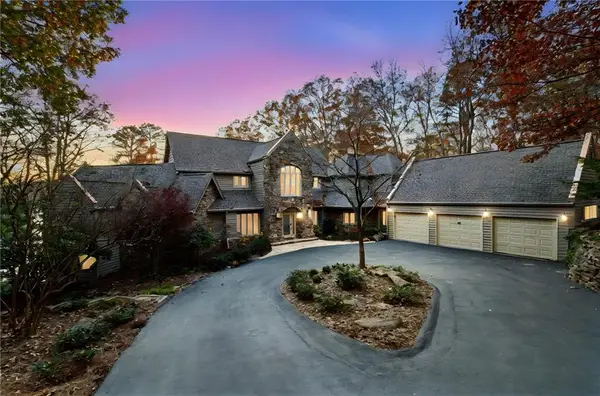 $2,249,900Active5 beds 6 baths7,353 sq. ft.
255 Indigo Bunting Trail, Big Canoe, GA 30143
MLS# 7849018Listed by: CENTURY 21 RESULTS - New
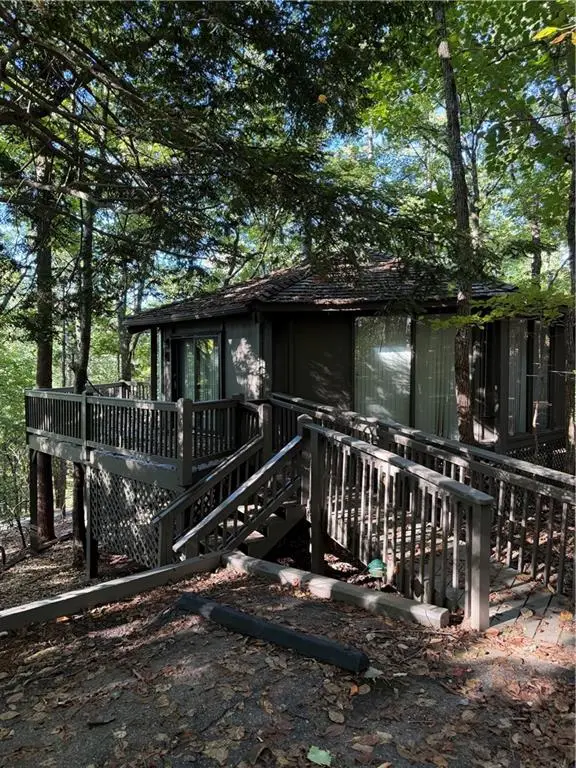 $245,000Active2 beds 2 baths1,341 sq. ft.
178 Treetopper Circle, Big Canoe, GA 30143
MLS# 7848353Listed by: BIG CANOE BROKERAGE, LLC. 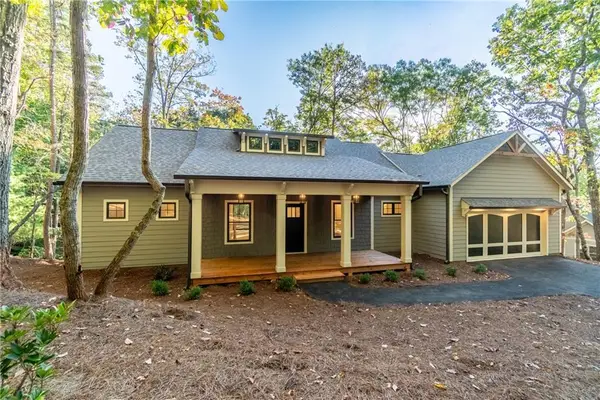 $749,900Active3 beds 4 baths2,834 sq. ft.
595 Wake Robin Drive, Big Canoe, GA 30143
MLS# 7847642Listed by: BIG CANOE REAL ESTATE COMPANY, LLC $370,000Active3 beds 2 baths1,576 sq. ft.
20 Sconti Ridge #402, Big Canoe, GA 30143
MLS# 7848259Listed by: BIG CANOE BROKERAGE, LLC.


Protect your home and budget from life's surprises with an Assurant Home Warranty, backed by a partner that supports you through every step of homeownership. Explore Plans.
© 2026 Better Homes and Gardens Real Estate LLC. An Anywhere Real Estate company. All rights reserved. Better Homes and Gardens® Real Estate is a registered trademark owned by Meredith Operations Corporation, licensed to Better Homes and Gardens Real Estate LLC and used with permission. Better Homes and Gardens Real Estate LLC fully supports the principles of the Fair Housing Act and the Equal Opportunity Act. Listing information is deemed reliable but is not guaranteed accurate.
Each office is independently owned and operated.
Any services or products provided by third parties are not provided by, affiliated with or related to Better Homes and Gardens Real Estate LLC, or its affiliated companies.