
1414 Mcelroy Mountain Drive, Big Canoe, GA 30143
Local realty services provided by:Better Homes and Gardens Real Estate Metro Brokers
Listed by: meg rooney
Office: ansley real estate
MLS#:7823036
Source:FIRSTMLS
Price summary
- Price:$2,195,000
- Price per sq. ft.:$309.68
- Monthly HOA dues:$415
About this home
Discover one of the most distinctive luxury homes for sale in Big Canoe, Georgia. Privately situated on 4.08 wooded acres, this approximately 7,100-square-foot North Georgia mountain estate is the first Bob Timberlake log home built in Georgia—a residence of architectural significance, remarkable provenance and timeless craftsmanship.
Constructed in 1996 using massive Eastern white pine logs individually notched and hand-hewn by Hearthstone, the home was personally approved by Bob Timberlake. Its design proved so exceptional that Timberlake later selected the residence as the setting for photographing his 2001 Lodge Collection for Lexington Furniture.
A circular drive winds through the trees to a home that feels both grand and welcoming. Inside, soaring open beams, heart-of-pine floors, rich wood walls and impressive stone fireplaces create an atmosphere of authentic mountain luxury. The dramatic great room offers exceptional scale for entertaining, while the open kitchen and keeping room form a warm and inviting heart of the home. A butler’s pantry, dedicated china room and abundant storage make hosting gatherings both elegant and effortless.
The main-level primary suite is a private retreat with a vaulted wood ceiling and separate “his and her” baths. Five additional en-suite bedrooms provide family and guests with an extraordinary level of comfort and privacy. A loft, office, terrace-level family room and multiple flexible living spaces offer abundant room for working from home, recreation, hobbies or quiet relaxation.
Designed for year-round indoor-outdoor living, the home features a heated and cooled EZ-Breeze porch with a fireplace, an expansive wraparound porch and multiple decks overlooking the peaceful wooded setting. Stone pathways descend through landscaped grounds to an impressive outdoor entertaining terrace with a massive stone fireplace, built-in grill and lighted regulation-size horseshoe pit. Whether hosting an intimate dinner or a large gathering, the setting is unforgettable.
A four-car tandem garage provides outstanding vehicle and storage capacity, while the large conditioned room beneath the garage offers exceptional possibilities for a workshop, studio, wine collection or secure storage. Recently completed improvements include a new cedar shake roof, new lightning protection system, freshly sealed circular driveway and newly stained decks.
Offering six en-suite bedrooms (three on the main level), more than four acres and four fireplaces located in the great room, keeping room, terrace-level family room and EZ-Breeze porch, this landmark Bob Timberlake home is more than a residence—it is an irreplaceable North Georgia mountain estate with a story all its own.
The listing agent is available to assist with showings when a buyer’s agent is unavailable and will fully respect all existing buyer-agent relationships. Buyer to verify all information and dimensions deemed important. Some furniture & furnishings available for sale under a separate Bill of Sale....
Contact an agent
Home facts
- Year built:1996
- Subdivision & Development:Big Canoe
- Listing ID #:7823036
- Updated:September 14, 2026 at 01:49 PM
Rooms and interior
- Bedrooms:6
- Total bathrooms:7
- Full bathrooms:6
- Half bathrooms:1
- Flooring:Stone
- Dining Description:Butlers Pantry, Great Room
- Bathrooms Description:Separate His/Hers, Shower Only
- Kitchen Description:Breakfast Bar, Cabinets Other, Dishwasher, Disposal, Double Oven, Gas Cooktop, Keeping Room, Kitchen Island, Pantry, Pantry Walk-In, Solid Surface Counters, View to Family Room
- Bedroom Description:Master on Main, Oversized Master
- Basement Description:Daylight, Exterior Entry, Finished, Finished Bath, Full, Interior Entry
- Living area:7,088 sq. ft.
Heating and cooling
- Cooling:Ceiling Fan(s), Central Air
- Heating:Central, Forced Air, Heat Pump, Propane
- Central air:Yes
Structure and exterior
- Roof:Shingle
- Year built:1996
- Building area:7,088 sq. ft.
- Lot area:4.08 Acres
- Lot Features:Front Yard, Landscaped, Mountain Frontage, Private, Wooded
- Architectural Style:Cabin
- Construction Materials:Log
- Exterior Features:Covered, Deck, Enclosed, Front Porch, Gas Grill, Private Yard, Rain Gutters, Rear Porch, Wrap Around
- Levels:2 Story
Schools
- High school:Dawson County
- Middle school:Dawson County
- Elementary school:Robinson
Utilities
- Water:Public, Water Available
- Sewer:Septic Tank
Finances and disclosures
- Price:$2,195,000
- Price per sq. ft.:$309.68
- Tax amount:$8,454 (2025)
Features and amenities
- Appliances:Generator, Irrigation Equipment
- Laundry features:Laundry Room, Main Level
- Amenities:Beamed Ceilings, Bookcases, Cathedral Ceiling(s), High Ceilings 10 ft Lower, High Ceilings 10 ft Main, High Speed Internet, His and Hers Closets, Tankless Water Heater, Walk-In Closet(s)
Parking
- Total parking spaces:7
- Parking description:Detached, Garage, Garage Door Opener, Garage Faces Side, Kitchen Level
- Garage spaces:4
 Listings identified with the FMLS IDX logo come from FMLS and are held by brokerage firms other than the owner of this website. The listing brokerage is identified in any listing details. Information is deemed reliable but is not guaranteed. If you believe any FMLS listing contains material that infringes your copyrighted work please click here (https://www.fmls.com/dmca) to review our DMCA policy and learn how to submit a takedown request. ©2026 First Multiple Listing Service, Inc.
New listings near 1414 Mcelroy Mountain Drive
- New
 $199,900Active1.28 Acres
3108 Falcon Heights, Big Canoe, GA 30143
MLS# 7834504Listed by: CENTURY 21 RESULTS - New
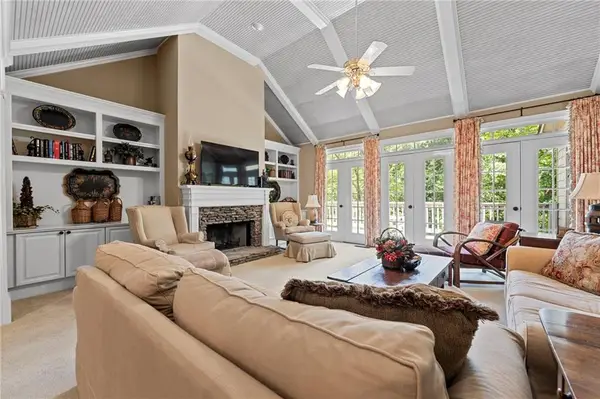 $648,500Active4 beds 4 baths4,145 sq. ft.
87 Pine Knoll, Big Canoe, GA 30143
MLS# 7821003Listed by: BIG CANOE BROKERAGE, LLC. - New
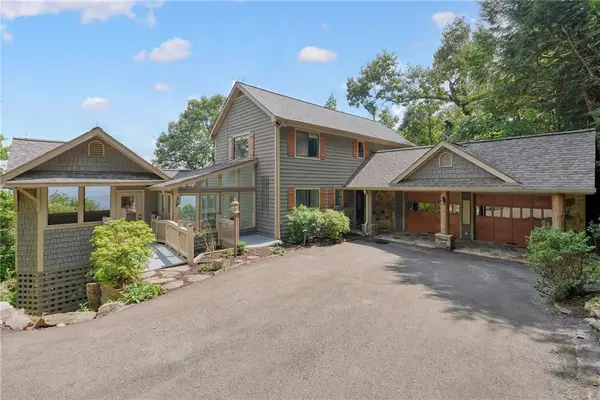 $850,000Active4 beds 4 baths3,587 sq. ft.
73 Resting Bear Ridge, Big Canoe, GA 30143
MLS# 7793774Listed by: MOUNTAIN SOTHEBY'S INTERNATIONAL REALTY - New
 $49,000Active1.08 Acres
288 Blazingstar Trail, Big Canoe, GA 30143
MLS# 7834859Listed by: HESTER GROUP REALTORS - New
 $850,000Active4 beds 4 baths3,587 sq. ft.
73 Resting Bear Ridge, Big Canoe, GA 30143
MLS# 10842473Listed by: Mountain Sotheby's International - New
 $715,000Active4 beds 5 baths3,412 sq. ft.
55 Hillside Way, Big Canoe, GA 30143
MLS# 7820963Listed by: BIG CANOE BROKERAGE, LLC. - New
 $545,000Active3 beds 4 baths2,600 sq. ft.
458 Teaberry Lane, Big Canoe, GA 30143
MLS# 7833094Listed by: RE/MAX FIVE STAR - New
 $545,000Active3 beds 4 baths
458 Tea Berry Lane, Big Canoe, GA 30143
MLS# 10840529Listed by: RE/MAX Five Star - New
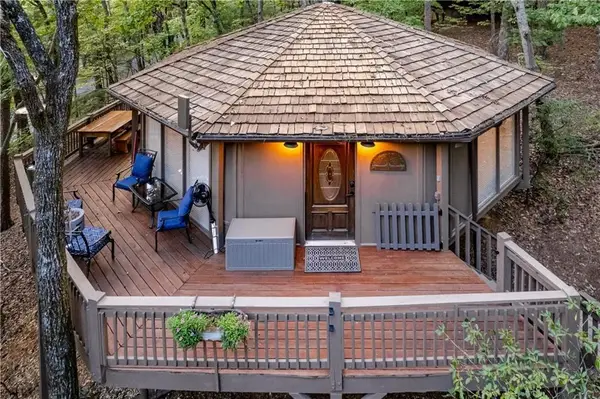 $339,000Active2 beds 2 baths1,193 sq. ft.
150 Treetopper Circle, Big Canoe, GA 30143
MLS# 7830833Listed by: MARIE ANGULO & CO. PROPERTY ADVISORS - New
 $1,450,000Active5 beds 8 baths7,943 sq. ft.
294 Wild Turkey Bluff, Big Canoe, GA 30143
MLS# 7832801Listed by: ATLANTA FINE HOMES SOTHEBY'S INTERNATIONAL


Protect your home and budget from life's surprises with an Assurant Home Warranty, backed by a partner that supports you through every step of homeownership. Explore Plans.
© 2026 Better Homes and Gardens Real Estate LLC. An Anywhere Real Estate company. All rights reserved. Better Homes and Gardens® Real Estate is a registered trademark owned by Meredith Operations Corporation, licensed to Better Homes and Gardens Real Estate LLC and used with permission. Better Homes and Gardens Real Estate LLC fully supports the principles of the Fair Housing Act and the Equal Opportunity Act. Listing information is deemed reliable but is not guaranteed accurate.
Each office is independently owned and operated.
Any services or products provided by third parties are not provided by, affiliated with or related to Better Homes and Gardens Real Estate LLC, or its affiliated companies.