
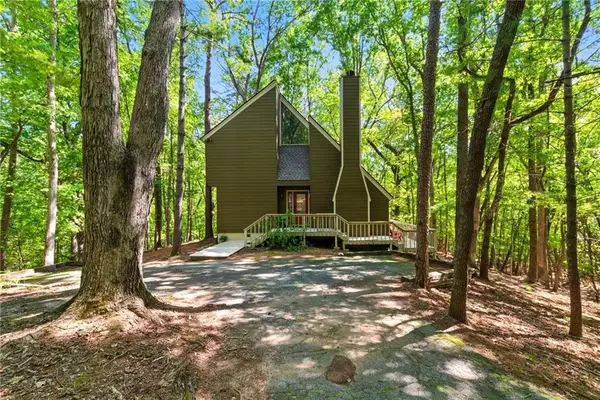
189 Red Trillium Ridge, Big Canoe, GA 30143
Local realty services provided by:Better Homes and Gardens Real Estate Jackson Realty
189 Red Trillium Ridge,Big Canoe, GA 30143
$975,000
- 4 Beds
- 4 Baths
- 3,813 sq. ft.
- Single family
- Active
Listed by: carolyn littell, thomas petrigliano
Office: century 21 results
MLS#:10769889
Source:METROMLS
Price summary
- Price:$975,000
- Price per sq. ft.:$255.7
- Monthly HOA dues:$415
About this home
Nestled in the highly sought-after Wildcat neighborhood of Big Canoe, this exceptional mountain retreat offers the perfect blend of privacy, comfort, and community living. Located on peaceful Red Trillium Ridge, a quiet level street ending in a cul-de-sac just beyond the home, this property enjoys direct access to the scenic Red/Blue Loop trail system, with the lot gently sloping toward the Red Loop trail, ideal for nature lovers and outdoor enthusiasts. From the moment you arrive, the home's curb appeal is undeniable, featuring a beautifully terraced garden, level driveway, and desirable three-car garage. Inside, warm and inviting living spaces create an atmosphere perfect for both everyday living and entertaining. The spacious great room and dining area flow seamlessly together, with abundant natural light and easy access to outdoor living spaces throughout the home. The thoughtfully designed main level includes the primary suite along with an additional guest bedroom, while the open-concept kitchen and breakfast area overlook the great room and inviting screened porch with a cozy fireplace. Whether enjoying morning coffee surrounded by birdsong or relaxing with a book beside the fire on crisp fall evenings, this porch is destined to become a favorite gathering place. The terrace level is exceptionally versatile, featuring a full kitchen/wet bar ideal for an in-law suite or extended guest accommodations. Two additional bedrooms and two full baths provide ample space for family and visitors. A dedicated craft room, already stubbed for an additional bath, offers future expansion potential. New carpeting enhances all terrace-level bedrooms, while an oversized storage room provides exceptional functionality. One bay of the three-car garage has been customized as a fully insulated, climate-controlled workshop, perfect for hobbies, projects, or additional flex space. Outside, the fenced and landscaped backyard features charming pathways and gated garden areas, creating a peaceful mountain sanctuary. Residents of Red Trillium Ridge and Red Trillium Lane also enjoy a close-knit neighborhood atmosphere with social gatherings and community activities planned throughout the year. All of this, combined with the unmatched amenities of Big Canoe, including golf, tennis, pickle ball, hiking trails, lakes, clubhouse dining, wellness center, and more makes this a truly special North Georgia mountain home....
Contact an agent
Home facts
- Year built:2007
- Listing ID #:10769889
- Updated:July 10, 2026 at 11:09 AM
Rooms and interior
- Bedrooms:4
- Total bathrooms:4
- Full bathrooms:4
- Flooring:Carpet, Hardwood, Stone
- Dining Description:Separate Room
- Kitchen Description:Breakfast Area, Breakfast Bar, Breakfast Room, Convection Oven, Dishwasher, Double Oven, Ice Maker, Microwave, Oven/Range (Combo), Refrigerator, Walk-in Pantry
- Bedroom Description:Master On Main Level, Split Bedroom Plan, Walk-In Closet(s)
- Basement Description:Bath Finished, Bath/Stubbed, Exterior Entry, Finished, Interior Entry
- Living area:3,813 sq. ft.
Heating and cooling
- Cooling:Ceiling Fan(s), Central Air, Electric
- Heating:Heat Pump, Propane
- Central air:Yes
Structure and exterior
- Roof:Composition
- Year built:2007
- Building area:3,813 sq. ft.
- Lot area:1.23 Acres
- Lot Features:Level, Private, Sloped
- Architectural Style:Craftsman
- Construction Materials:Concrete, Stone
- Exterior Features:Deck, Garden, Gas Grill, Screened
- Levels:2 Story
Schools
- High school:Dawson
- Middle school:Dawson
- Elementary school:Robinson
Utilities
- Water:Public, Water Available
- Sewer:Septic Tank
Finances and disclosures
- Price:$975,000
- Price per sq. ft.:$255.7
- Tax amount:$3,663 (2025)
Features and amenities
- Appliances:Convection Oven, Dishwasher, Double Oven, Dryer, Electric Water Heater, Microwave, Oven/Range (Combo), Refrigerator, Washer
- Laundry features:Dryer, In Hall, Laundry, Washer
- Amenities:Bay Window(s), Beamed Ceilings, Bookcases, Carbon Monoxide Detector(s), Double Pane Windows, Electric Water Heater, High Ceilings, In-Law Floorplan, Satellite Dish, Smoke Detector(s), Tray Ceiling(s), Wet Bar
Parking
- Total parking spaces:3
- Parking description:Garage, Garage Door Opener, Guest
- Garage:Yes
 2026 Georgia MLS. All rights reserved. Information Deem Reliable But Not Guaranteed July 10, 2026
New listings near 189 Red Trillium Ridge
- New
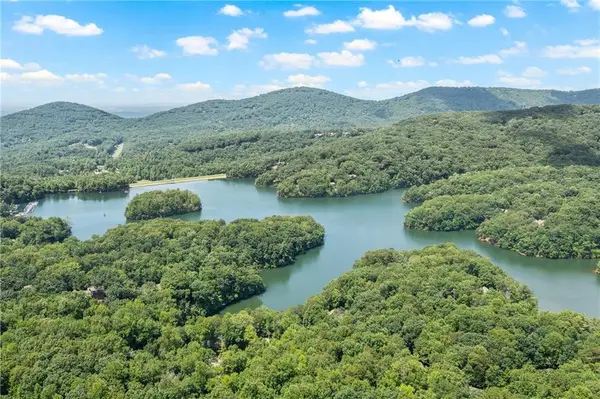 $120,000Active4.9 Acres
37 Petit Ridge Drive, Big Canoe, GA 30143
MLS# 7798602Listed by: BIG CANOE BROKERAGE, LLC. - New
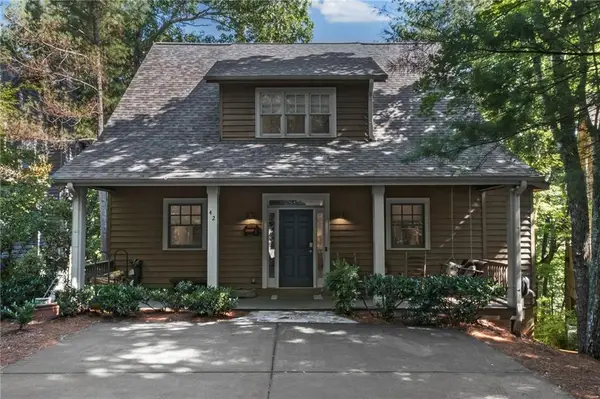 $585,000Active4 beds 4 baths2,334 sq. ft.
42 Chestnut Knoll Ridge, Big Canoe, GA 30143
MLS# 7792295Listed by: BIG CANOE BROKERAGE, LLC. - New
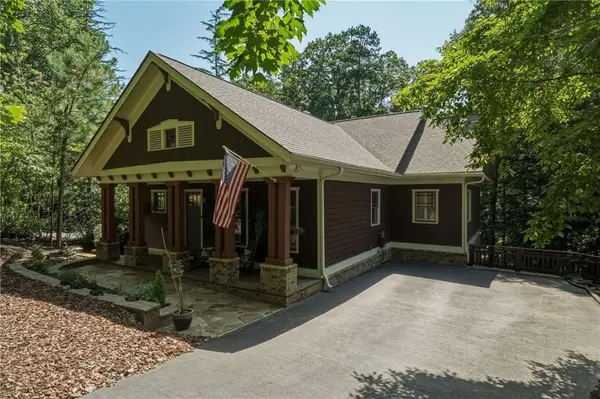 $750,000Active3 beds 3 baths3,175 sq. ft.
87 Choctaw Ridge, Big Canoe, GA 30143
MLS# 7801345Listed by: CENTURY 21 RESULTS - New
 $995,000Active5 beds 5 baths5,131 sq. ft.
72 Wild Cherry Lane, Big Canoe, GA 30143
MLS# 7797851Listed by: LINDA TRAVIS & ASSOCIATES REALTORS, INC. - New
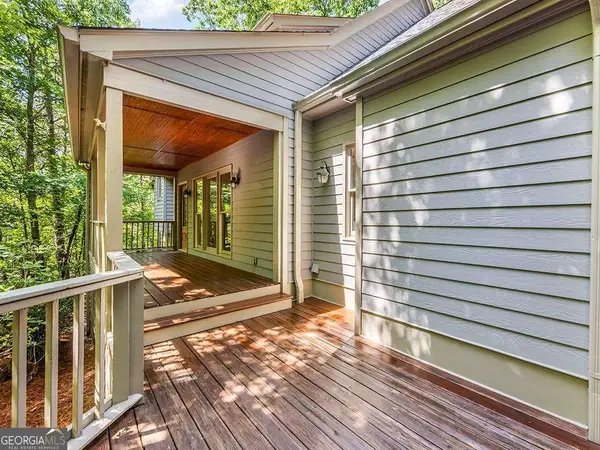 $650,000Active3 beds 4 baths2,922 sq. ft.
158 Canacaught Place, Big Canoe, GA 30143
MLS# 10798521Listed by: Keller Williams Community Partners - New
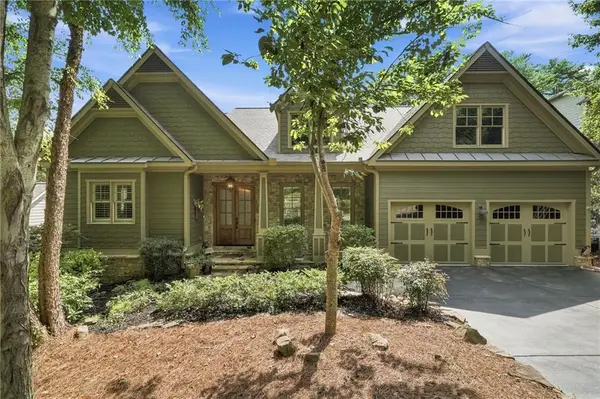 $989,000Active4 beds 4 baths4,167 sq. ft.
204 Sinti Trail, Big Canoe, GA 30143
MLS# 7745804Listed by: BIG CANOE BROKERAGE, LLC. - New
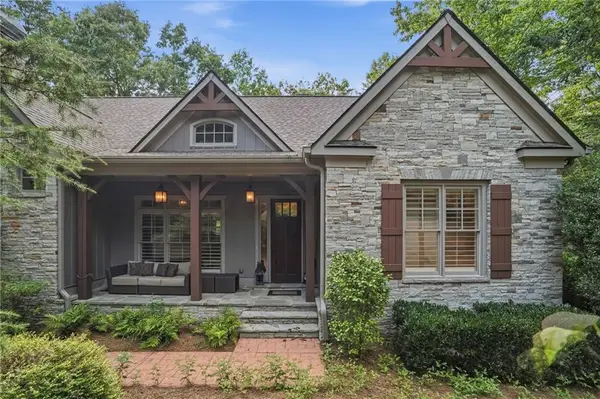 $988,000Active5 beds 5 baths4,561 sq. ft.
56 Sinti Trail, Big Canoe, GA 30143
MLS# 7745225Listed by: BIG CANOE BROKERAGE, LLC. - New
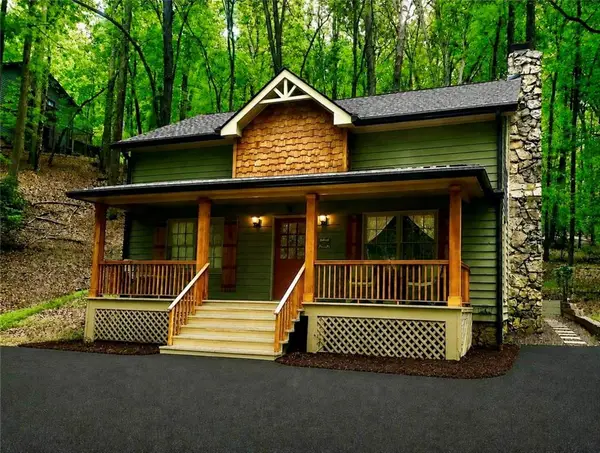 $565,000Active3 beds 2 baths1,701 sq. ft.
49 Little Beaver Run, Big Canoe, GA 30143
MLS# 7796813Listed by: BIG CANOE BROKERAGE, LLC. - New
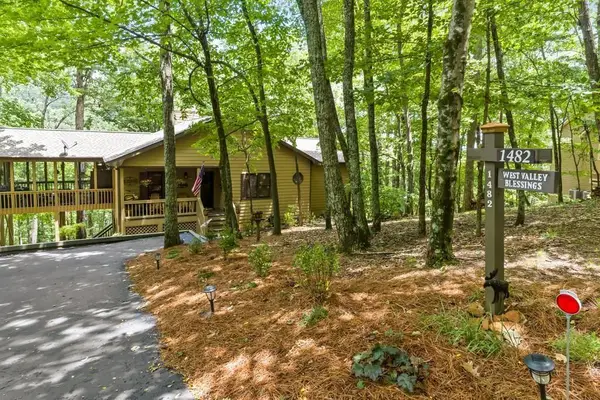 $465,000Active3 beds 2 baths2,080 sq. ft.
1482 Valley View Drive, Big Canoe, GA 30143
MLS# 7794879Listed by: CENTURY 21 RESULTS - New
 $370,000Active3 beds 2 baths1,370 sq. ft.
118 Soaring Hawk Circle, Big Canoe, GA 30143
MLS# 7795707Listed by: BIG CANOE REAL ESTATE COMPANY, LLC


Protect your home and budget from life's surprises with an Assurant Home Warranty, backed by a partner that supports you through every step of homeownership. Explore Plans.
© 2026 Better Homes and Gardens Real Estate LLC. An Anywhere Real Estate company. All rights reserved. Better Homes and Gardens® Real Estate is a registered trademark owned by Meredith Operations Corporation, licensed to Better Homes and Gardens Real Estate LLC and used with permission. Better Homes and Gardens Real Estate LLC fully supports the principles of the Fair Housing Act and the Equal Opportunity Act. Listing information is deemed reliable but is not guaranteed accurate.
Each office is independently owned and operated.
Any services or products provided by third parties are not provided by, affiliated with or related to Better Homes and Gardens Real Estate LLC, or its affiliated companies.