
20 Pakanle Ridge, Big Canoe, GA 30143
Local realty services provided by:Better Homes and Gardens Real Estate Metro Brokers
20 Pakanle Ridge,Big Canoe, GA 30143
$750,000
- 4 Beds
- 4 Baths
- 3,585 sq. ft.
- Single family
- Active
Listed by: courtney lott
Office: keller williams realty peachtree rd.
MLS#:7864960
Source:FIRSTMLS
Price summary
- Price:$750,000
- Price per sq. ft.:$209.21
- Monthly HOA dues:$415
About this home
Welcome to 20 Pakanle Ridge, a stunning Craftsman-style home in the desirable Choctaw Village of Big Canoe! Perfectly situated with a level driveway, garage, and convenient access to the community's many amenities, this special home offers beautiful long-range mountain views and inviting spaces to enjoy year-round. The open-concept living area features cathedral ceilings and flows seamlessly into the kitchen and dining areas, creating the perfect setting for everyday living and entertaining. The main-level primary suite offers comfort and convenience, while the spacious sunroom provides a peaceful retreat with its own gas-log fireplace and breathtaking mountain views. Enjoy the fresh mountain air from the newly screened terrace-level porch, perfect for relaxing or hosting guests. A main-level laundry closet is conveniently located near the primary suite, with a separate laundry room on the terrace level. Additional unfinished terrace-level space offers potential for future expansion, including the possibility of converting the laundry room into a full bath. Recent improvements include three new HVAC systems, along with fresh exterior paint and a newly screened porch. Experience the beauty, amenities, and lifestyle of Big Canoe in this exceptional mountain retreat!...
Contact an agent
Home facts
- Year built:2011
- Subdivision & Development:Big Canoe
- Listing ID #:7864960
- Updated:November 13, 2026 at 02:30 PM
Rooms and interior
- Bedrooms:4
- Total bathrooms:4
- Full bathrooms:3
- Half bathrooms:1
- Flooring:Carpet, Hardwood
- Dining Description:Open Concept
- Bathrooms Description:Double Vanity, Separate Tub/Shower, Whirlpool Tub
- Kitchen Description:Breakfast Bar, Cabinets White, Dishwasher, Gas Oven, Gas Range, Microwave, Pantry Walk-In, Refrigerator, Stone Counters
- Bedroom Description:Master on Main
- Basement Description:Finished, Finished Bath, Full, Interior Entry
- Living area:3,585 sq. ft.
Heating and cooling
- Cooling:Central Air
- Heating:Central
- Central air:Yes
Structure and exterior
- Roof:Composition
- Year built:2011
- Building area:3,585 sq. ft.
- Lot area:0.24 Acres
- Lot Features:Landscaped, Mountain Frontage
- Architectural Style:Craftsman
- Construction Materials:Concrete, HardiPlank Type, Stone
- Exterior Features:Balcony, Covered, Enclosed, Front Porch, Rain Gutters, Rear Porch, Screened
- Levels:3+ Story
Schools
- High school:Pickens - Other
- Middle school:Pickens County
- Elementary school:Pickens - Other
Utilities
- Water:Private, Water Available
- Sewer:Public Sewer, Sewer Available
Finances and disclosures
- Price:$750,000
- Price per sq. ft.:$209.21
- Tax amount:$3,825 (2025)
Features and amenities
- Appliances:Satellite Dish
- Laundry features:Laundry Room, Lower Level, Main Level
- Amenities:Beamed Ceilings, Cathedral Ceiling(s), Coffered Ceiling(s), High Ceilings 10 ft Main, High Speed Internet
Parking
- Parking description:Detached, Garage, Garage Door Opener, Garage Faces Front, Kitchen Level, Level Driveway
- Garage spaces:2
 Listings identified with the FMLS IDX logo come from FMLS and are held by brokerage firms other than the owner of this website. The listing brokerage is identified in any listing details. Information is deemed reliable but is not guaranteed. If you believe any FMLS listing contains material that infringes your copyrighted work please click here (https://www.fmls.com/dmca) to review our DMCA policy and learn how to submit a takedown request. ©2026 First Multiple Listing Service, Inc.
New listings near 20 Pakanle Ridge
- New
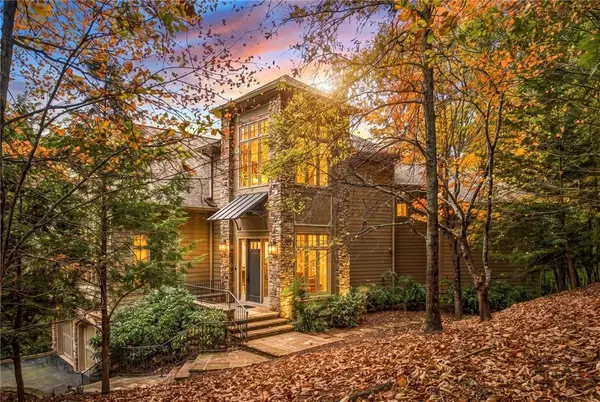 $1,950,000Active5 beds 5 baths6,138 sq. ft.
261 Falcon Heights, Big Canoe, GA 30143
MLS# 7867003Listed by: ANSLEY REAL ESTATE - New
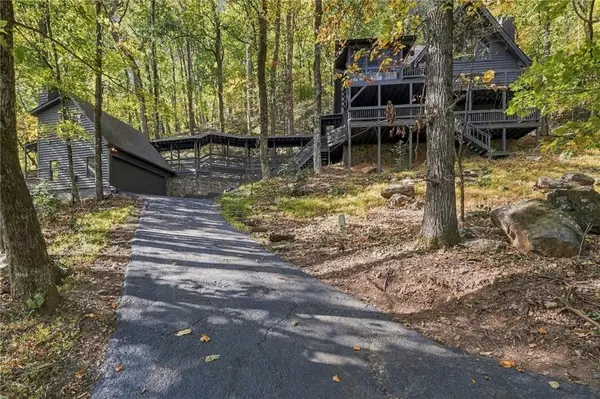 $525,000Active3 beds 4 baths3,099 sq. ft.
49 Locust Lane, Big Canoe, GA 30143
MLS# 7863443Listed by: BIG CANOE BROKERAGE, LLC. - New
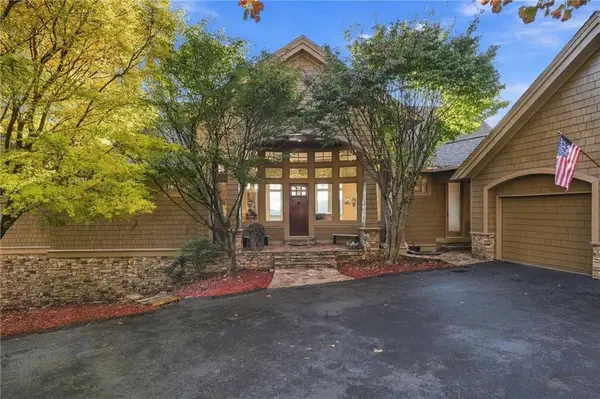 $1,350,000Active4 beds 4 baths3,810 sq. ft.
323 Mcelroy Mountain Drive, Big Canoe, GA 30143
MLS# 7865396Listed by: CENTURY 21 RESULTS - New
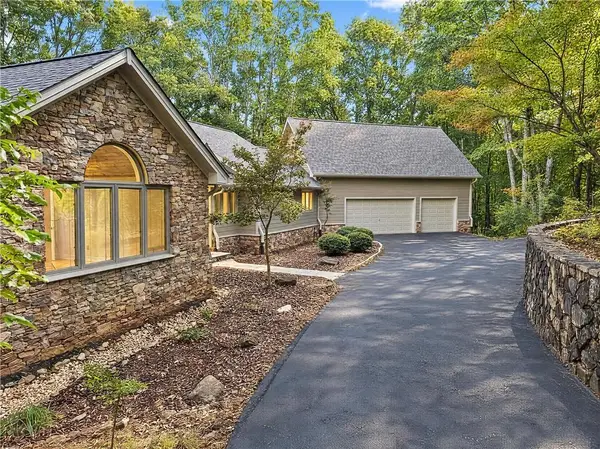 $847,000Active4 beds 6 baths5,632 sq. ft.
1343 Mcelroy Mountain Drive, Big Canoe, GA 30143
MLS# 7865124Listed by: MARK SPAIN REAL ESTATE - New
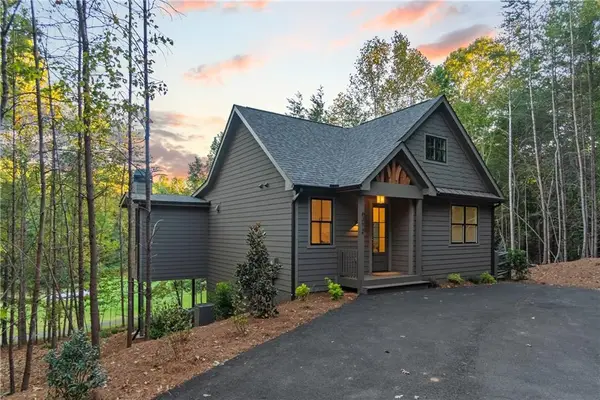 $549,900Active3 beds 3 baths1,738 sq. ft.
0 Issi Run, Big Canoe, GA 30143
MLS# 7865072Listed by: BIG CANOE REAL ESTATE COMPANY, LLC - New
 $975,000Active4 beds 5 baths4,452 sq. ft.
90 Chipmunk Circle, Big Canoe, GA 30143
MLS# 7857761Listed by: BIG CANOE BROKERAGE, LLC. - New
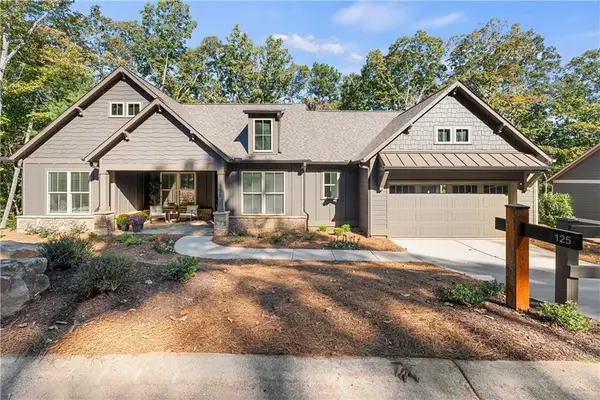 $575,000Active3 beds 2 baths1,605 sq. ft.
125 Audubon Village Drive, Big Canoe, GA 30143
MLS# 7863267Listed by: BIG CANOE REAL ESTATE COMPANY, LLC - New
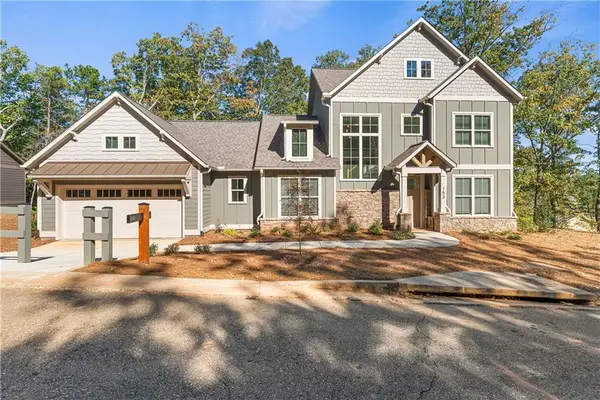 $625,000Active3 beds 3 baths2,180 sq. ft.
153 Audubon Village Drive, Big Canoe, GA 30143
MLS# 7863511Listed by: BIG CANOE REAL ESTATE COMPANY, LLC - New
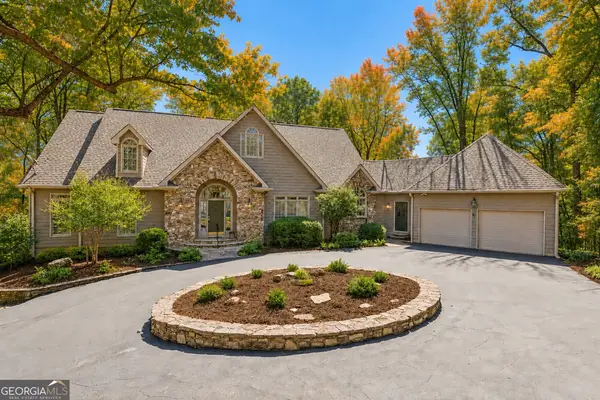 $775,000Active3 beds 5 baths5,118 sq. ft.
19 Summit Drive E, Big Canoe, GA 30143
MLS# 10883160Listed by: Atlanta Fine Homes - Sotheby's Int'l


Protect your home and budget from life's surprises with an Assurant Home Warranty, backed by a partner that supports you through every step of homeownership. Explore Plans.
© 2026 Better Homes and Gardens Real Estate LLC. An Anywhere Real Estate company. All rights reserved. Better Homes and Gardens® Real Estate is a registered trademark owned by Meredith Operations Corporation, licensed to Better Homes and Gardens Real Estate LLC and used with permission. Better Homes and Gardens Real Estate LLC fully supports the principles of the Fair Housing Act and the Equal Opportunity Act. Listing information is deemed reliable but is not guaranteed accurate.
Each office is independently owned and operated.
Any services or products provided by third parties are not provided by, affiliated with or related to Better Homes and Gardens Real Estate LLC, or its affiliated companies.