
44 Shetland Trace, Big Canoe, GA 30143
Local realty services provided by:Better Homes and Gardens Real Estate Metro Brokers
44 Shetland Trace,Big Canoe, GA 30143
$584,900
- 3 Beds
- 3 Baths
- - sq. ft.
- Single family
- Active
Listed by: patricia mason
Office: re/max town & country
MLS#:10825025
Source:METROMLS
Price summary
- Price:$584,900
- Monthly HOA dues:$415
About this home
AN EXQUISITE SETTING IS PRICELESS! AND THIS "LITTLE HOUSE IN THE BIG WOODS" OOZING CHARM, STYLE, AND COMFORT FROM ITS IMMACULATELY MAINTAINED PORES IS INCOMPARABLE! FROM THE LONG WINDING DRIVE TO THE NATURAL BEAUTY SURROUNDING YOU, YOU'LL WONDER IF THIS IS PARADISE. THE FLAGSTONE PATIO CONVERSATION AREA LEADS TO A LARGE, COVERED PORCH AND AS YOU ENTER THE FRONT DOOR YOU WILL FEEL THAT YOU HAVE COME HOME! THE GORGEOUS LANDSCAPING IS VISIBLE FROM EVERY ROOM AND REMINDS YOU OF THE PEACE AND SERENITY THAT SECLUSION PROVIDES WHILE BEING ONLY MINUTES FROM ALL OF THE ACTIVITIES IN BIG CANOE! THE BEST OF BOTH WORLDS! THE WELCOMING GREAT ROOM FEATURES A TONGUE AND GROOVE CEILING WITH SKYLIGHTS AND RECESSED LIGHTING PLUS A FLOOR TO CEILING STONE FIREPLACE. THE ADJACENT SUNROOM PROVIDES A COZY RETREAT FOR NATURE LOVERS WITH ITS IMPRESSIVE WINDOWS AND PAINTED BEAD BOARD WALLS AND CEILING. PICTURE YOURSELF HERE WITH A CUP OF COFFEE OR GLASS OF WINE. OR ON THE REAR PATIO, AN OASIS OF PRIVACY AND PEACE AMID AN ARRAY OF GORGEOUS PLANTS ON THE TERRACED HILLSIDE. DEER FENCING PROTECTS ALL OF THE PLANTS AND ALSO PROVIDES A SAFE SPACE FOR "FIDO" THERE ARE SO MANY INTERESTING FEATURES ABOUT THIS HOME THAT YOU JUST HAVE TO COME AND DISCOVER THEM FOR YOURSELF!...
Contact an agent
Home facts
- Year built:2004
- Subdivision & Development:Big Canoe
- Listing ID #:10825025
- Updated:September 28, 2026 at 12:21 PM
Rooms and interior
- Bedrooms:3
- Total bathrooms:3
- Full bathrooms:2
- Half bathrooms:1
- Flooring:Carpet, Hardwood, Tile
- Dining Description:Living Room/Dining Room Combo, Seats 12+
- Bathrooms Description:Double Vanity
- Kitchen Description:Breakfast Bar, Dishwasher, Kitchen Island, Microwave, Oven/Range (Combo), Pantry, Refrigerator, Solid Surface Counters
- Bedroom Description:Master On Main Level, Split Bedroom Plan, Walk-In Closet(s)
Heating and cooling
- Cooling:Ceiling Fan(s), Central Air, Electric, Heat Pump
- Heating:Central, Electric, Heat Pump
- Central air:Yes
Structure and exterior
- Roof:Composition
- Year built:2004
- Lot area:1.85 Acres
- Lot Features:Level, Private
- Architectural Style:Craftsman, Ranch, Traditional
- Construction Materials:Concrete
- Exterior Features:Deck/Patio, Garden
- Foundation Description:Slab
- Levels:1 Story
Schools
- High school:Pickens
- Middle school:Jasper
- Elementary school:Tate
Utilities
- Water:Public, Water Available
- Sewer:Septic Tank
Finances and disclosures
- Price:$584,900
- Tax amount:$2,254 (2025)
Features and amenities
- Appliances:Dishwasher, Dryer, Electric Water Heater, Microwave, Oven/Range (Combo), Refrigerator, Washer
- Laundry features:Dryer, In Hall, Laundry Closet, Washer
- Amenities:Double Pane Windows, Electric Water Heater, High Ceilings, Pulldown Attic Stairs, Satellite Dish, Skylight(s), Smoke Detector(s), Tray Ceiling(s), Vaulted Ceiling(s), Window Treatments
Parking
- Total parking spaces:2
- Parking description:Attached, Garage, Garage Door Opener, Kitchen Level
- Garage:Yes
 2026 Georgia MLS. All rights reserved. Information Deem Reliable But Not Guaranteed September 28, 2026
New listings near 44 Shetland Trace
- New
 $975,000Active4 beds 4 baths3,472 sq. ft.
48 Sunuwa Way, Big Canoe, GA 30143
MLS# 10853863Listed by: Mountain Sotheby's International - New
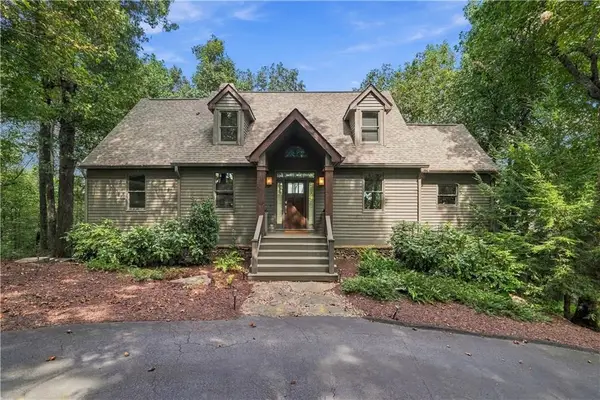 $648,500Active3 beds 3 baths2,665 sq. ft.
411 Sanderlin Mountain Drive S, Big Canoe, GA 30143
MLS# 7838285Listed by: BIG CANOE BROKERAGE, LLC. - New
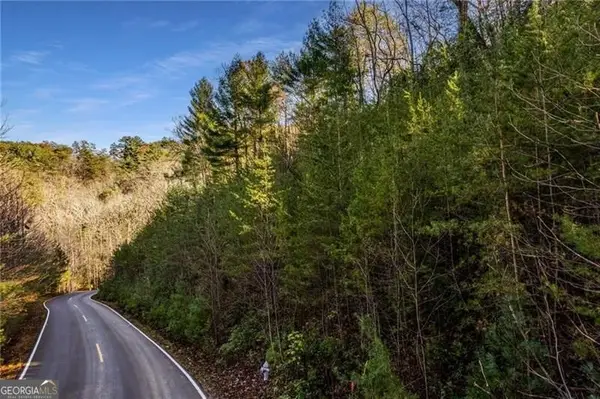 $139,900Active5.3 Acres
5574 Red Fox Drive, Big Canoe, GA 30143
MLS# 10850468Listed by: Century 21 Results - New
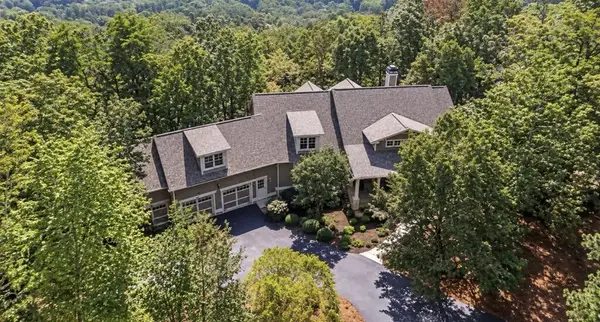 $1,710,000Active4 beds 5 baths4,887 sq. ft.
188 Bluestern Drive, Big Canoe, GA 30143
MLS# 436219Listed by: MOUNTAIN SOTHEBY'S INTERNATIONAL REALTY - New
 $719,000Active5 beds 4 baths5,126 sq. ft.
496 Cherokee Trail, Big Canoe, GA 30143
MLS# 10849286Listed by: Mountain Sotheby's International  $750,000Active3 beds 4 baths3,730 sq. ft.
137 Lady Slipper Lane, Big Canoe, GA 30143
MLS# 7811817Listed by: HARRY NORMAN REALTORS- New
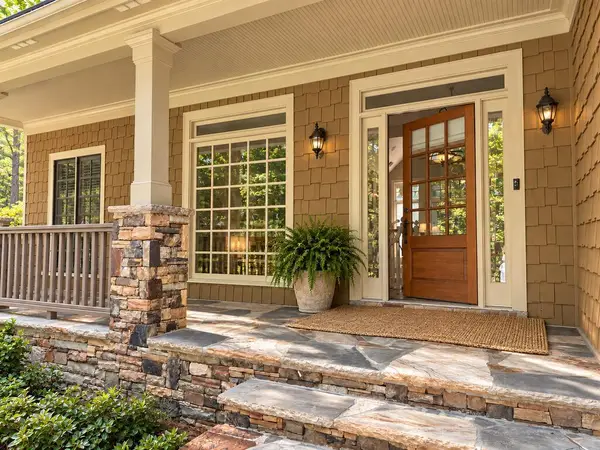 $695,000Active4 beds 4 baths2,952 sq. ft.
172 Cherokee Drive, Big Canoe, GA 30143
MLS# 436157Listed by: MOUNTAIN SOTHEBY'S INTERNATIONAL REALTY - New
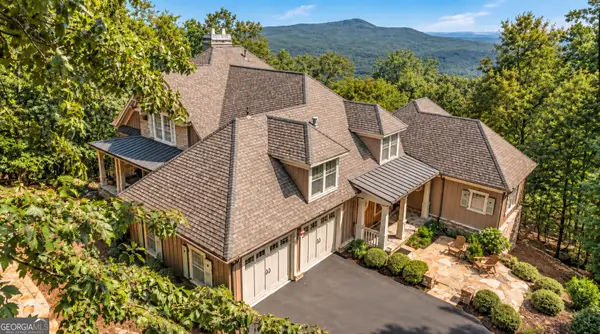 $2,150,000Active5 beds 8 baths7,000 sq. ft.
973 Cox Mountain Drive, Big Canoe, GA 30143
MLS# 10848406Listed by: Mountain Sotheby's International - New
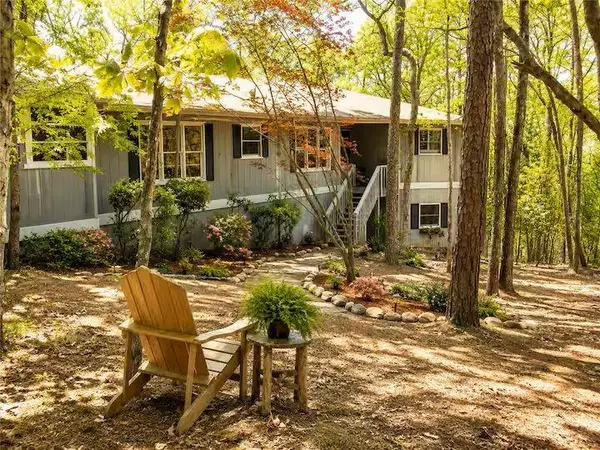 $595,000Active3 beds 4 baths1,948 sq. ft.
10 Morgan Walk, Big Canoe, GA 30143
MLS# 7838320Listed by: BIG CANOE BROKERAGE, LLC.  $199,900Active1.28 Acres
3108 Falcon Heights, Big Canoe, GA 30143
MLS# 10844175Listed by: Century 21 Results


Protect your home and budget from life's surprises with an Assurant Home Warranty, backed by a partner that supports you through every step of homeownership. Explore Plans.
© 2026 Better Homes and Gardens Real Estate LLC. An Anywhere Real Estate company. All rights reserved. Better Homes and Gardens® Real Estate is a registered trademark owned by Meredith Operations Corporation, licensed to Better Homes and Gardens Real Estate LLC and used with permission. Better Homes and Gardens Real Estate LLC fully supports the principles of the Fair Housing Act and the Equal Opportunity Act. Listing information is deemed reliable but is not guaranteed accurate.
Each office is independently owned and operated.
Any services or products provided by third parties are not provided by, affiliated with or related to Better Homes and Gardens Real Estate LLC, or its affiliated companies.