
523 Cherokee Trail, Big Canoe, GA 30143
Local realty services provided by:Better Homes and Gardens Real Estate Metro Brokers
Listed by: charles vecchio
Office: century 21 results
MLS#:7814658
Source:FIRSTMLS
Price summary
- Price:$599,900
- Price per sq. ft.:$251
- Monthly HOA dues:$415
About this home
This beautifully renovated 3 BR + Den with 2 full BATH design ranch style home with open floorplan offers one floor living and no steps, along with a coveted 3 car attached garage makes for a true rarity in Big Canoe. Cathedral ceilings, hardwood flooring, plantation shutters and two fireplaces are just a few of the many highlights this very unique home has to offer. The kitchen was not only recently expanded but transformed to include new upgraded higher end solid wood cabinets, newer kitchen appliances, and granite countertops with side bar and breakfast bar. The Master BR Suite with updated bathroom and upgraded tile flooring is located on the main level, as are the other two bedrooms and den as well with a split plan for added privacy. The den/study is currently being utilized as an office and because it has windows and a 2nd fireplace, this space could easily be utilized as a 4th BR if needed. Separate of the kitchen and both bathrooms being remodeled, the roof was also recently replaced with new gutters added, interior and exterior repainted including the deck, and the retaining walls were replaced with stone and decorative stacked concrete blocks. In addition, the driveway was just resealed and the garage floor has a brand-new epoxy floor. This home does have unfinished storage area accessible in the crawl space as an added bonus, a long flat asphalt driveway with new turn-around for easy access can accommodate 6 cars outside plus the use of a 3-car garage. Located just 2 minutes from the Wildcat pool, paved walking trails which are Big Canoe's #1 Amenity, and the North Gate for quick, convenient access in and out of the community. Truly a rare sight to behold in Big Canoe!...
Contact an agent
Home facts
- Year built:1994
- Subdivision & Development:Big Canoe
- Listing ID #:7814658
- Updated:September 21, 2026 at 01:37 PM
Rooms and interior
- Bedrooms:4
- Total bathrooms:2
- Full bathrooms:2
- Flooring:Carpet, Ceramic Tile, Hardwood
- Dining Description:Open Concept, Seats 12+
- Bathrooms Description:Double Vanity, Separate Tub/Shower, Whirlpool Tub
- Kitchen Description:Breakfast Bar, Breakfast Room, Cabinets Stain, Dishwasher, Disposal, Electric Oven, Electric Range, Kitchen Island, Microwave, Pantry, Range Hood, Refrigerator, Self Cleaning Oven, Solid Surface Counters, View to Family Room
- Bedroom Description:Master on Main
- Basement Description:Crawl Space
- Living area:2,390 sq. ft.
Heating and cooling
- Cooling:Ceiling Fan(s), Central Air
- Heating:Central, Electric, Forced Air, Heat Pump
- Central air:Yes
Structure and exterior
- Roof:Composition
- Year built:1994
- Building area:2,390 sq. ft.
- Lot area:1.06 Acres
- Lot Features:Back Yard, Corner Lot, Wooded
- Architectural Style:Ranch, Traditional
- Construction Materials:Cement Siding, HardiPlank Type
- Exterior Features:Courtyard, Deck, Front Porch, Wrap Around
- Levels:1 Story
Schools
- High school:Dawson County
- Middle school:Dawson County
- Elementary school:Robinson
Utilities
- Water:Private, Water Available
- Sewer:Septic Tank
Finances and disclosures
- Price:$599,900
- Price per sq. ft.:$251
- Tax amount:$3,714 (2025)
Features and amenities
- Laundry features:Dryer, Laundry Room, Main Level, Washer
- Amenities:Bookcases, Cathedral Ceiling(s), Central Vacuum, High Ceilings 10 ft Main, High Speed Internet, Walk-In Closet(s)
Parking
- Parking description:Attached, Garage, Garage Faces Side, Kitchen Level
- Garage spaces:3
 Listings identified with the FMLS IDX logo come from FMLS and are held by brokerage firms other than the owner of this website. The listing brokerage is identified in any listing details. Information is deemed reliable but is not guaranteed. If you believe any FMLS listing contains material that infringes your copyrighted work please click here (https://www.fmls.com/dmca) to review our DMCA policy and learn how to submit a takedown request. ©2026 First Multiple Listing Service, Inc.
New listings near 523 Cherokee Trail
- New
 $1,710,000Active4 beds 5 baths4,886 sq. ft.
188 Bluestern Drive Se, Big Canoe, GA 30143
MLS# 10849846Listed by: Mountain Sotheby's International - New
 $719,000Active5 beds 4 baths5,126 sq. ft.
496 Cherokee Trail, Big Canoe, GA 30143
MLS# 10849286Listed by: Mountain Sotheby's International  $750,000Active3 beds 4 baths3,730 sq. ft.
137 Lady Slipper Lane, Big Canoe, GA 30143
MLS# 7811817Listed by: HARRY NORMAN REALTORS- New
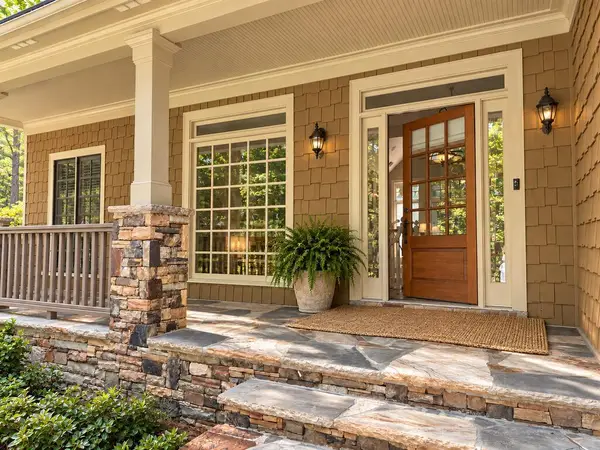 $695,000Active4 beds 4 baths2,952 sq. ft.
172 Cherokee Drive, Big Canoe, GA 30143
MLS# 436157Listed by: MOUNTAIN SOTHEBY'S INTERNATIONAL REALTY - New
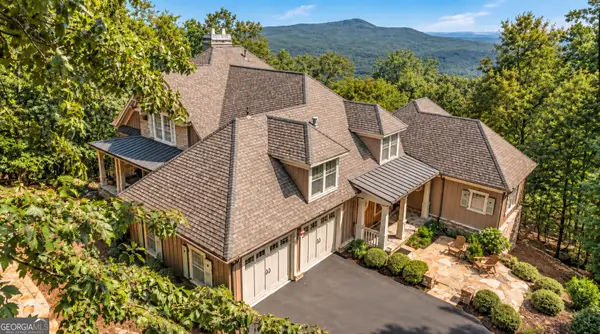 $2,150,000Active5 beds 8 baths7,000 sq. ft.
973 Cox Mountain Drive, Big Canoe, GA 30143
MLS# 10848406Listed by: Mountain Sotheby's International - New
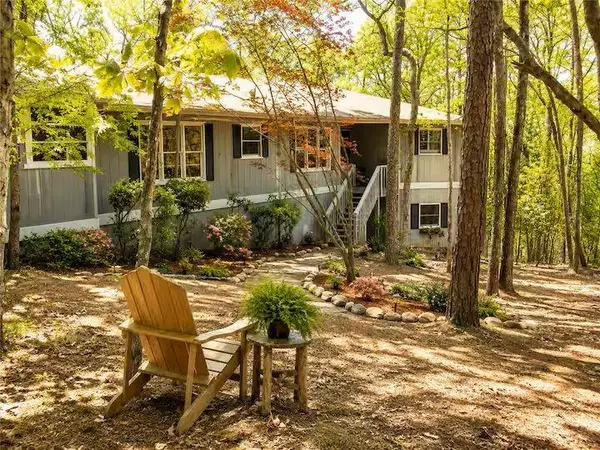 $595,000Active3 beds 4 baths1,948 sq. ft.
10 Morgan Walk, Big Canoe, GA 30143
MLS# 7838320Listed by: BIG CANOE BROKERAGE, LLC. - New
 $199,900Active1.28 Acres
3108 Falcon Heights, Big Canoe, GA 30143
MLS# 7834504Listed by: CENTURY 21 RESULTS - New
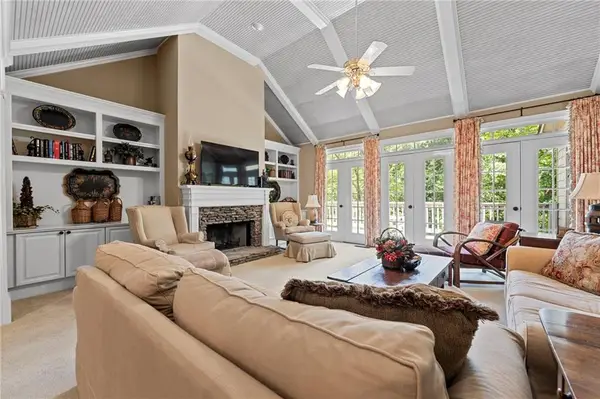 $648,500Active4 beds 4 baths4,145 sq. ft.
87 Pine Knoll, Big Canoe, GA 30143
MLS# 7821003Listed by: BIG CANOE BROKERAGE, LLC. 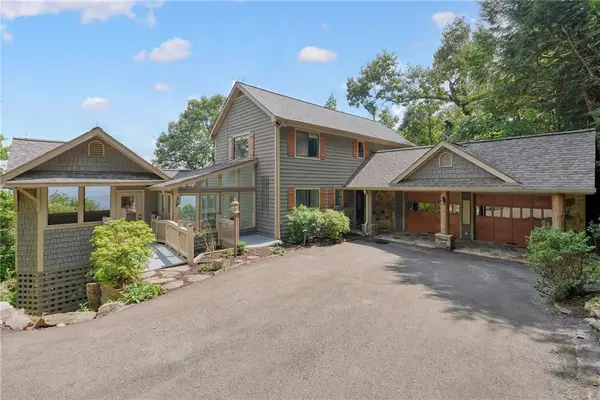 $850,000Active4 beds 4 baths3,587 sq. ft.
73 Resting Bear Ridge, Big Canoe, GA 30143
MLS# 7793774Listed by: MOUNTAIN SOTHEBY'S INTERNATIONAL REALTY $49,000Active1.08 Acres
288 Blazingstar Trail, Big Canoe, GA 30143
MLS# 7834859Listed by: HESTER GROUP REALTORS


Protect your home and budget from life's surprises with an Assurant Home Warranty, backed by a partner that supports you through every step of homeownership. Explore Plans.
© 2026 Better Homes and Gardens Real Estate LLC. An Anywhere Real Estate company. All rights reserved. Better Homes and Gardens® Real Estate is a registered trademark owned by Meredith Operations Corporation, licensed to Better Homes and Gardens Real Estate LLC and used with permission. Better Homes and Gardens Real Estate LLC fully supports the principles of the Fair Housing Act and the Equal Opportunity Act. Listing information is deemed reliable but is not guaranteed accurate.
Each office is independently owned and operated.
Any services or products provided by third parties are not provided by, affiliated with or related to Better Homes and Gardens Real Estate LLC, or its affiliated companies.