
57 Wood Poppy View, Big Canoe, GA 30143
Local realty services provided by:Better Homes and Gardens Real Estate Metro Brokers
Listed by: kelly stubbs
Office: hester group, realtors
MLS#:10791378
Source:METROMLS
Price summary
- Price:$899,000
- Price per sq. ft.:$241.54
- Monthly HOA dues:$415
About this home
Opportunity to own in the sought-after Wildcat neighborhood of Big Canoe for under $1M with a pretty view! Beautifully updated 3-bedroom, 5-bath mountain home with a dedicated office and spacious bonus room over the garage - 3,722 sq ft of thoughtfully designed living space. The main level offers an open-concept floor plan highlighted by a brand-new (June 2026), fully remodeled custom eat-in kitchen. The spacious living and dining areas flow seamlessly together and are anchored by a stunning stacked-stone fireplace. Also on the main level are the primary suite, a guest bedroom or office, a full bath, laundry room, and welcoming entry foyer. Outdoor living is unmatched with a rocking chair front porch, large open deck showcasing mountain views, a screened porch with a cozy fireplace, and an expansive terrace level covered deck with beautiful stone wrapped pillars, something not often seen. Ideal spaces for entertaining or relaxing in every season. The terrace level offers incredible flexibility with a large family room featuring another stacked-stone fireplace, a kitchenette, two bedrooms, two full baths, and direct access to the covered deck, creating the perfect space for guests, or even multi-generational living. Above the oversized garage, you'll find a generous bonus room or guest suite complete with a full bath, two large closets, and plumbing already in place for a wet bar or future kitchenette. A long list of additional features includes refreshed interior and exterior paint, refurbished retaining walls and decks, upgraded lighting, a resurfaced driveway, plantation shutters, underground dog fence, stone-wrapped deck columns, beautiful stone walkways, and extensive landscaping improvements that enhance both privacy and the view. Located just minutes from the North Gate, this rare offering combines privacy, mountain views, versatile living spaces, and extensive upgrades in one of the area's most desirable neighborhoods. With neighboring homes recently selling for $1.175 million and $1.5 million, this is an exceptional opportunity to own a remarkable property before someone else does....
Contact an agent
Home facts
- Year built:2007
- Subdivision & Development:Big Canoe
- Listing ID #:10791378
- Updated:October 08, 2026 at 10:38 AM
Rooms and interior
- Bedrooms:3
- Total bathrooms:5
- Full bathrooms:5
- Flooring:Hardwood
- Dining Description:Living Room/Dining Room Combo
- Bathrooms Description:Double Vanity
- Kitchen Description:Breakfast Bar, Breakfast Room, Cooktop, Dishwasher, Disposal, Kitchen Island, Microwave, Oven (Wall), Refrigerator, Stainless Steel Appliance(s)
- Bedroom Description:Walk-In Closet(s)
- Basement Description:Daylight, Exterior Entry, Finished, Full, Interior Entry
- Living area:3,722 sq. ft.
Heating and cooling
- Cooling:Ceiling Fan(s), Central Air, Electric
- Heating:Heat Pump
- Central air:Yes
Structure and exterior
- Roof:Composition, Metal
- Year built:2007
- Building area:3,722 sq. ft.
- Lot area:1.16 Acres
- Lot Features:Private, Sloped
- Architectural Style:Craftsman
- Construction Materials:Stone
- Exterior Features:Deck, Screened
- Levels:2 Story
Schools
- High school:Dawson
- Middle school:Dawson
- Elementary school:Robinson
Utilities
- Water:Public, Water Available
- Sewer:Septic Tank
Finances and disclosures
- Price:$899,000
- Price per sq. ft.:$241.54
- Tax amount:$3,179 (2025)
Features and amenities
- Appliances:Cooktop, Dishwasher, Disposal, Electric Water Heater, Microwave, Oven (Wall), Refrigerator, Stainless Steel Appliance(s)
- Laundry features:Laundry, Laundry Closet
- Amenities:Bookcases, Carbon Monoxide Detector(s), Double Pane Windows, Electric Water Heater, High Ceilings, Smoke Detector(s), Wet Bar
Parking
- Total parking spaces:8
- Parking description:Garage
- Garage:Yes
 2026 Georgia MLS. All rights reserved. Information Deem Reliable But Not Guaranteed October 8, 2026
New listings near 57 Wood Poppy View
- Coming Soon
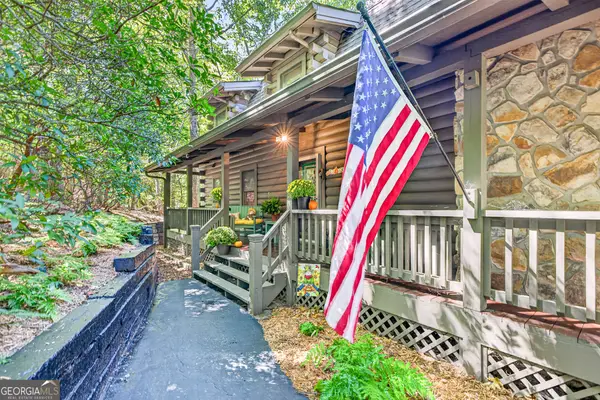 $564,500Coming Soon3 beds 2 baths1,836 sq. ft.
81 Ahaluna Place, Big Canoe, GA 30143
MLS# 10868321Listed by: RE/MAX Town & Country - New
 $860,000Active4 beds 4 baths3,086 sq. ft.
337 Disharoon Drive, Big Canoe, GA 30143
MLS# 7846585Listed by: RE/MAX FIVE STAR - New
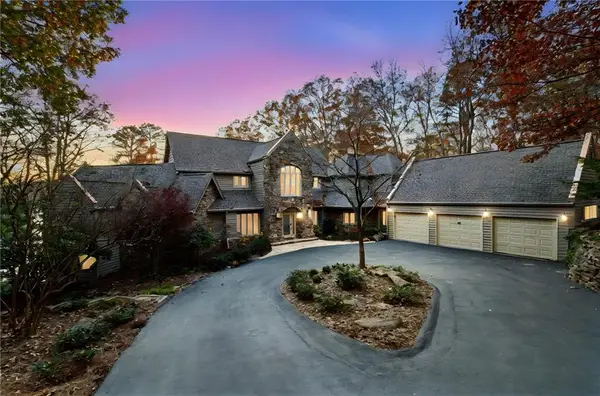 $2,249,900Active5 beds 6 baths7,353 sq. ft.
255 Indigo Bunting Trail, Big Canoe, GA 30143
MLS# 7849018Listed by: CENTURY 21 RESULTS - New
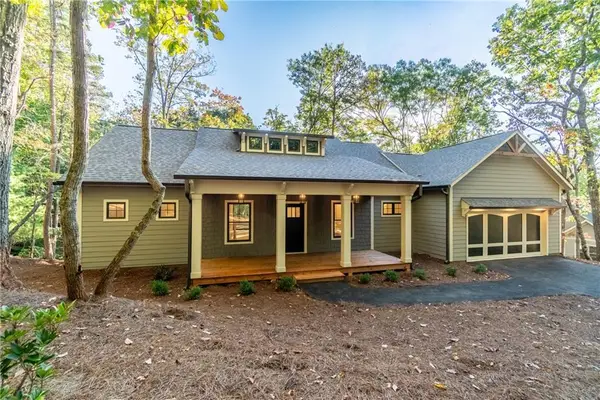 $749,900Active3 beds 4 baths2,834 sq. ft.
595 Wake Robin Drive, Big Canoe, GA 30143
MLS# 7847642Listed by: BIG CANOE REAL ESTATE COMPANY, LLC - New
 $370,000Active3 beds 2 baths1,576 sq. ft.
20 Sconti Ridge #402, Big Canoe, GA 30143
MLS# 7848259Listed by: BIG CANOE BROKERAGE, LLC. - New
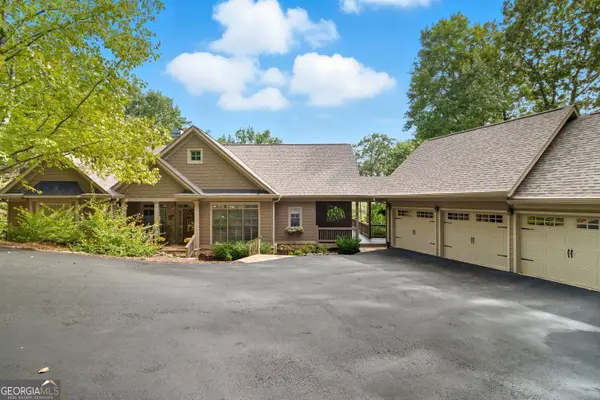 $975,000Active4 beds 4 baths4,077 sq. ft.
121 Hyacinth Hill Drive, Big Canoe, GA 30143
MLS# 10857422Listed by: Hester Group, REALTORS  $975,000Active4 beds 4 baths3,472 sq. ft.
48 Sunuwa Way, Big Canoe, GA 30143
MLS# 10853863Listed by: Mountain Sotheby's International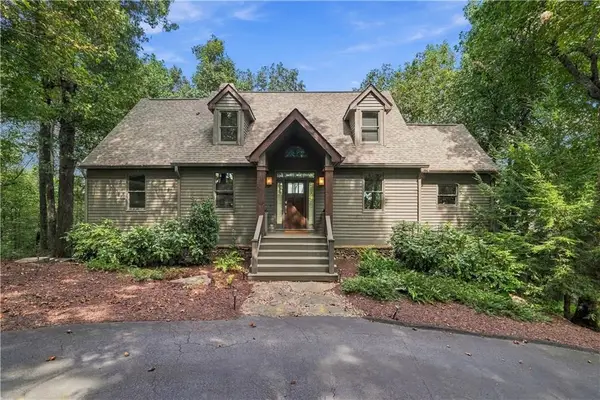 $648,500Active3 beds 3 baths2,665 sq. ft.
411 Sanderlin Mountain Drive S, Big Canoe, GA 30143
MLS# 7838285Listed by: BIG CANOE BROKERAGE, LLC.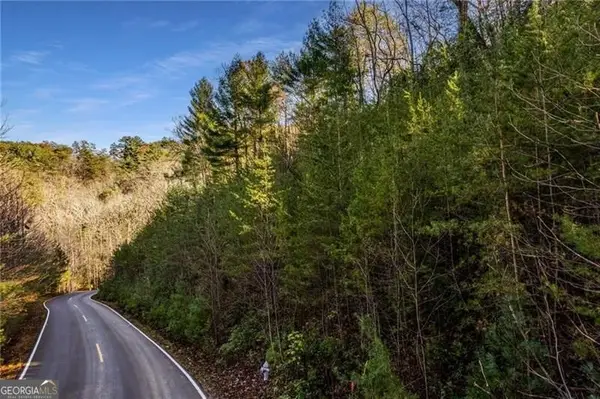 $139,900Active5.3 Acres
5574 Red Fox Drive, Big Canoe, GA 30143
MLS# 10850468Listed by: Century 21 Results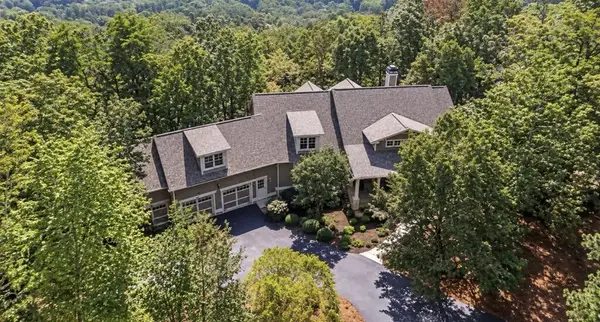 $1,710,000Active4 beds 5 baths4,887 sq. ft.
188 Bluestern Drive, Big Canoe, GA 30143
MLS# 436219Listed by: MOUNTAIN SOTHEBY'S INTERNATIONAL REALTY


Protect your home and budget from life's surprises with an Assurant Home Warranty, backed by a partner that supports you through every step of homeownership. Explore Plans.
© 2026 Better Homes and Gardens Real Estate LLC. An Anywhere Real Estate company. All rights reserved. Better Homes and Gardens® Real Estate is a registered trademark owned by Meredith Operations Corporation, licensed to Better Homes and Gardens Real Estate LLC and used with permission. Better Homes and Gardens Real Estate LLC fully supports the principles of the Fair Housing Act and the Equal Opportunity Act. Listing information is deemed reliable but is not guaranteed accurate.
Each office is independently owned and operated.
Any services or products provided by third parties are not provided by, affiliated with or related to Better Homes and Gardens Real Estate LLC, or its affiliated companies.