
927 Wildcat Drive, Big Canoe, GA 30143
Local realty services provided by:Better Homes and Gardens Real Estate Metro Brokers
Listed by: kimberly hackler
Office: hester group realtors
MLS#:7813951
Source:FIRSTMLS
Price summary
- Price:$885,000
- Price per sq. ft.:$217.02
- Monthly HOA dues:$415
About this home
First time ever on the market! This custom-built home was designed by Zanardo Architects and created by Dan DeJiacomo Custom Homes. It offers a rare combination of craftsmanship and millwork throughout, privacy, and thoughtful design in Big Canoe's sought-after McElroy Mountain neighborhood.
Perfectly positioned on a peaceful & private wooded setting, this home welcomes you with a deep front porch that’s an ideal spot for morning coffee or evening cocktails. Outdoor enthusiasts will love the easy access to the High Gap Park trail system. Simply use the access trail next door and hit 6 trail options without ever getting in your car.
What truly sets this home apart are the features that are difficult to find in Big Canoe: a detached oversized 3-car garage, an easy driveway with ample guest parking, a beautifully finished bonus room with a full bath above the garage, and the convenience of a rare residential elevator providing easy access to both levels for all generations.
Main level: It is designed for comfortable everyday living and effortless entertaining. Hardwood floors flow throughout (minus the master bath) and expansive windows bring the outdoors in. The large foyer accents the soaring ceilings, and the residential elevator is at your disposal. The open-concept layout includes a spacious living room with a stone fireplace, an inviting sunken sitting alcove, a large dining area, and an expansive kitchen featuring premium appliances, abundant cabinetry, ample stone countertops, and two pantries. The private primary suite offers its own deck, walk-in closet, and a large bath with a separate shower and whirlpool tub. A functional landing room just off the kitchen provides additional storage and organization alongside a convenient half bath.
Terrace level: Accessible by either the staircase or elevator, it offers exceptional flexibility for family and guests with durable manufactured flooring throughout. A large den with a second fireplace creates the perfect gathering space, while two bedrooms are divided by a full bath. This level also includes a laundry room, multiple dedicated storage areas, and a spacious screened porch with slate tile flooring, ceiling fans, and an under-deck system that extends your outdoor living opportunities.
The bonus room with a full bath above the 3-car garage is approximately 850 square feet and has a full bath, independent HVAC and water heater. Because of its separate entrance through the garage, abundant storage, and natural light, this space offers endless possibilities. A workspace, fitness studio, game room, or space for creativity are just a few possibilities. However you use it, the main residence won’t be disturbed by the activity!! Below, the oversized 3-car garage is approximately 1,072 sq ft and provides abundant room for your primary vehicles, hobby car, or storage while the short, covered breezeway offers protected access to the home.
Upgrades: The big capital improvements have been taken care of to liberate your budget! The upgrades include a roof (2022), two HVAC systems (2026), and two water heaters (2025). The exterior was also painted in 2025!
Opportunities like this are rare. Combining timeless craftsmanship, exceptional maintenance, versatile living spaces, and an unbeatable private setting, this is a home that offers peace of mind and gives you the opportunity to quickly embrace the magic of Big Canoe!
Residents of Big Canoe enjoy world-class amenities with secure gate access. Residents can enjoy the social clubs, golf, tennis, pickleball, hiking trails, parks, dedicated green space, a fitness center, lakes, bocce, dog parks, a clubhouse, multiple dining options, and a staffed fire station that span over 8,000 acres! Another benefit is individual amenity memberships so you can participate as you like.
Buyer is responsible for verifying all dimensions and information deemed important. Photos are virtually staged....
Contact an agent
Home facts
- Year built:2005
- Subdivision & Development:Big Canoe
- Listing ID #:7813951
- Updated:September 21, 2026 at 01:37 PM
Rooms and interior
- Bedrooms:3
- Total bathrooms:4
- Full bathrooms:3
- Half bathrooms:1
- Flooring:Hardwood, Stone
- Dining Description:Open Concept
- Bathrooms Description:Double Vanity, Separate Tub/Shower
- Kitchen Description:Cabinets Stain, Dishwasher, Electric Cooktop, Electric Oven, Kitchen Island, Microwave, Pantry, Pantry Walk-In, Range Hood, Refrigerator, Stone Counters, Trash Compactor, View to Family Room
- Bedroom Description:Master on Main
- Basement Description:Daylight, Exterior Entry, Finished, Finished Bath, Interior Entry
- Living area:4,078 sq. ft.
Heating and cooling
- Cooling:Central Air
- Heating:Electric
- Central air:Yes
Structure and exterior
- Roof:Composition, Ridge Vents, Shingle
- Year built:2005
- Building area:4,078 sq. ft.
- Lot area:1.2 Acres
- Lot Features:Back Yard, Front Yard, Landscaped, Private, Wooded
- Architectural Style:Craftsman
- Construction Materials:Cement Siding, Concrete
- Exterior Features:Covered, Deck, Enclosed, Front Porch, Garden, Private Yard, Screened
- Levels:2 Story
Schools
- High school:Dawson County
- Middle school:Dawson County
- Elementary school:Dawson - Other
Utilities
- Water:Private, Water Available
- Sewer:Septic Tank
Finances and disclosures
- Price:$885,000
- Price per sq. ft.:$217.02
- Tax amount:$1,191 (2025)
Features and amenities
- Laundry features:In Basement, Laundry Room, Lower Level
- Amenities:Bookcases, Cathedral Ceiling(s), Electric Water Heater, Elevator, High Ceilings 10 ft Main, High Ceilings 9 ft Lower, Walk-In Closet(s)
Parking
- Total parking spaces:6
- Parking description:Garage, Garage Door Opener, Garage Faces Side, Kitchen Level
- Garage spaces:3
 Listings identified with the FMLS IDX logo come from FMLS and are held by brokerage firms other than the owner of this website. The listing brokerage is identified in any listing details. Information is deemed reliable but is not guaranteed. If you believe any FMLS listing contains material that infringes your copyrighted work please click here (https://www.fmls.com/dmca) to review our DMCA policy and learn how to submit a takedown request. ©2026 First Multiple Listing Service, Inc.
New listings near 927 Wildcat Drive
- New
 $1,710,000Active4 beds 5 baths4,886 sq. ft.
188 Bluestern Drive Se, Big Canoe, GA 30143
MLS# 10849846Listed by: Mountain Sotheby's International - New
 $719,000Active5 beds 4 baths5,126 sq. ft.
496 Cherokee Trail, Big Canoe, GA 30143
MLS# 10849286Listed by: Mountain Sotheby's International  $750,000Active3 beds 4 baths3,730 sq. ft.
137 Lady Slipper Lane, Big Canoe, GA 30143
MLS# 7811817Listed by: HARRY NORMAN REALTORS- New
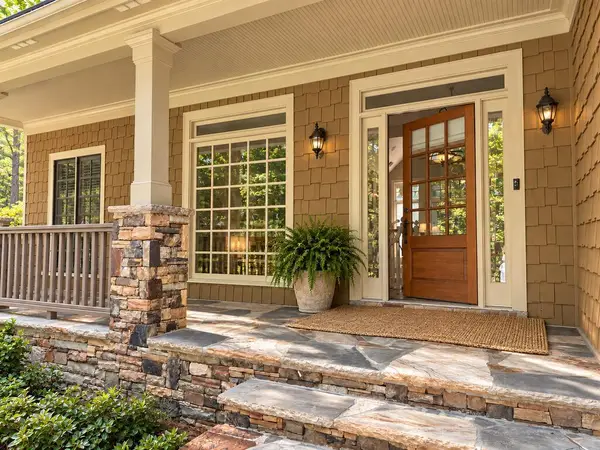 $695,000Active4 beds 4 baths2,952 sq. ft.
172 Cherokee Drive, Big Canoe, GA 30143
MLS# 436157Listed by: MOUNTAIN SOTHEBY'S INTERNATIONAL REALTY - New
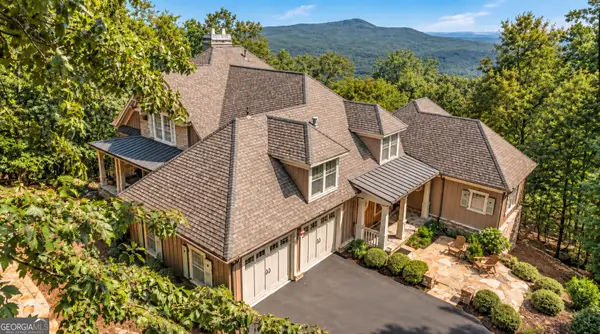 $2,150,000Active5 beds 8 baths7,000 sq. ft.
973 Cox Mountain Drive, Big Canoe, GA 30143
MLS# 10848406Listed by: Mountain Sotheby's International - New
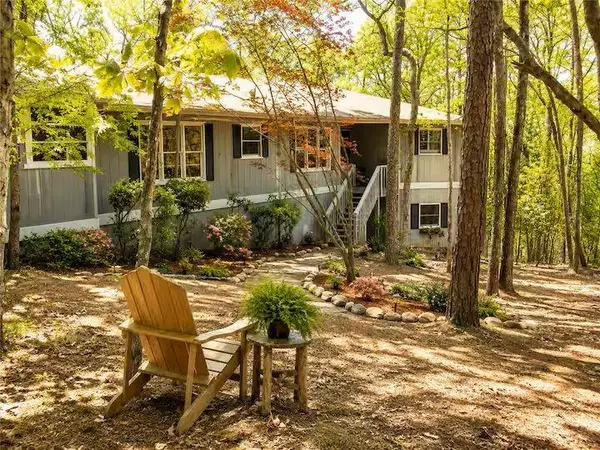 $595,000Active3 beds 4 baths1,948 sq. ft.
10 Morgan Walk, Big Canoe, GA 30143
MLS# 7838320Listed by: BIG CANOE BROKERAGE, LLC. - New
 $199,900Active1.28 Acres
3108 Falcon Heights, Big Canoe, GA 30143
MLS# 7834504Listed by: CENTURY 21 RESULTS - New
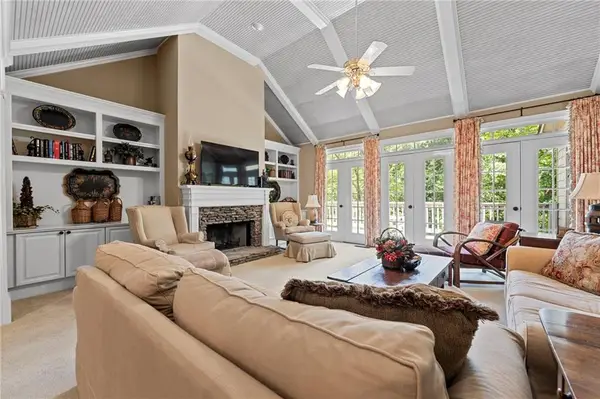 $648,500Active4 beds 4 baths4,145 sq. ft.
87 Pine Knoll, Big Canoe, GA 30143
MLS# 7821003Listed by: BIG CANOE BROKERAGE, LLC. 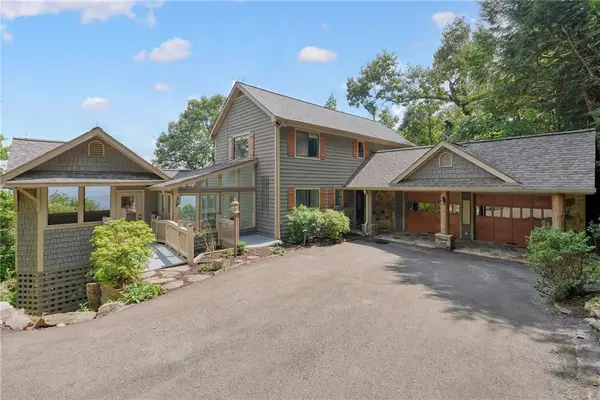 $850,000Active4 beds 4 baths3,587 sq. ft.
73 Resting Bear Ridge, Big Canoe, GA 30143
MLS# 7793774Listed by: MOUNTAIN SOTHEBY'S INTERNATIONAL REALTY $49,000Active1.08 Acres
288 Blazingstar Trail, Big Canoe, GA 30143
MLS# 7834859Listed by: HESTER GROUP REALTORS


Protect your home and budget from life's surprises with an Assurant Home Warranty, backed by a partner that supports you through every step of homeownership. Explore Plans.
© 2026 Better Homes and Gardens Real Estate LLC. An Anywhere Real Estate company. All rights reserved. Better Homes and Gardens® Real Estate is a registered trademark owned by Meredith Operations Corporation, licensed to Better Homes and Gardens Real Estate LLC and used with permission. Better Homes and Gardens Real Estate LLC fully supports the principles of the Fair Housing Act and the Equal Opportunity Act. Listing information is deemed reliable but is not guaranteed accurate.
Each office is independently owned and operated.
Any services or products provided by third parties are not provided by, affiliated with or related to Better Homes and Gardens Real Estate LLC, or its affiliated companies.