
1141 Arborwood Ridge, Bishop, GA 30621
Local realty services provided by:Better Homes and Gardens Real Estate Metro Brokers
Listed by: mark spain, arleen sealyhannibal
Office: mark spain real estate
MLS#:7834366
Source:FIRSTMLS
Price summary
- Price:$764,900
- Price per sq. ft.:$278.15
- Monthly HOA dues:$58.33
About this home
Welcome to an exceptional 4-bedroom, 3.5 bath luxury retreat in sought-after Bishop, Oconee County. This beautifully updated home features refinished hardwood floors, fresh paint, plantation shutters, abundant natural light, and elegant finished throughout. The gourmet-inspired kitchen showcases rich black cabinetry, granite countertops, and all stainless-steel appliances included. The main level offers a formal dining room, office/formal living room, and spacious family room with a striking fireplace, Laundry room and powder room are located on the main level for added convenience. Upstairs, the expansive owner's suite features a gas fireplace, a generous walk-in closet, spa-like bath with dual vanities, separate shower, large whirlpool tub, and bidet. Three additional spacious well-appointed bedrooms and two full baths complete the upper level. Step outside to a private resort-style oasis with professional landscaping on one acre, 15 foot palm trees, privacy fencing, irrigation, landscaped walls, and a heated saltwater pool with new liner. The detached 2-car garage/shop includes 220-volt power and upstairs storage was recently permitted to be remodeled as a pool house, flexible space to be used as a hang-out space, office, extra storage or multi-generational living, the possibilities are endless. Two 500-gallon propane tanks, two HVAC systems 6-years old, gutter guards, plus a whole-house Generac generator serving the home, detached garage, and pool complete this exceptional offering. Enjoy effortless modern living with technology, and resort-style living come together in this extraordinary home. Subdivision amenities include clubhouse, pool, tennis, and walking trails. Conveniently situated just minutes from shopping, dining, schools, park, and easy access to expressways. Schedule your private showing today!...
Contact an agent
Home facts
- Year built:1999
- Subdivision & Development:Hickory Ridge
- Listing ID #:7834366
- Updated:November 21, 2026 at 02:57 PM
Rooms and interior
- Bedrooms:4
- Total bathrooms:4
- Full bathrooms:3
- Half bathrooms:1
- Flooring:Carpet, Hardwood
- Dining Description:Separate Dining Room
- Bathrooms Description:Double Vanity, Separate Tub/Shower, Whirlpool Tub
- Kitchen Description:Breakfast Bar, Breakfast Room, Cabinets Other, Dishwasher, Disposal, Eat-in Kitchen, Electric Range, Microwave, Pantry, Refrigerator, Self Cleaning Oven, Stone Counters, View to Family Room
- Bedroom Description:Oversized Master, Roommate Floor Plan
- Basement Description:Crawl Space
- Living area:2,750 sq. ft.
Heating and cooling
- Cooling:Ceiling Fan(s), Central Air, Zoned
- Heating:Central, Electric, Heat Pump, Zoned
- Central air:Yes
Structure and exterior
- Roof:Composition, Shingle
- Year built:1999
- Building area:2,750 sq. ft.
- Lot area:1.03 Acres
- Lot Features:Back Yard, Front Yard, Landscaped, Level, Private
- Architectural Style:Traditional
- Construction Materials:Brick 3 Sides, HardiPlank Type
- Exterior Features:Covered, Deck, Front Porch, Private Yard, Rain Gutters, Rear Porch, Storage
- Levels:2 Story
Schools
- High school:North Oconee
- Middle school:Malcom Bridge
- Elementary school:Malcom Bridge
Utilities
- Water:Public, Water Available
- Sewer:Septic Tank
Finances and disclosures
- Price:$764,900
- Price per sq. ft.:$278.15
- Tax amount:$5,589 (2025)
Features and amenities
- Appliances:Generator, Irrigation Equipment
- Laundry features:In Hall, Laundry Room, Main Level
- Amenities:Disappearing Attic Stairs, Electric Water Heater, Entrance Foyer 2 Story, High Ceilings 10 ft Main, High Ceilings 10 ft Upper, High Speed Internet, Tray Ceiling(s), Walk-In Closet(s)
- Pool features:Heated, In Ground, Salt Water, Vinyl
Parking
- Parking description:Attached, Detached, Garage, Garage Door Opener, Garage Faces Side, Kitchen Level, Level Driveway
- Garage spaces:4
 Listings identified with the FMLS IDX logo come from FMLS and are held by brokerage firms other than the owner of this website. The listing brokerage is identified in any listing details. Information is deemed reliable but is not guaranteed. If you believe any FMLS listing contains material that infringes your copyrighted work please click here (https://www.fmls.com/dmca) to review our DMCA policy and learn how to submit a takedown request. ©2026 First Multiple Listing Service, Inc.
New listings near 1141 Arborwood Ridge
- New
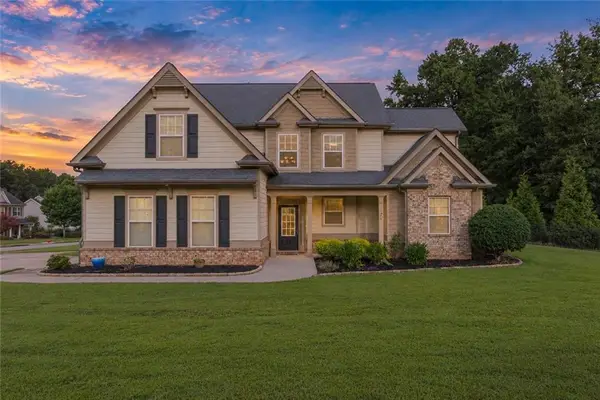 $550,000Active4 beds 3 baths2,561 sq. ft.
4662 Whitlow Ridge Drive, Bishop, GA 30621
MLS# 7866819Listed by: 1 LOOK REAL ESTATE 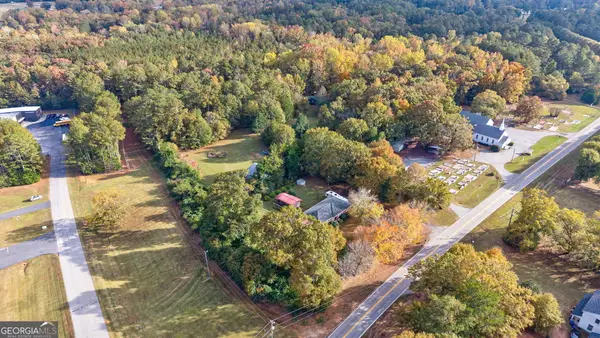 $650,000Active3 beds 2 baths1,829 sq. ft.
1491 Rays Church Road, Bishop, GA 30621
MLS# 10887170Listed by: Georgia Home Partners Realty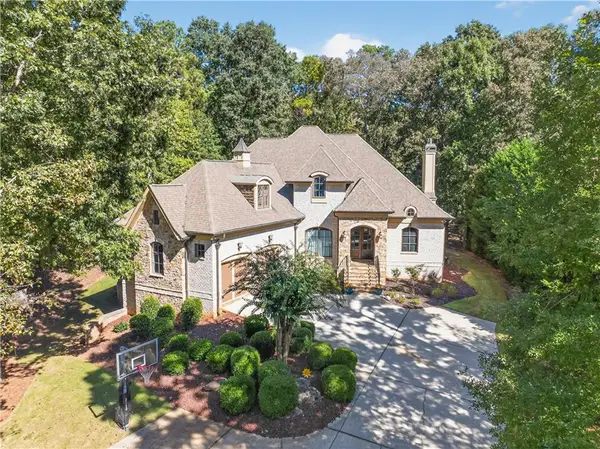 $1,099,000Active6 beds 5 baths5,588 sq. ft.
1770 Lane Creek Drive, Bishop, GA 30621
MLS# 7864449Listed by: RE/MAX TRU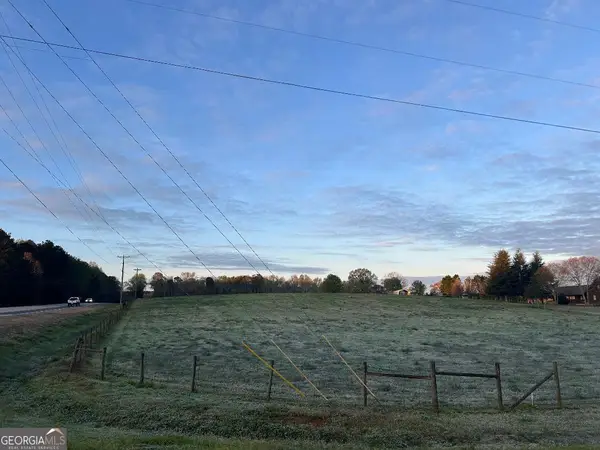 $1,000,000Active10.01 Acres
0 Freeman Creek Road, Bishop, GA 30621
MLS# 10883112Listed by: Pinnacle Realtors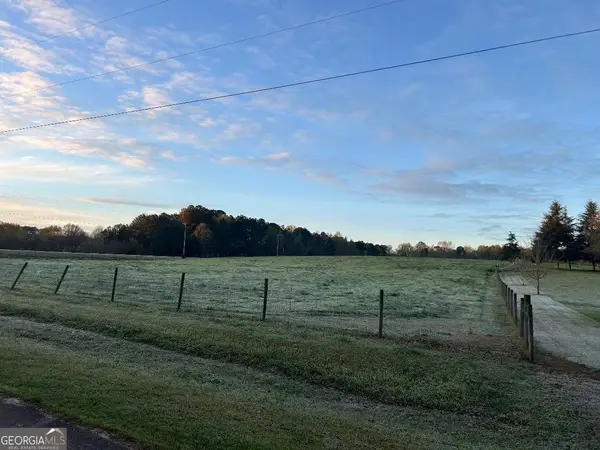 $500,000Active-- beds -- baths
0 Freeman Creek Road, Bishop, GA 30621
MLS# 10883120Listed by: Pinnacle Realtors $595,000Active3 beds 3 baths1,624 sq. ft.
2151 Old Bishop Road, Bishop, GA 30621
MLS# CL364852Listed by: BHHS GEORGIA PROPERTIES (ATHEN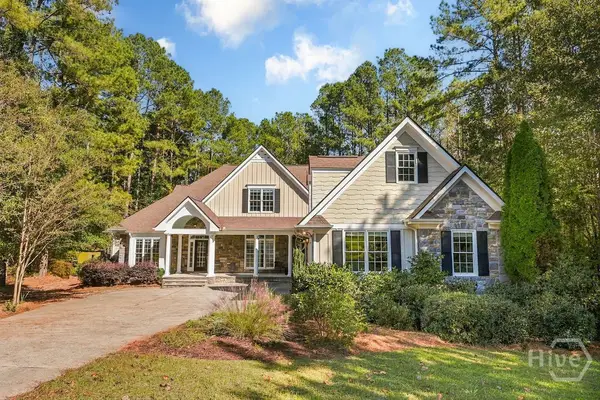 $845,000Active5 beds 5 baths5,165 sq. ft.
1040 Pin Oak Court, Bishop, GA 30621
MLS# CL366803Listed by: COLDWELL BANKER UPCHURCH REALTY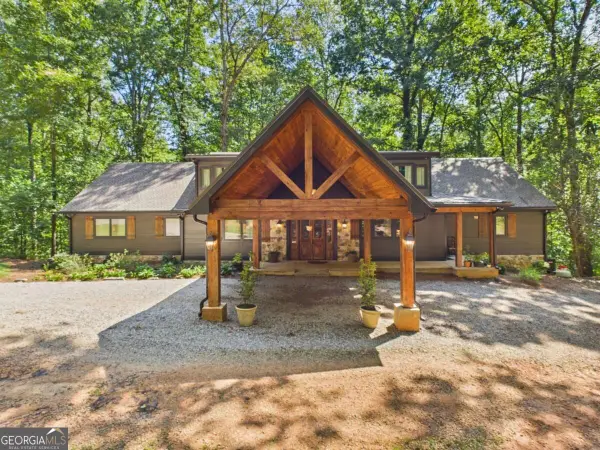 $2,200,000Active6 beds 8 baths5,786 sq. ft.
1851 Rays Church Road, Bishop, GA 30621
MLS# 10875937Listed by: Greater Athens Properties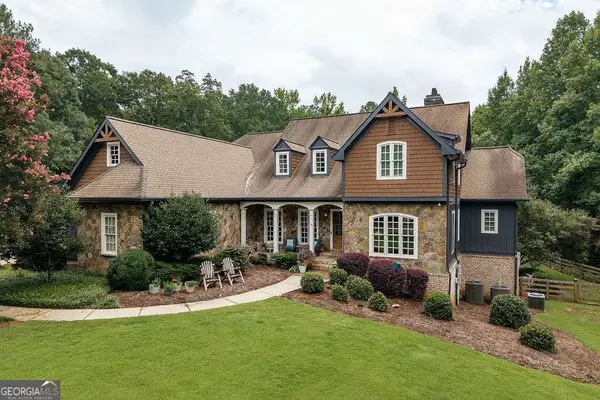 $1,450,000Active5 beds 7 baths6,794 sq. ft.
2226 Allens Way, Bishop, GA 30621
MLS# 10874222Listed by: Five Market Realty LLC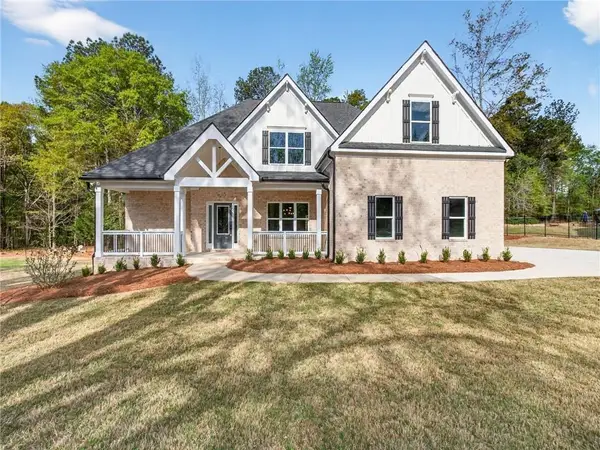 $700,000Active4 beds 5 baths3,102 sq. ft.
1091 Deer Trail, Bishop, GA 30621
MLS# 7849924Listed by: HILL WOOD REALTY, LLC.


Protect your home and budget from life's surprises with an Assurant Home Warranty, backed by a partner that supports you through every step of homeownership. Explore Plans.
© 2026 Better Homes and Gardens Real Estate LLC. An Anywhere Real Estate company. All rights reserved. Better Homes and Gardens® Real Estate is a registered trademark owned by Meredith Operations Corporation, licensed to Better Homes and Gardens Real Estate LLC and used with permission. Better Homes and Gardens Real Estate LLC fully supports the principles of the Fair Housing Act and the Equal Opportunity Act. Listing information is deemed reliable but is not guaranteed accurate.
Each office is independently owned and operated.
Any services or products provided by third parties are not provided by, affiliated with or related to Better Homes and Gardens Real Estate LLC, or its affiliated companies.