
1455 Ridgewood Drive, Blackshear, GA 31516
Local realty services provided by:Better Homes and Gardens Real Estate Jackson Realty
1455 Ridgewood Drive,Blackshear, GA 31516
$475,000
- 4 Beds
- 3 Baths
- 2,300 sq. ft.
- Single family
- Active
Listed by: kadie mcduffie
Office: crossway realty
MLS#:10823383
Source:METROMLS
Price summary
- Price:$475,000
- Price per sq. ft.:$206.52
About this home
**SELLER IS OFFERING A $10,000 CREDIT WITH ACCEPTED OFFER FOR INTEREST RATE BUY DOWN AND/OR CLOSING COSTS!** Why wait to build when you can have better than new? Completed in December 2025 and lived in for less than a year, this stunning home in Fairway Estates at Okefenokee Country Club offers all the benefits of new construction without the wait, unexpected costs, or decision fatigue. Designed from the ground up by the husband-and-wife team at Russell Home Designs, this is a true custom home where every detail was intentionally planned. From the thoughtfully crafted floor plan to the carefully selected finishes, every space was professionally designed to balance beauty, functionality, and everyday living. The result is a home that lives far larger than its 2,300 square feet, with a flow and attention to detail that's immediately apparent. The flexible floor plan includes 4 bedrooms, 3 full bathrooms, a dedicated office, and living spaces that seamlessly blend functionality with luxury. The heart of the home is the inviting living room, anchored by a gas fireplace and flowing effortlessly into a beautifully appointed kitchen with gas range. The laundry room transforms everyday chores into a retreat. Step outside to your private back porch, where a wood-burning fireplace creates the perfect setting for relaxing evenings, entertaining friends, or enjoying peaceful mornings overlooking your surroundings. Additional features include a 3-car garage, Quartz countertops throughout, and the peace of mind that comes with owning a practically brand-new home. As part of Fairway Estates, you'll have the opportunity to enjoy everything Okefenokee Country Club has to offer with membership, including the prestigious golf course, community pool, newly updated pickleball and basketball courts, a playground renovated in Summer 2026, and a welcoming community atmosphere. This isn't just a new home... it's an opportunity to skip the building process and move into a thoughtfully designed, custom home that's ready to enjoy from day one....
Contact an agent
Home facts
- Year built:2025
- Subdivision & Development:Okefenokee Country Club
- Listing ID #:10823383
- Updated:September 29, 2026 at 11:45 AM
Rooms and interior
- Bedrooms:4
- Total bathrooms:3
- Full bathrooms:3
- Flooring:Vinyl
- Bathrooms Description:Double Vanity
- Kitchen Description:Dishwasher, Kitchen Island, Microwave, Oven/Range (Combo), Refrigerator, Solid Surface Counters
- Bedroom Description:Master On Main Level, Walk-In Closet(s)
- Living area:2,300 sq. ft.
Heating and cooling
- Cooling:Central Air
- Heating:Central
- Central air:Yes
Structure and exterior
- Roof:Composition
- Year built:2025
- Building area:2,300 sq. ft.
- Lot area:0.75 Acres
- Lot Features:Level
- Architectural Style:Traditional
- Construction Materials:Brick
- Exterior Features:Deck/Patio
- Levels:1 Story
Schools
- High school:Pierce
- Middle school:Pierce
- Elementary school:Other
Utilities
- Water:Public
- Sewer:Septic Tank
Finances and disclosures
- Price:$475,000
- Price per sq. ft.:$206.52
Features and amenities
- Appliances:Dishwasher, Microwave, Oven/Range (Combo), Refrigerator
- Laundry features:In Mud Room, Laundry
Parking
- Parking description:Garage
- Garage:Yes
 2026 Georgia MLS. All rights reserved. Information Deem Reliable But Not Guaranteed September 29, 2026
New listings near 1455 Ridgewood Drive
- New
 $1,510,100Active-- beds -- baths
TRACT 1 Highway 203, Blackshear, GA 31516
MLS# 10854348Listed by: Keller Williams Atlantic Partners - New
 $337,500Active-- beds -- baths
TRACT 2 Highway 203, Blackshear, GA 31516
MLS# 10854358Listed by: Keller Williams Atlantic Partners - New
 $264,000Active3 beds 2 baths1,519 sq. ft.
835 Azalea Street, Blackshear, GA 31516
MLS# 10851504Listed by: Keller Williams Atlantic Partners - New
 $169,999Active3 beds 1 baths1,079 sq. ft.
314 Mcgregor Street, Blackshear, GA 31516
MLS# 10851565Listed by: Crossway Realty - New
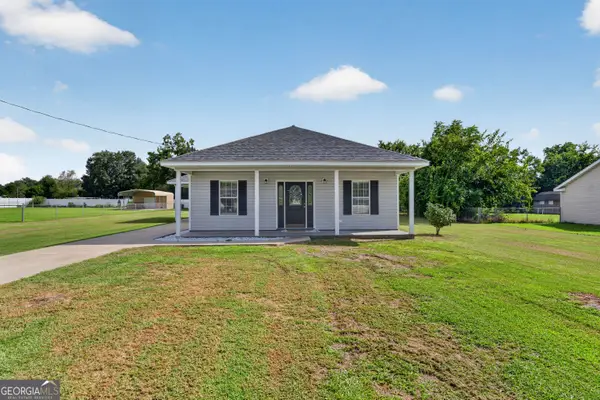 $229,800Active3 beds 2 baths1,364 sq. ft.
4074 Meadow Circle, Blackshear, GA 31516
MLS# 10850188Listed by: Crossway Realty - New
 $165,000Active3 beds 2 baths1,344 sq. ft.
4728 Otter Creek Circle, Blackshear, GA 31516
MLS# 10849943Listed by: Watson Realty Corp 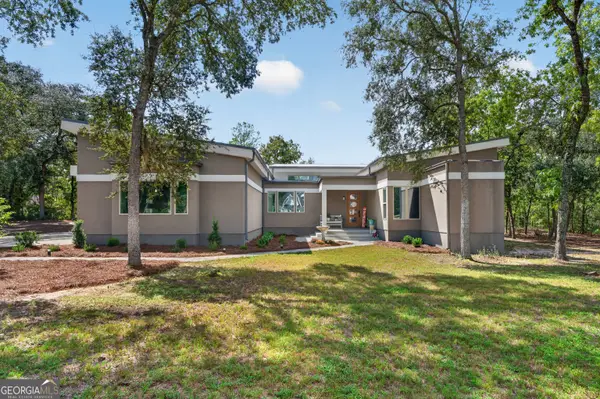 $575,000Active4 beds 3 baths2,894 sq. ft.
6310 River Chase Drive, Blackshear, GA 31516
MLS# 10845170Listed by: eXp Realty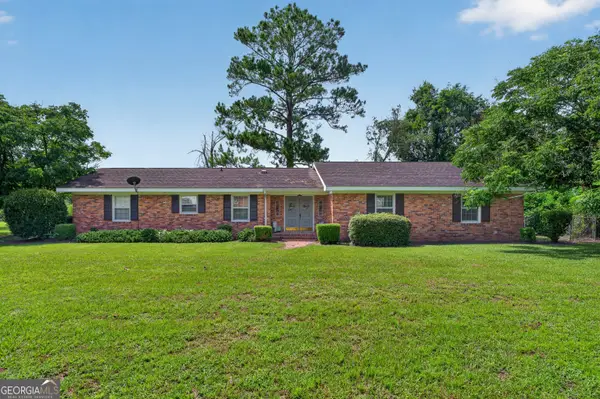 $284,900Active3 beds 2 baths1,739 sq. ft.
2027 Ellis Lane, Blackshear, GA 31516
MLS# 10843193Listed by: South + East Properties $134,900Active3 beds 2 baths1,680 sq. ft.
3612 Fox Trail, Blackshear, GA 31516
MLS# 10838813Listed by: eXp Realty $415,000Active3 beds 2 baths2,392 sq. ft.
3733 Oak Hill Road, Blackshear, GA 31516
MLS# 10837877Listed by: 10X Realty


Protect your home and budget from life's surprises with an Assurant Home Warranty, backed by a partner that supports you through every step of homeownership. Explore Plans.
© 2026 Better Homes and Gardens Real Estate LLC. An Anywhere Real Estate company. All rights reserved. Better Homes and Gardens® Real Estate is a registered trademark owned by Meredith Operations Corporation, licensed to Better Homes and Gardens Real Estate LLC and used with permission. Better Homes and Gardens Real Estate LLC fully supports the principles of the Fair Housing Act and the Equal Opportunity Act. Listing information is deemed reliable but is not guaranteed accurate.
Each office is independently owned and operated.
Any services or products provided by third parties are not provided by, affiliated with or related to Better Homes and Gardens Real Estate LLC, or its affiliated companies.