
408 Mcgregor Street, Blackshear, GA 31516
Local realty services provided by:Better Homes and Gardens Real Estate Jackson Realty
408 Mcgregor Street,Blackshear, GA 31516
$245,000
- 3 Beds
- 2 Baths
- 1,769 sq. ft.
- Single family
- Active
Listed by: audra padgett
Office: crossway realty
MLS#:10806940
Source:METROMLS
Price summary
- Price:$245,000
- Price per sq. ft.:$138.5
About this home
Welcome to 408 McGregor Street in Blackshear! This 3-bedroom, 2-bath home offers a comfortable and functional layout with plenty of room to make it your own. The spacious primary suite features a large walk-in closet, a built-in office area, and a private bath with a double vanity and oversized soaking tub. The hall bathroom also includes a double vanity, making busy mornings a little easier. Inside, you'll find LVP flooring, vinyl windows, stainless-steel appliances, spacious countertops, and additional storage throughout. The kitchen includes space for dining and opens naturally into the main living areas. Outside, enjoy a fenced backyard, covered carport, and room for relaxing, pets, or play. Conveniently located in Blackshear, this home offers space, storage, and everyday functionality.
Contact an agent
Home facts
- Year built:1984
- Subdivision & Development:None
- Listing ID #:10806940
- Updated:September 24, 2026 at 11:07 AM
Rooms and interior
- Bedrooms:3
- Total bathrooms:2
- Full bathrooms:2
- Flooring:Laminate, Tile
- Bathrooms Description:Double Vanity, Soaking Tub
- Kitchen Description:Dishwasher, Oven/Range (Combo)
- Bedroom Description:Master On Main Level, Walk-In Closet(s)
- Living area:1,769 sq. ft.
Heating and cooling
- Cooling:Central Air
- Heating:Central
- Central air:Yes
Structure and exterior
- Roof:Metal
- Year built:1984
- Building area:1,769 sq. ft.
- Lot area:0.32 Acres
- Lot Features:City Lot
- Architectural Style:Brick 4 Side
- Construction Materials:Brick
- Levels:1 Story
Schools
- High school:Pierce
- Middle school:Pierce
- Elementary school:Other
Utilities
- Water:Public
- Sewer:Public Sewer
Finances and disclosures
- Price:$245,000
- Price per sq. ft.:$138.5
- Tax amount:$2,051 (25)
Features and amenities
- Appliances:Dishwasher, Oven/Range (Combo)
- Laundry features:In Mud Room, Laundry
Parking
- Parking description:Attached, Carport
 2026 Georgia MLS. All rights reserved. Information Deem Reliable But Not Guaranteed September 24, 2026
New listings near 408 Mcgregor Street
- New
 $264,000Active3 beds 2 baths1,519 sq. ft.
835 Azalea Street, Blackshear, GA 31516
MLS# 10851504Listed by: Keller Williams Atlantic Partners - New
 $169,999Active3 beds 1 baths1,079 sq. ft.
314 Mcgregor Street, Blackshear, GA 31516
MLS# 10851565Listed by: Crossway Realty - New
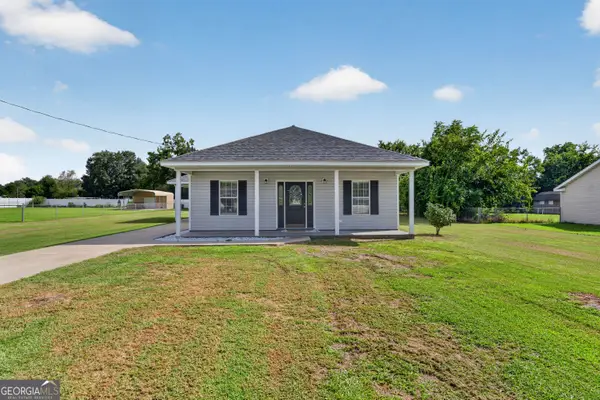 $229,800Active3 beds 2 baths1,364 sq. ft.
4074 Meadow Circle, Blackshear, GA 31516
MLS# 10850188Listed by: Crossway Realty - New
 $165,000Active3 beds 2 baths1,344 sq. ft.
4728 Otter Creek Circle, Blackshear, GA 31516
MLS# 10849943Listed by: Watson Realty Corp 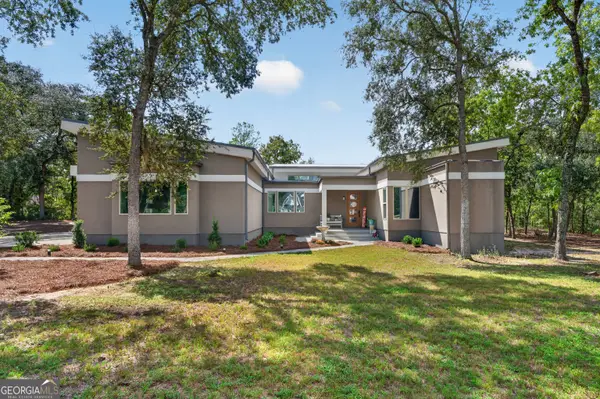 $575,000Active4 beds 3 baths2,894 sq. ft.
6310 River Chase Drive, Blackshear, GA 31516
MLS# 10845170Listed by: eXp Realty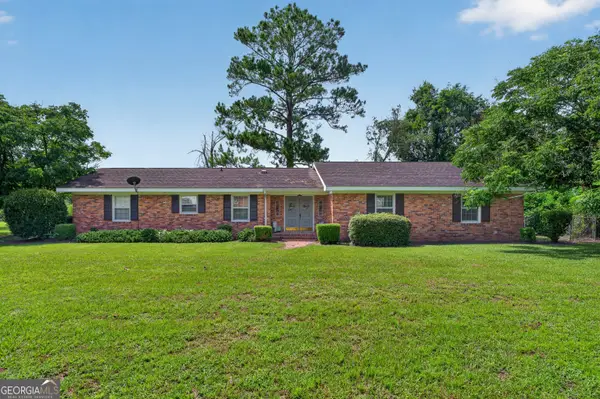 $289,900Active3 beds 2 baths1,739 sq. ft.
2027 Ellis Lane, Blackshear, GA 31516
MLS# 10843193Listed by: South + East Properties $134,900Active3 beds 2 baths1,680 sq. ft.
3612 Fox Trail, Blackshear, GA 31516
MLS# 10838813Listed by: eXp Realty $415,000Active3 beds 2 baths2,392 sq. ft.
3733 Oak Hill Road, Blackshear, GA 31516
MLS# 10837877Listed by: 10X Realty $99,000Active3 beds 2 baths1,344 sq. ft.
6760 Margaret Drive, Blackshear, GA 31516
MLS# 10837597Listed by: Joseph Walter Realty, LLC $565,000Active4 beds 2 baths2,277 sq. ft.
3634 Highway 121, Blackshear, GA 31516
MLS# 10837397Listed by: South + East Properties


Protect your home and budget from life's surprises with an Assurant Home Warranty, backed by a partner that supports you through every step of homeownership. Explore Plans.
© 2026 Better Homes and Gardens Real Estate LLC. An Anywhere Real Estate company. All rights reserved. Better Homes and Gardens® Real Estate is a registered trademark owned by Meredith Operations Corporation, licensed to Better Homes and Gardens Real Estate LLC and used with permission. Better Homes and Gardens Real Estate LLC fully supports the principles of the Fair Housing Act and the Equal Opportunity Act. Listing information is deemed reliable but is not guaranteed accurate.
Each office is independently owned and operated.
Any services or products provided by third parties are not provided by, affiliated with or related to Better Homes and Gardens Real Estate LLC, or its affiliated companies.