
6084 Youmans Chapel Road, Blackshear, GA 31516
Local realty services provided by:Better Homes and Gardens Real Estate Metro Brokers
6084 Youmans Chapel Road,Blackshear, GA 31516
$300,000
- 3 Beds
- 2 Baths
- - sq. ft.
- Single family
- Sold
Listed by: marie bowen
Office: south + east properties
MLS#:10825792
Source:METROMLS
Sorry, we are unable to map this address
Price summary
- Price:$300,000
About this home
Country Living at its Best on 5 acres! Experience the beauty and tranquility of country living with this well-maintained home situated on 5 acres in a peaceful rural setting. Surrounded by the natural charm of a pecan orchard, the property offers a unique setting with plenty of room to enjoy the outdoors, entertain, garden, or simply appreciate the scenic appeal the acreage provides. The mature trees and established landscape continues to impress with a well-manicured lawn. Front lawn is supported by an irrigation system, adding to the attractive curb appeal. A shop provides valuable additional space for hobbies, projects, storage, equipment, or workshop. This three bedroom, two bath home has been exceptionally cared for and presents an inviting, move in ready opportunity. The spacious layout with thoughtfully designed living areas and functional spaces suited for everyday living. This property provides room indoors and outdoors and is a must see.....Schedule your showing today!
Contact an agent
Home facts
- Year built:2017
- Subdivision & Development:None
- Listing ID #:10825792
- Updated:September 29, 2026 at 06:23 AM
Rooms and interior
- Bedrooms:3
- Total bathrooms:2
- Full bathrooms:2
- Flooring:Carpet, Laminate
- Bathrooms Description:Double Vanity, Soaking Tub
- Kitchen Description:Dishwasher, Microwave, Oven/Range (Combo), Refrigerator
- Bedroom Description:Walk-In Closet(s)
Heating and cooling
- Cooling:Central Air
- Heating:Central
- Central air:Yes
Structure and exterior
- Year built:2017
- Architectural Style:Modular Home
- Construction Materials:Vinyl Siding
- Levels:1 Story
Schools
- High school:Pierce
- Middle school:Pierce
- Elementary school:Other
Utilities
- Water:Well
- Sewer:Septic Tank
Finances and disclosures
- Price:$300,000
- Tax amount:$775 (2025)
Features and amenities
- Appliances:Dishwasher, Microwave, Oven/Range (Combo), Refrigerator
- Laundry features:In Hall, Laundry
- Amenities:Tray Ceiling(s)
 2026 Georgia MLS. All rights reserved. Information Deem Reliable But Not Guaranteed September 29, 2026
New listings near 6084 Youmans Chapel Road
- New
 $1,510,100Active-- beds -- baths
TRACT 1 Highway 203, Blackshear, GA 31516
MLS# 10854348Listed by: Keller Williams Atlantic Partners - New
 $337,500Active-- beds -- baths
TRACT 2 Highway 203, Blackshear, GA 31516
MLS# 10854358Listed by: Keller Williams Atlantic Partners - New
 $264,000Active3 beds 2 baths1,519 sq. ft.
835 Azalea Street, Blackshear, GA 31516
MLS# 10851504Listed by: Keller Williams Atlantic Partners - New
 $169,999Active3 beds 1 baths1,079 sq. ft.
314 Mcgregor Street, Blackshear, GA 31516
MLS# 10851565Listed by: Crossway Realty - New
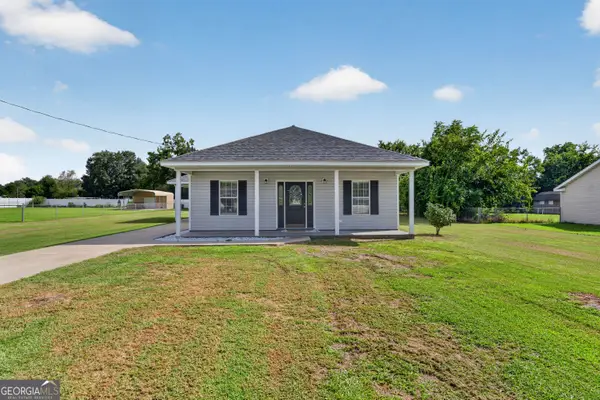 $229,800Active3 beds 2 baths1,364 sq. ft.
4074 Meadow Circle, Blackshear, GA 31516
MLS# 10850188Listed by: Crossway Realty - New
 $165,000Active3 beds 2 baths1,344 sq. ft.
4728 Otter Creek Circle, Blackshear, GA 31516
MLS# 10849943Listed by: Watson Realty Corp 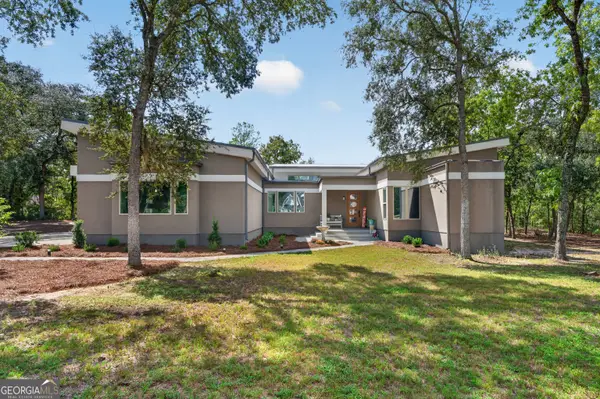 $575,000Active4 beds 3 baths2,894 sq. ft.
6310 River Chase Drive, Blackshear, GA 31516
MLS# 10845170Listed by: eXp Realty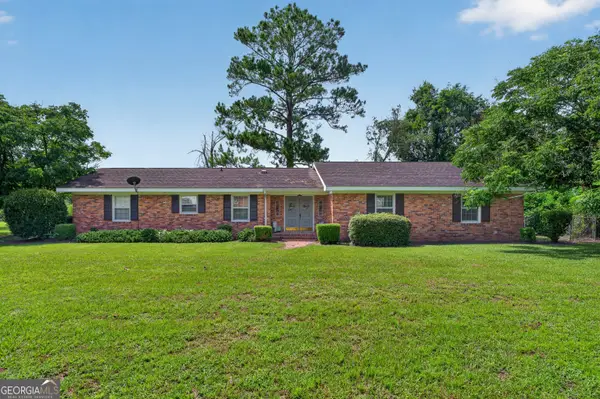 $284,900Active3 beds 2 baths1,739 sq. ft.
2027 Ellis Lane, Blackshear, GA 31516
MLS# 10843193Listed by: South + East Properties $134,900Active3 beds 2 baths1,680 sq. ft.
3612 Fox Trail, Blackshear, GA 31516
MLS# 10838813Listed by: eXp Realty $415,000Active3 beds 2 baths2,392 sq. ft.
3733 Oak Hill Road, Blackshear, GA 31516
MLS# 10837877Listed by: 10X Realty


Protect your home and budget from life's surprises with an Assurant Home Warranty, backed by a partner that supports you through every step of homeownership. Explore Plans.
© 2026 Better Homes and Gardens Real Estate LLC. An Anywhere Real Estate company. All rights reserved. Better Homes and Gardens® Real Estate is a registered trademark owned by Meredith Operations Corporation, licensed to Better Homes and Gardens Real Estate LLC and used with permission. Better Homes and Gardens Real Estate LLC fully supports the principles of the Fair Housing Act and the Equal Opportunity Act. Listing information is deemed reliable but is not guaranteed accurate.
Each office is independently owned and operated.
Any services or products provided by third parties are not provided by, affiliated with or related to Better Homes and Gardens Real Estate LLC, or its affiliated companies.