
1035 Summit Way, Blairsville, GA 30512
Local realty services provided by:Better Homes and Gardens Real Estate Metro Brokers
1035 Summit Way,Blairsville, GA 30512
$995,000
- 4 Beds
- 4 Baths
- 4,878 sq. ft.
- Single family
- Active
Listed by: karyn woody
Office: mountain sotheby's international realty
MLS#:100605137
Source:NC_CCAR
Price summary
- Price:$995,000
- Price per sq. ft.:$203.98
About this home
Discover the beauty of mountain lodge living at 1035 Summit Way, where stunning long-range views, thoughtful outdoor spaces, and an exceptional floor plan come together to create a truly special North Georgia retreat. Situated on two lots (one still buildable) with paved road access, this property offers room to spread out while enjoying the scenery that makes Blairsville so desirable. Inside, the well-designed floor plan provides comfortable, functional living with spaces that flow beautifully for both everyday life and entertaining. An oversized two car garage adds convenience, while multiple storage buildings, green house and workshops provide plenty of space for tools, hobbies, outdoor equipment, and more. Outside, the property is just as impressive. Tiered garden areas and established fruit trees and grape arbor create a charming setting for anyone who enjoys gardening, outdoor living, or simply taking in the mountain surroundings. Whether relaxing at home, tending the gardens, or enjoying the sweeping views, this property offers a wonderful combination of usability, and mountain lifestyle. With two lots, paved roads, exceptional views, abundant storage, and a thoughtfully designed home, 1035 Summit Way is an opportunity to enjoy Blairsville living at its best....
Contact an agent
Home facts
- Year built:1998
- Subdivision & Development:The Mountain
- Listing ID #:100605137
- Added:1 day(s) ago
- Updated:September 22, 2026 at 08:56 PM
Rooms and interior
- Bedrooms:4
- Total bathrooms:4
- Full bathrooms:3
- Half bathrooms:1
- Rooms Total:2
- Flooring:Carpet, Tile, Wood
- Dining Description:Eat-in Kitchen
- Kitchen Description:Dishwasher, Eat-in Kitchen, Pantry, Refrigerator
- Bedroom Description:Walk-In Closet(s)
- Living area:4,878 sq. ft.
Heating and cooling
- Cooling:Central Air
- Heating:Electric, Fireplace(s), Heat Pump, Heating, Propane
- Central air:Yes
Structure and exterior
- Roof:Shingle
- Year built:1998
- Building area:4,878 sq. ft.
- Lot area:0.9 Acres
- Construction Materials:Stone, Wood Frame, Wood Siding
- Exterior Features:Covered, Deck, Patio, Porch, Screened
- Foundation Description:Slab
- Levels:Three Or More
Schools
- High school:Union County
- Middle school:Union County
- Elementary school:Union County
Finances and disclosures
- Price:$995,000
- Price per sq. ft.:$203.98
Features and amenities
- Appliances:Dishwasher, Dryer, Refrigerator, Washer
- Laundry features:Dryer, Laundry Room, Washer
- Amenities:Bookcases, Ceiling Fan(s), Walk-In Closet(s)
Parking
- Total parking spaces:4
- Parking description:Attached Garage, Garage, Parking Pad, Paved
- Garage:Yes
- Garage spaces:4

New listings near 1035 Summit Way
- New
 $315,000Active2 beds 1 baths2,582 sq. ft.
9200 Murphy Highway, Blairsville, GA 30512
MLS# 10850997Listed by: RE/MAX Town & Country - New
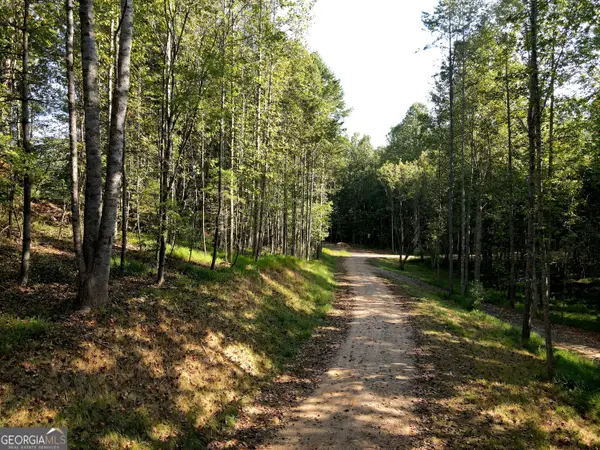 $95,000Active1.35 Acres
172 Boyd Hollow Drive, Blairsville, GA 30512
MLS# 10850954Listed by: RE/MAX Town & Country - New
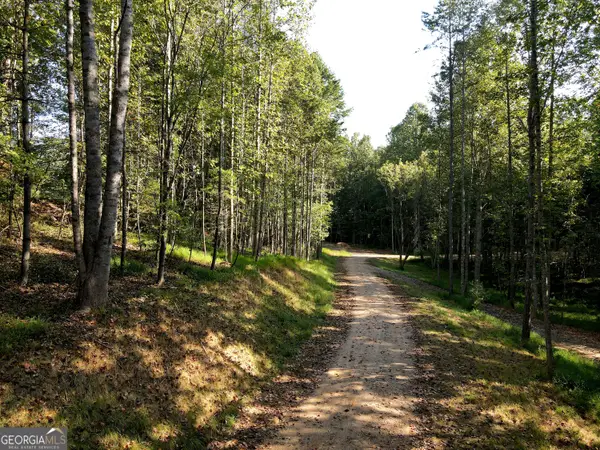 $95,000Active1.39 Acres
174 Boyd Hollow Drive, Blairsville, GA 30512
MLS# 10850957Listed by: RE/MAX Town & Country - New
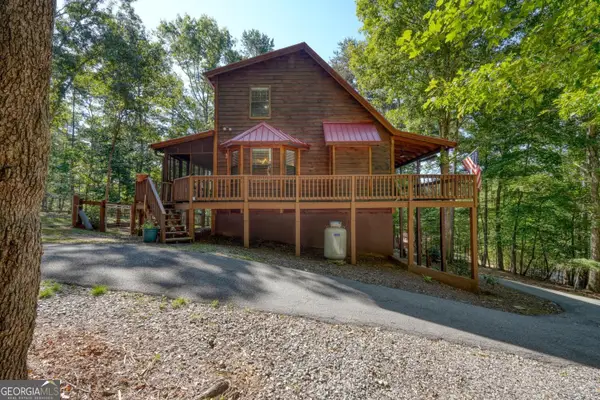 $425,000Active3 beds 3 baths1,948 sq. ft.
158 Alicia Lane, Blairsville, GA 30512
MLS# 10850969Listed by: RE/MAX Town & Country - New
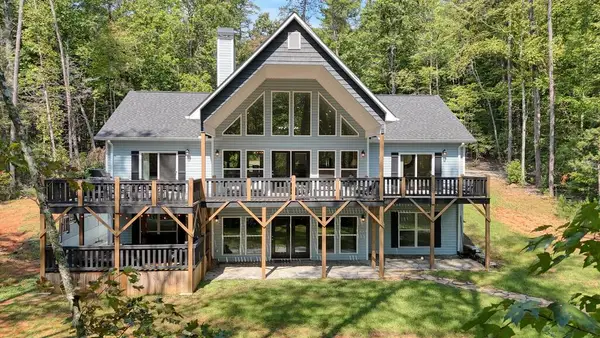 $869,000Active6 beds 5 baths3,968 sq. ft.
125 Franklin Hills Way, Blairsville, GA 30512
MLS# 436256Listed by: REMAX TOWN & COUNTRY - BLAIRSVILLE - New
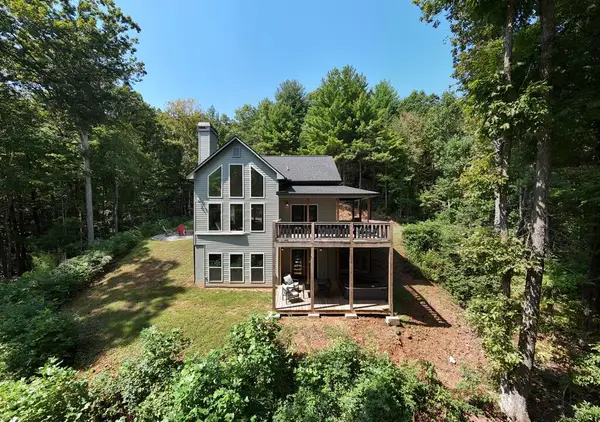 $649,000Active3 beds 3 baths2,316 sq. ft.
274 Franklin Hills Way, Blairsville, GA 30512
MLS# 436257Listed by: REMAX TOWN & COUNTRY - BLAIRSVILLE - New
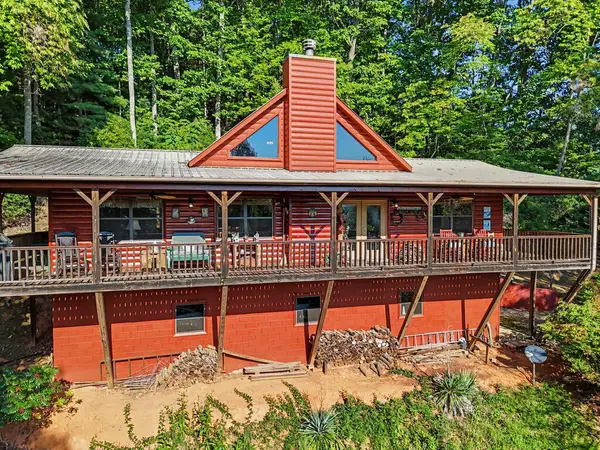 $529,000Active2 beds 4 baths3,380 sq. ft.
109 Howard Street, Blairsville, GA 30512
MLS# 436236Listed by: REMAX TOWN & COUNTRY - DOWNTOWN BLAIRSVILLE - New
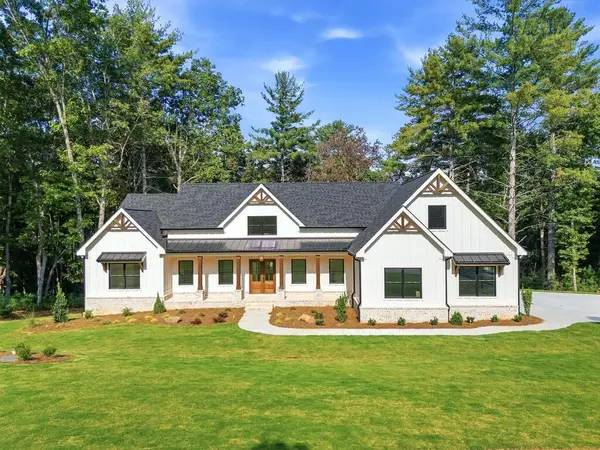 $1,294,900Active5 beds 6 baths6,063 sq. ft.
469 Oakwood Way, Blairsville, GA 30512
MLS# 436208Listed by: COLDWELL BANKER HIGH COUNTRY REALTY - BLAIRSVILLE - New
 $297,500Active2 beds 3 baths1,384 sq. ft.
163 B Townhouse Drive #6, Blairsville, GA 30512
MLS# 10849606Listed by: RE/MAX Town & Country


Protect your home and budget from life's surprises with an Assurant Home Warranty, backed by a partner that supports you through every step of homeownership. Explore Plans.
© 2026 Better Homes and Gardens Real Estate LLC. An Anywhere Real Estate company. All rights reserved. Better Homes and Gardens® Real Estate is a registered trademark owned by Meredith Operations Corporation, licensed to Better Homes and Gardens Real Estate LLC and used with permission. Better Homes and Gardens Real Estate LLC fully supports the principles of the Fair Housing Act and the Equal Opportunity Act. Listing information is deemed reliable but is not guaranteed accurate.
Each office is independently owned and operated.
Any services or products provided by third parties are not provided by, affiliated with or related to Better Homes and Gardens Real Estate LLC, or its affiliated companies.