
125 Franklin Hills Way, Blairsville, GA 30512
Local realty services provided by:Better Homes and Gardens Real Estate Metro Brokers
Listed by: smith & young real estate group
Office: remax town & country - blairsville
MLS#:436256
Source:NEG
Price summary
- Price:$869,000
- Price per sq. ft.:$219
About this home
Come through the private coded gate and charming wooded drive to this beautiful home featuring 6 bedrooms and 4 baths. The home was built in 2022 providing 3968 square feet of comfortable living with three bedrooms on the main level and three on lower level. The huge family room is furnished with a pool table, foosball and double basketball arcade game, and built in bar. Walkout to the party deck area with a 10 person hot tub and awesome fire pit down the flagstone path. Plenty of Outdoor dining and seating area on deck. This home has been on a rental program and is fully furnished. Bring your toothbrush! Kitchen features Bespoke Samsung appliances, full-sized wine cooler, granite countertops and island. Other bonuses include Bose sound system and ADT security, buried propane tank, private well and Blue Ridge EMC fiber optics, zoned HVAC, Washer & dryer and utility sink, Honeycomb shades and Levelors for privacy.
Contact an agent
Home facts
- Year built:2022
- Listing ID #:436256
- Updated:September 22, 2026 at 07:46 PM
Rooms and interior
- Bedrooms:6
- Total bathrooms:5
- Full bathrooms:5
- Flooring:Laminate
- Kitchen Description:Dishwasher, Microwave, Range, Refrigerator
- Basement Description:Finished
- Living area:3,968 sq. ft.
Heating and cooling
- Heating:Central, Heat Pump
Structure and exterior
- Roof:Shingle
- Year built:2022
- Building area:3,968 sq. ft.
- Lot area:3.75 Acres
- Architectural Style:Traditional
- Construction Materials:Vinyl Siding
- Exterior Features:Fire Pit, Hot Tub, Private Yard
Utilities
- Water:Private, Well
- Sewer:Septic Tank
Finances and disclosures
- Price:$869,000
- Price per sq. ft.:$219
Features and amenities
- Appliances:Dishwasher, Dryer, Microwave, Range, Refrigerator, Washer
- Laundry features:In Basement
- Amenities:Cathedral Ceiling(s), Ceiling Fan(s), Furnished
Parking
- Parking description:Driveway
New listings near 125 Franklin Hills Way
- New
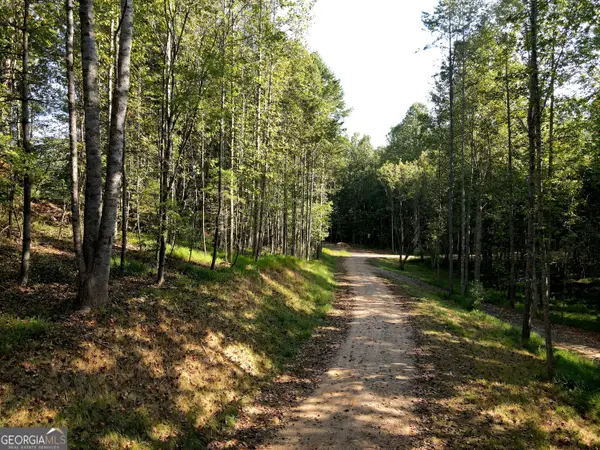 $95,000Active1.35 Acres
172 Boyd Hollow Drive, Blairsville, GA 30512
MLS# 10850954Listed by: RE/MAX Town & Country
- New
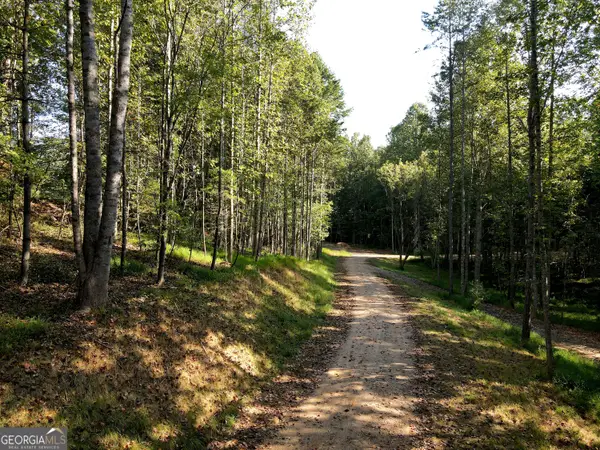 $95,000Active1.39 Acres
174 Boyd Hollow Drive, Blairsville, GA 30512
MLS# 10850957Listed by: RE/MAX Town & Country - New
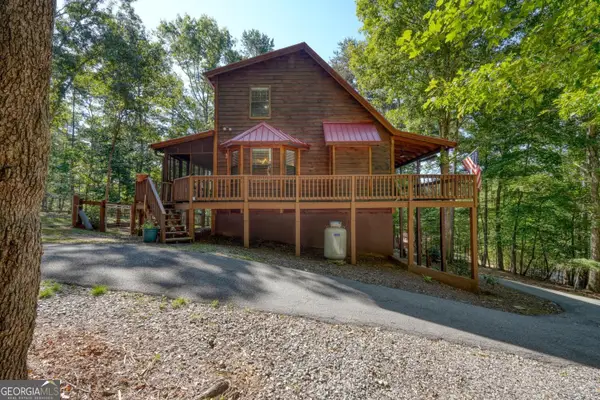 $425,000Active3 beds 3 baths1,948 sq. ft.
158 Alicia Lane, Blairsville, GA 30512
MLS# 10850969Listed by: RE/MAX Town & Country - New
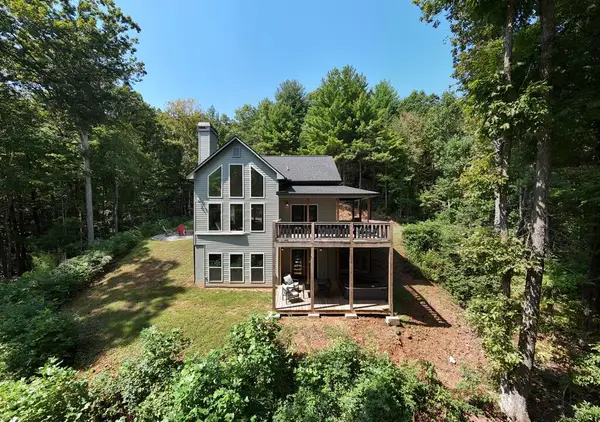 $649,000Active3 beds 3 baths2,316 sq. ft.
274 Franklin Hills Way, Blairsville, GA 30512
MLS# 436257Listed by: REMAX TOWN & COUNTRY - BLAIRSVILLE - New
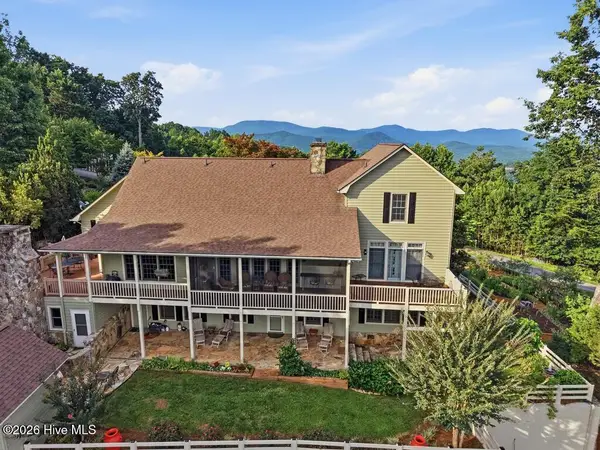 $995,000Active4 beds 4 baths4,878 sq. ft.
1035 Summit Way, Blairsville, GA 30512
MLS# 100605137Listed by: MOUNTAIN SOTHEBY'S INTERNATIONAL REALTY - New
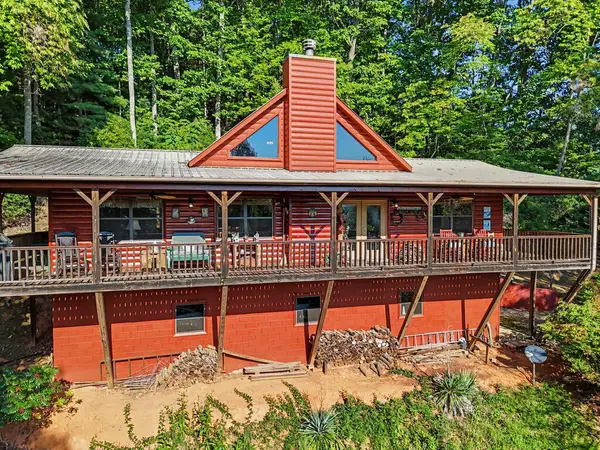 $529,000Active2 beds 4 baths3,380 sq. ft.
109 Howard Street, Blairsville, GA 30512
MLS# 436236Listed by: REMAX TOWN & COUNTRY - DOWNTOWN BLAIRSVILLE - New
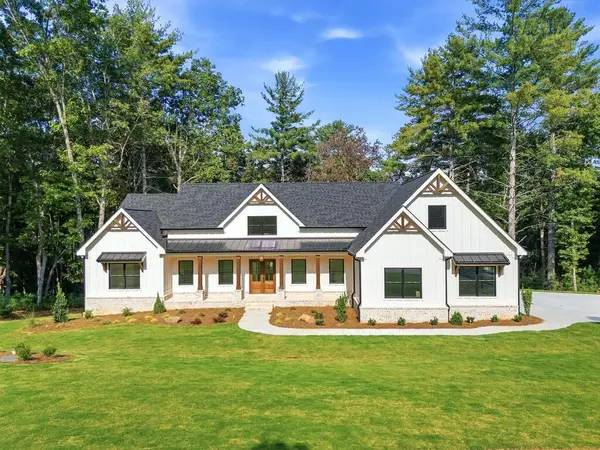 $1,294,900Active5 beds 6 baths6,063 sq. ft.
469 Oakwood Way, Blairsville, GA 30512
MLS# 436208Listed by: COLDWELL BANKER HIGH COUNTRY REALTY - BLAIRSVILLE - New
 $297,500Active2 beds 3 baths1,384 sq. ft.
163 B Townhouse Drive #6, Blairsville, GA 30512
MLS# 10849606Listed by: RE/MAX Town & Country - New
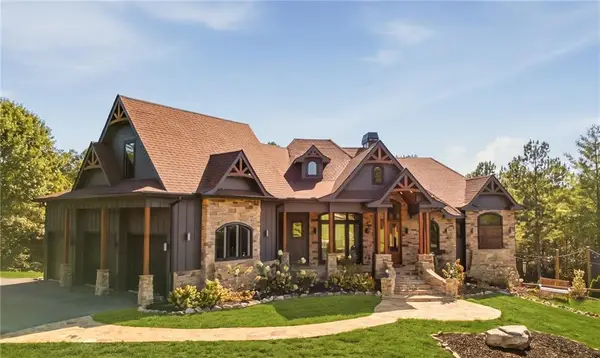 $2,245,000Active4 beds 6 baths4,700 sq. ft.
255 Water Oak Lane, Blairsville, GA 30512
MLS# 7839736Listed by: ZINGLEMAN REALTY, LLC.


Protect your home and budget from life's surprises with an Assurant Home Warranty, backed by a partner that supports you through every step of homeownership. Explore Plans.
© 2026 Better Homes and Gardens Real Estate LLC. An Anywhere Real Estate company. All rights reserved. Better Homes and Gardens® Real Estate is a registered trademark owned by Meredith Operations Corporation, licensed to Better Homes and Gardens Real Estate LLC and used with permission. Better Homes and Gardens Real Estate LLC fully supports the principles of the Fair Housing Act and the Equal Opportunity Act. Listing information is deemed reliable but is not guaranteed accurate.
Each office is independently owned and operated.
Any services or products provided by third parties are not provided by, affiliated with or related to Better Homes and Gardens Real Estate LLC, or its affiliated companies.