
1347 John Smith Road E, Blairsville, GA 30512
Local realty services provided by:Better Homes and Gardens Real Estate Metro Brokers
Listed by: kelly shuler
Office: coldwell banker high country
MLS#:10835252
Source:METROMLS
Price summary
- Price:$369,000
About this home
Custom-built with comfort and easy living in mind, this charming 2-bedroom, 2-bath home offers a thoughtfully designed, single-level floor plan. Cathedral ceilings enhance the open living area, where a gas-log fireplace creates a warm and inviting focal point. The kitchen features quartz countertops, stainless-steel appliances, abundant cabinetry, and a spacious island. The primary suite includes a walk-in closet and private bath with a double vanity and custom-tiled shower. A second bedroom and full bath provide comfortable accommodations for guests or space for a home office. Situated on a level lot with usable outdoor space, the home also features covered front and back porches—perfect for enjoying the peaceful mountain setting. Fiber-optic internet adds everyday convenience. Located just minutes from Lake Nottely, local restaurants, Union General Hospital, and downtown Blairsville's shopping and dining. A beautiful custom-built home offering quality, comfort, and the relaxed North Georgia mountain lifestyle!...
Contact an agent
Home facts
- Year built:2026
- Subdivision & Development:Timber Crest Phase 1
- Listing ID #:10835252
- Updated:September 01, 2026 at 11:34 AM
Rooms and interior
- Bedrooms:2
- Total bathrooms:2
- Full bathrooms:2
- Flooring:Vinyl
- Dining Description:Living Room/Dining Room Combo
- Kitchen Description:Breakfast Area, Dishwasher, Kitchen Island, Microwave, Oven/Range (Combo), Refrigerator, Solid Surface Counters, Stainless Steel Appliance(s)
- Bedroom Description:Master On Main Level, Walk-In Closet(s)
- Basement Description:Crawl Space
Heating and cooling
- Cooling:Ceiling Fan(s), Central Air, Electric, Heat Pump
- Heating:Central, Electric, Heat Pump, Propane
- Central air:Yes
Structure and exterior
- Roof:Composition
- Year built:2026
- Lot area:0.8 Acres
- Lot Features:Level
- Architectural Style:Craftsman, Ranch, Traditional
- Construction Materials:Concrete
- Exterior Features:Deck
- Levels:1 Story
Schools
- High school:Union
- Middle school:Union
- Elementary school:Union
Utilities
- Water:Public, Water Available
- Sewer:Septic Tank
Finances and disclosures
- Price:$369,000
- Tax amount:$704 (2025)
Features and amenities
- Appliances:Dishwasher, Electric Water Heater, Microwave, Oven/Range (Combo), Refrigerator, Stainless Steel Appliance(s)
- Laundry features:Laundry, Laundry Closet
- Amenities:Electric Water Heater, Smoke Detector(s), Vaulted Ceiling(s)
Parking
- Parking description:Guest, Kitchen Level
 2026 Georgia MLS. All rights reserved. Information Deem Reliable But Not Guaranteed September 1, 2026
New listings near 1347 John Smith Road E
- New
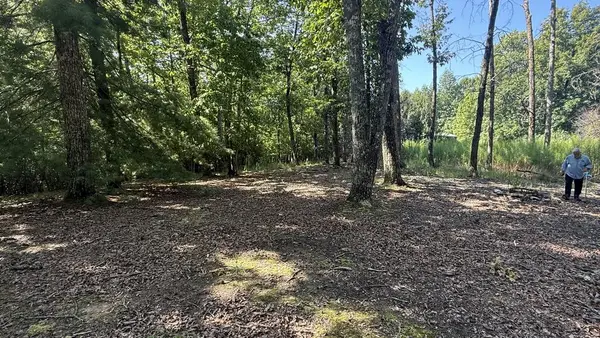 $195,888Active3.13 Acres
259 Spring Hills Lane, Blairsville, GA 30512
MLS# 435659Listed by: ENGEL & VOLKERS NORTH GEORGIA MOUNTAINS 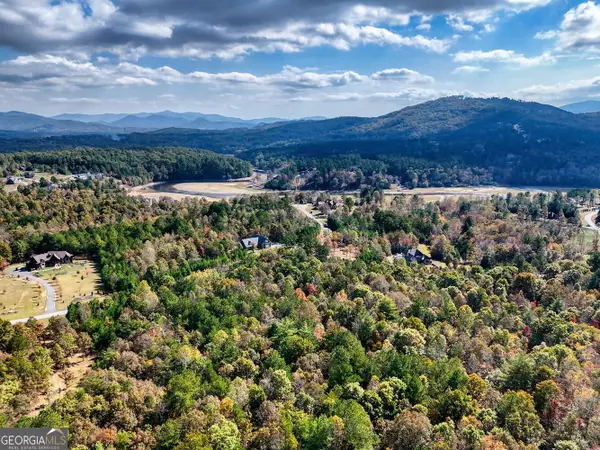 $69,000Active3.1 Acres
LOT 43 Northshore, Blairsville, GA 30512
MLS# 10630384Listed by: Atlanta Communities- New
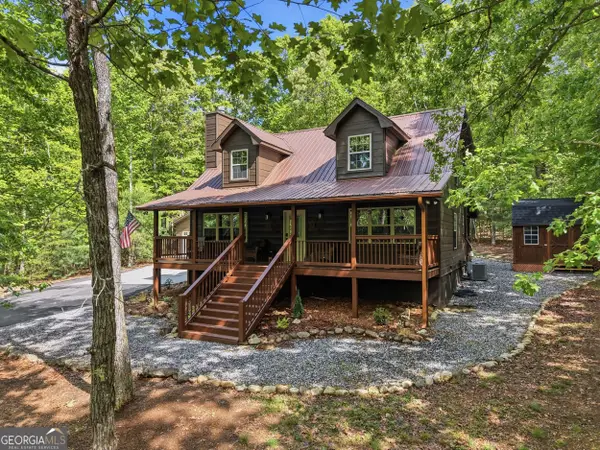 $499,900Active3 beds 3 baths1,869 sq. ft.
2283 Rocky Top Road, Blairsville, GA 30512
MLS# 10836457Listed by: Coldwell Banker High Country - New
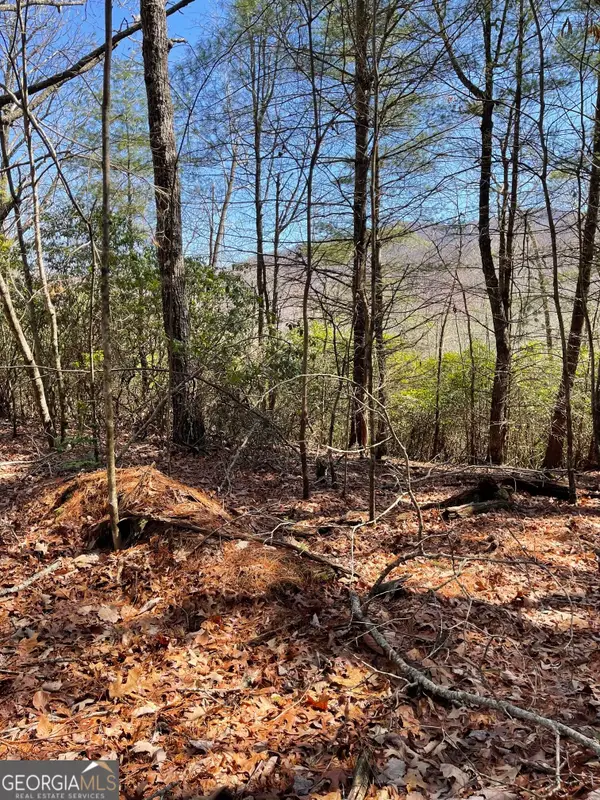 $588,000Active42 Acres
0 Chesada Lane, Blairsville, GA 30512
MLS# 10836476Listed by: Wild Wild West Group, LLC - New
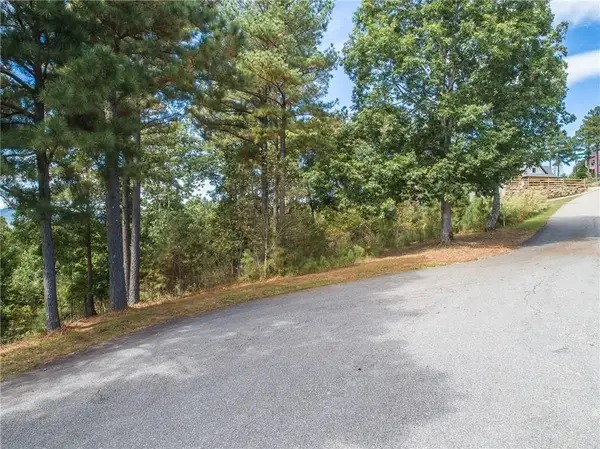 $145,000Active2.42 Acres
Lot 14 Mile High Lane, Blairsville, GA 30512
MLS# 7830008Listed by: RE/MAX TOWN AND COUNTRY 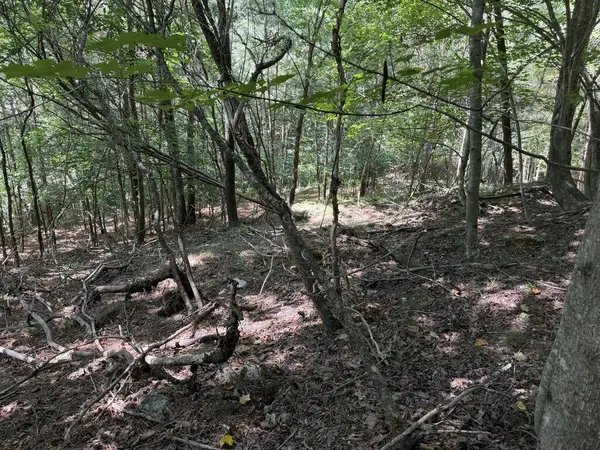 $29,000Active1.01 Acres
Lot 25 Trailwood Drive, Blairsville, GA 30512
MLS# 435104Listed by: REMAX TOWN & COUNTRY - BR APPALACHIAN- New
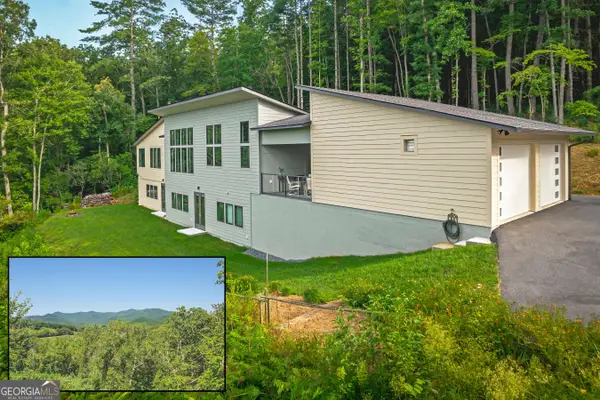 $1,399,000Active3 beds 4 baths3,600 sq. ft.
177 Kennedys Court, Blairsville, GA 30512
MLS# 10835972Listed by: Engel & V?lkers North GA Mountains - New
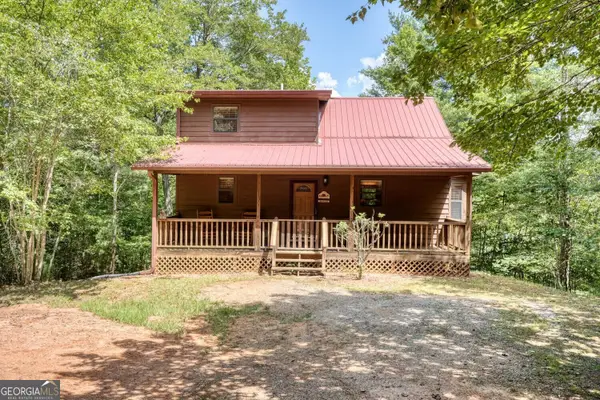 $389,999Active2 beds 2 baths1,132 sq. ft.
238 Virginia Lane, Blairsville, GA 30512
MLS# 10835874Listed by: RE/MAX Town & Country - New
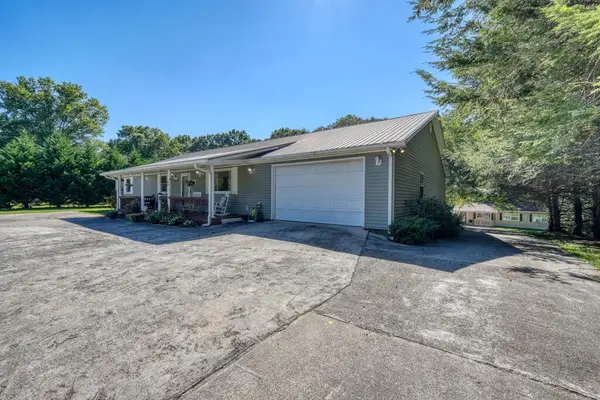 $575,000Active3 beds 4 baths2,796 sq. ft.
161&177 Butterfly Lane, Blairsville, GA 30512
MLS# 435596Listed by: REMAX TOWN & COUNTRY - CORNERSTONE - New
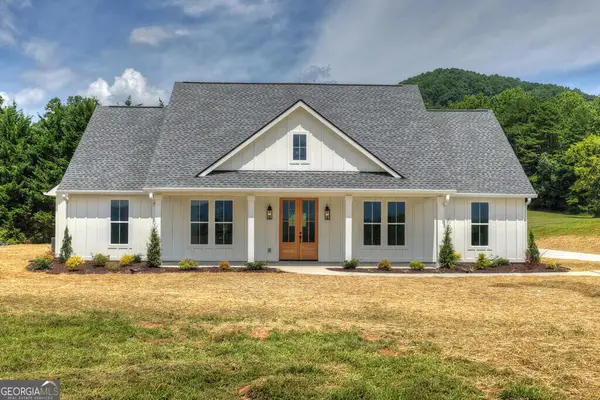 $649,000Active3 beds 3 baths
93 Whisperwood Trail, Blairsville, GA 30512
MLS# 10835363Listed by: Mountain Sotheby's International


Protect your home and budget from life's surprises with an Assurant Home Warranty, backed by a partner that supports you through every step of homeownership. Explore Plans.
© 2026 Better Homes and Gardens Real Estate LLC. An Anywhere Real Estate company. All rights reserved. Better Homes and Gardens® Real Estate is a registered trademark owned by Meredith Operations Corporation, licensed to Better Homes and Gardens Real Estate LLC and used with permission. Better Homes and Gardens Real Estate LLC fully supports the principles of the Fair Housing Act and the Equal Opportunity Act. Listing information is deemed reliable but is not guaranteed accurate.
Each office is independently owned and operated.
Any services or products provided by third parties are not provided by, affiliated with or related to Better Homes and Gardens Real Estate LLC, or its affiliated companies.