
135 Deerwood Trail Road, Blairsville, GA 30512
Local realty services provided by:Better Homes and Gardens Real Estate Metro Brokers
135 Deerwood Trail Road,Blairsville, GA 30512
$309,000
- 2 Beds
- 2 Baths
- - sq. ft.
- Single family
- Sold
Listed by: jamie lea
Office: mountain properties llc.
MLS#:434608
Source:NEG
Sorry, we are unable to map this address
Price summary
- Price:$309,000
About this home
Check out this affordable cabin nestled in the beautiful North GA Mountains! Great location, approx. 3 miles back into Blairsville and only a few minutes to access on beautiful Lake Nottely. This cabin has a metal roof only 5 years old, a tankless hot water heater only 1 year old, new flooring on the main level, & the refrigerator and dishwasher are only 2 years old. Open floor plan with kitchen, dining & living room. (The blue kitchen cabinet fronts are just a sticker & can be removed) Wrap around porch with screened back porch! 2 master suites on each level. Laundry on the main level. Unfinished basement for extra storage, craft room, etc. All paved roads, easy access. Circle driveway. Over an acre of gentle land. Carport included. Outbuilding with electric. Nice firepit area. With acceptable offer seller will contribute $6,000 towards buyers closing cost! The county offers hiking access to the Appalachian Trail, waterfalls, Vogel State Park, Meeks Park, Brasstown Bald (GA's highest mountain) and lots of other hiking trails. We also have a wonderful Farmers Market, great restaurants, quaint shops around the historic square, 2 golf courses, wineries & a short drive to the casino in Murphy, NC!...
Contact an agent
Home facts
- Year built:1994
- Subdivision & Development:Deerwood Village
- Listing ID #:434608
- Updated:September 13, 2026 at 10:41 PM
Rooms and interior
- Bedrooms:2
- Total bathrooms:2
- Full bathrooms:2
- Flooring:Carpet
- Kitchen Description:Dishwasher, Microwave, Range, Refrigerator
- Basement Description:Unfinished
Heating and cooling
- Heating:Central
Structure and exterior
- Roof:Metal
- Year built:1994
- Architectural Style:Cabin
- Construction Materials:Wood Siding
- Exterior Features:Fire Pit
Utilities
- Water:Public
- Sewer:Septic Tank
Finances and disclosures
- Price:$309,000
Features and amenities
- Appliances:Dishwasher, Microwave, Range, Refrigerator
- Amenities:Pantry
Parking
- Parking description:Carport
New listings near 135 Deerwood Trail Road
- Coming Soon
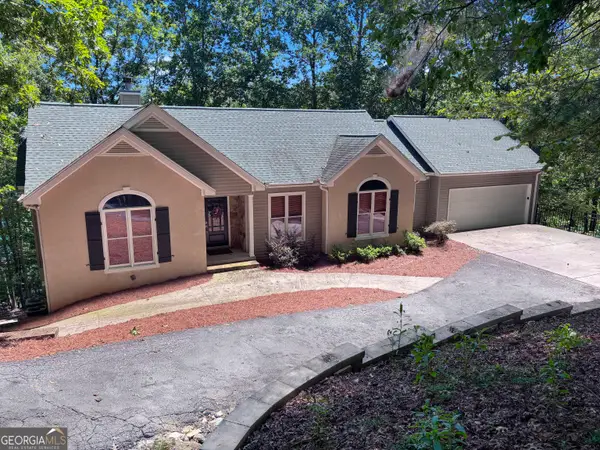 $1,200,000Coming Soon5 beds 3 baths3,512 sq. ft.
406 Arrowood Pointe, Blairsville, GA 30512
MLS# 10841114Listed by: Atlanta Communities
- New
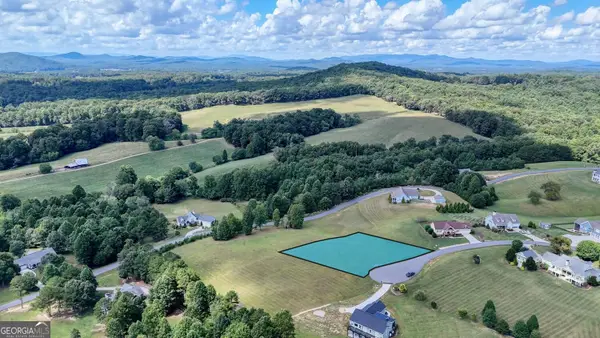 $125,000Active0.87 Acres
22 Bonney Ridge Road, Blairsville, GA 30512
MLS# 10845293Listed by: RE/MAX Town & Country - New
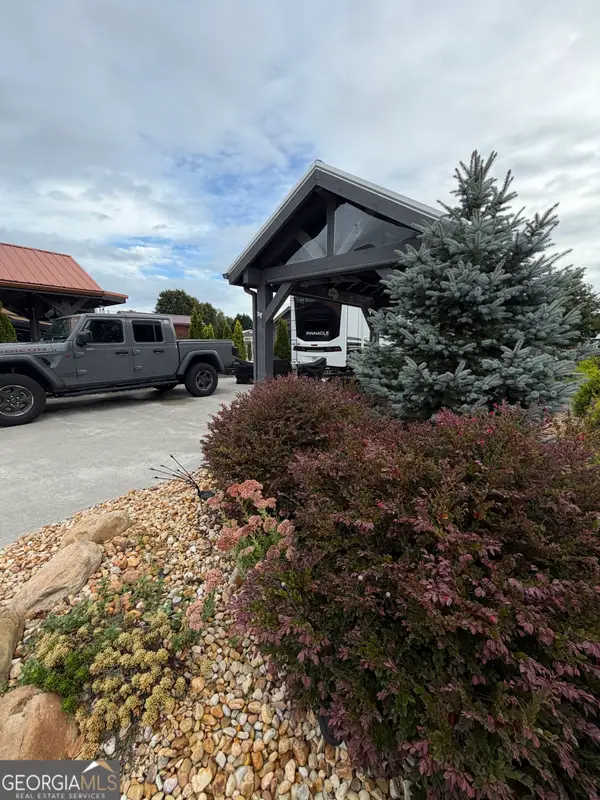 $129,900Active0.08 Acres
198 Foggy Mtn Road #LOT 132, Blairsville, GA 30512
MLS# 10845204Listed by: ProNet Realty - New
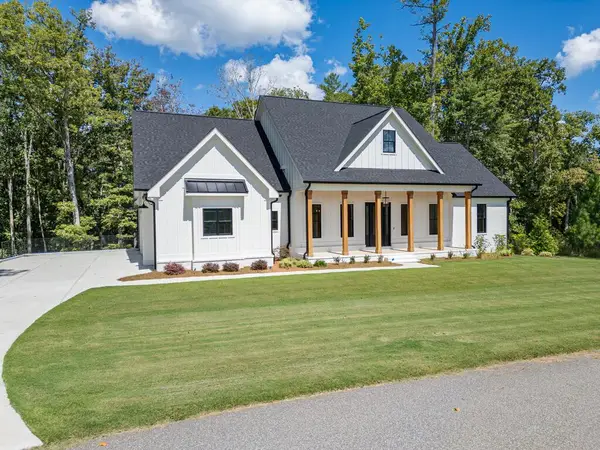 $1,050,000Active5 beds 4 baths2,783 sq. ft.
31 Clearview Lane, Blairsville, GA 30512
MLS# 436020Listed by: REMAX TOWN & COUNTRY - MURPHY - New
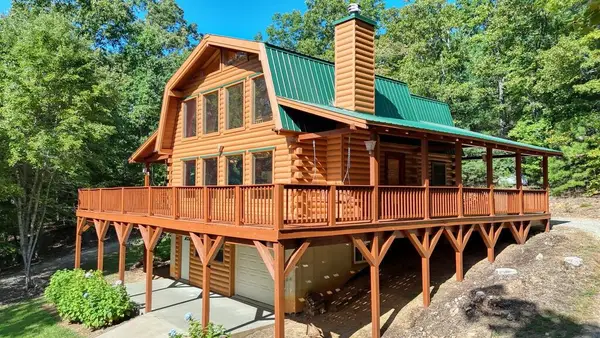 $539,900Active3 beds 3 baths
54 Sweet Dotty's Lane, Blairsville, GA 30512
MLS# 436017Listed by: REMAX TOWN & COUNTRY - BLAIRSVILLE - New
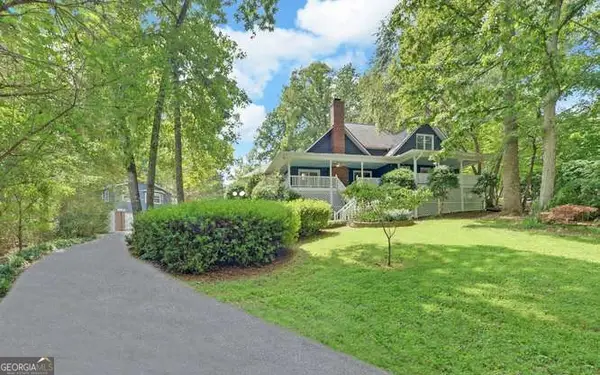 $525,000Active3 beds 4 baths3,502 sq. ft.
91 Tanglewood Circle, Blairsville, GA 30512
MLS# 10844974Listed by: RE/MAX Town & Country - New
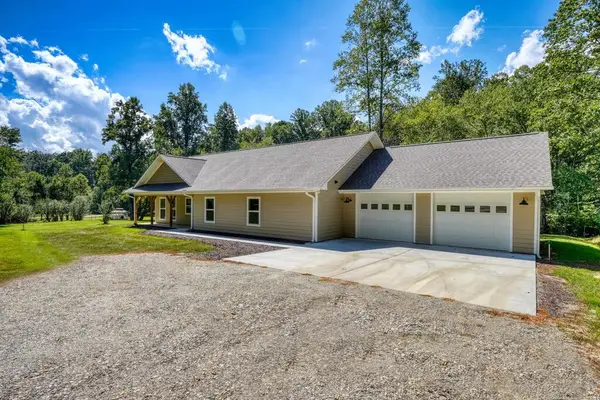 $489,000Active2 beds 2 baths1,872 sq. ft.
590 Pinebrook Drive, Blairsville, GA 30512
MLS# 436011Listed by: REMAX TOWN & COUNTRY - CORNERSTONE - New
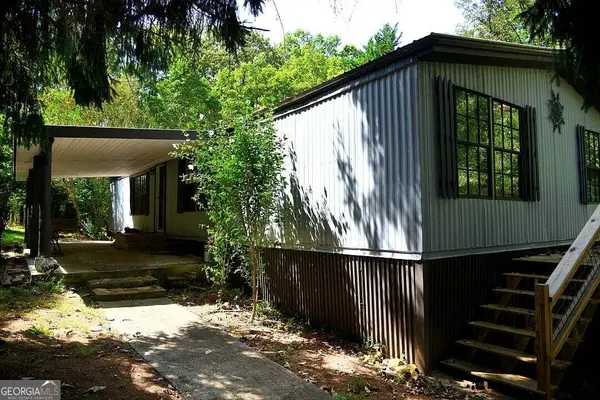 $250,000Active4 beds 2 baths1,440 sq. ft.
7 Medford Lane, Blairsville, GA 30512
MLS# 10844710Listed by: BHHS Georgia Properties - New
 $79,900Active0.1 Acres
25 Golden Bridle Drive #LOT 48, Blairsville, GA 30512
MLS# 10844676Listed by: ProNet Realty - New
 $1,100,000Active3 beds 3 baths
93 Valley View Court, Blairsville, GA 30512
MLS# 10844179Listed by: Century 21 Black Bear Realty


Protect your home and budget from life's surprises with an Assurant Home Warranty, backed by a partner that supports you through every step of homeownership. Explore Plans.
© 2026 Better Homes and Gardens Real Estate LLC. An Anywhere Real Estate company. All rights reserved. Better Homes and Gardens® Real Estate is a registered trademark owned by Meredith Operations Corporation, licensed to Better Homes and Gardens Real Estate LLC and used with permission. Better Homes and Gardens Real Estate LLC fully supports the principles of the Fair Housing Act and the Equal Opportunity Act. Listing information is deemed reliable but is not guaranteed accurate.
Each office is independently owned and operated.
Any services or products provided by third parties are not provided by, affiliated with or related to Better Homes and Gardens Real Estate LLC, or its affiliated companies.