
150 Trail Tree Drive, Blairsville, GA 30512
Local realty services provided by:Better Homes and Gardens Real Estate Metro Brokers
Listed by: mary lynn mckenzie
Office: realty one group vista
MLS#:434834
Source:NEG
Price summary
- Price:$555,000
- Price per sq. ft.:$256.47
About this home
EVERYTHING YOU WANT FOR YOUR 2BR/2BA CABIN plus LARGE GUEST COTTAGE IN THE MOUNTAINS!!! Yes! Large, private acreage, end-of-road, park-like setting. Yes! Adjoins forestry service! Yes! Branch running along property line! Yes! Wood exterior and interior for that cabin feel but with high ceilings to make it feel large and open! Yes! Woodburning stove! Pantry, laundry room & HUGE attic for storage! Yes! NO HOA or fees! Yes! Year-round mountain views and 180 degree in the fall and winter! Yes! Move-in ready! Yes! One level living! Yes! One-owner well maintained 2BR/2BA home plus separate Guest House with full bath and bedroom, big living area, guest kitchen. Yes! Shed, garden area, hot tub, instant water heater, watch catch system for garden. PLUS: Adjoining lot with utilities for privacy or another home! All that is left is for you to come see it! Not far from Hwy 76/515 for easy access year-round, centrally located to Hiawassee or Blairsville.
Contact an agent
Home facts
- Year built:2011
- Listing ID #:434834
- Updated:September 10, 2026 at 04:02 PM
Rooms and interior
- Bedrooms:3
- Total bathrooms:3
- Full bathrooms:3
- Flooring:Carpet, Concrete, Laminate
- Kitchen Description:Dishwasher, Microwave, Oven, Range, Refrigerator
- Basement Description:Crawl Space
- Living area:2,164 sq. ft.
Heating and cooling
- Cooling:Wall Unit(s)
- Heating:Wood Stove
Structure and exterior
- Roof:Shingle
- Year built:2011
- Building area:2,164 sq. ft.
- Lot area:2.99 Acres
- Architectural Style:Cabin, Cottage, Ranch, Traditional
- Construction Materials:Stone, Wood Siding
- Exterior Features:Fire Pit, Garden, Hot Tub, Private Yard
Utilities
- Water:Public
- Sewer:Septic Tank
Finances and disclosures
- Price:$555,000
- Price per sq. ft.:$256.47
Features and amenities
- Appliances:Dishwasher, Microwave, Oven, Range, Refrigerator, Washer
- Amenities:Cable TV Available, Cathedral Ceiling(s), Ceiling Fan(s), Pantry
Parking
- Parking description:Driveway
New listings near 150 Trail Tree Drive
- Coming Soon
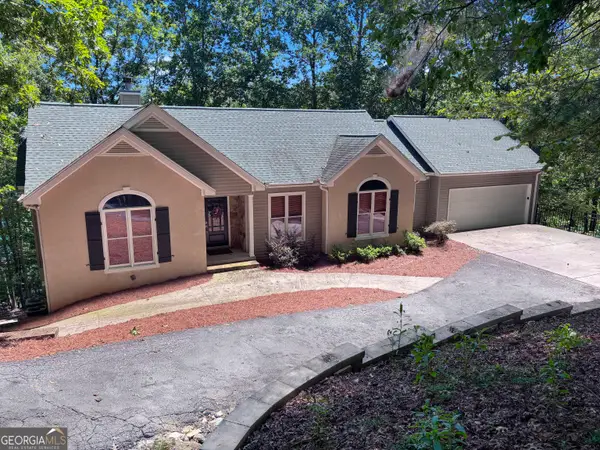 $1,200,000Coming Soon5 beds 3 baths3,512 sq. ft.
406 Arrowood Pointe, Blairsville, GA 30512
MLS# 10841114Listed by: Atlanta Communities
- New
 $150,000Active0.11 Acres
88 Porch View Circle, Blairsville, GA 30512
MLS# 10843256Listed by: Coldwell Banker High Country - New
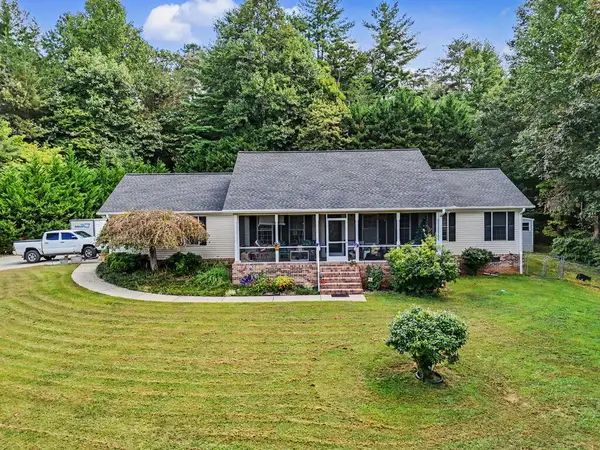 $469,000Active3 beds 2 baths1,904 sq. ft.
401 Souther Farm Drive, Blairsville, GA 30512
MLS# 435939Listed by: PAIGE THORNTON REALTY - New
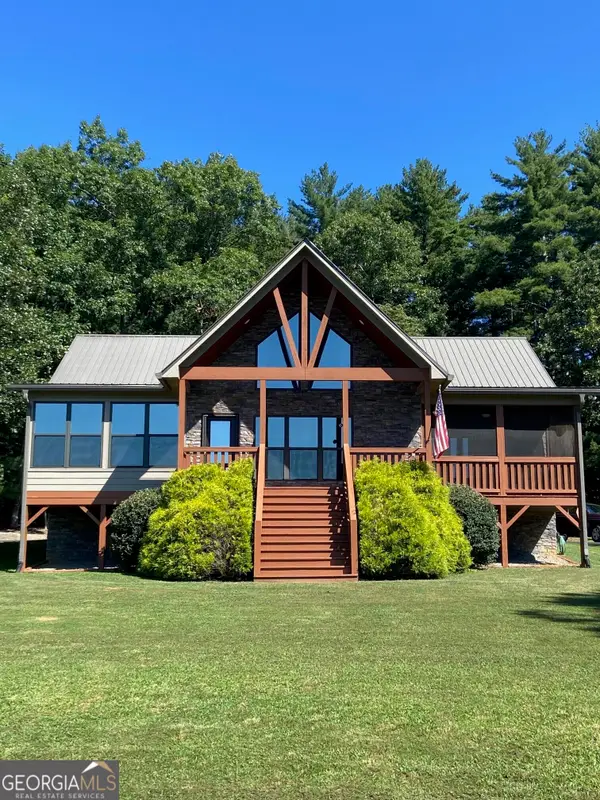 $599,000Active2 beds 2 baths1,876 sq. ft.
277 Sunset Trail, Blairsville, GA 30512
MLS# 10842902Listed by: Beycome Brokerage Realty LLC - New
 $330,000Active2 beds 2 baths1,140 sq. ft.
461 Gibbs Road, Blairsville, GA 30512
MLS# 10842910Listed by: ReMax Town & Ctry-Downtown - New
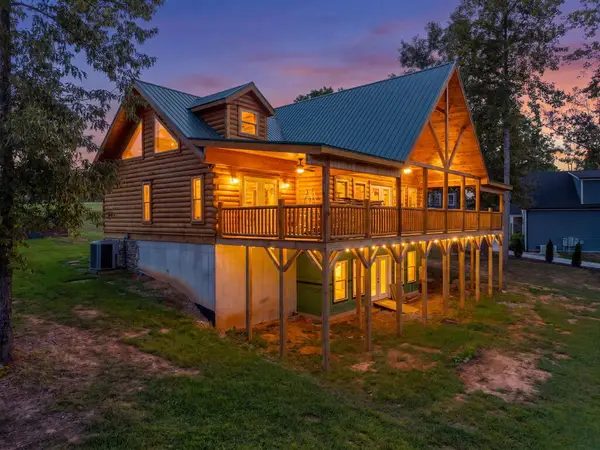 $1,100,000Active3 beds 3 baths
93 Valley View Court, Blairsville, GA 30512
MLS# 435929Listed by: CENTURY 21 BLACK BEAR REALTY - New
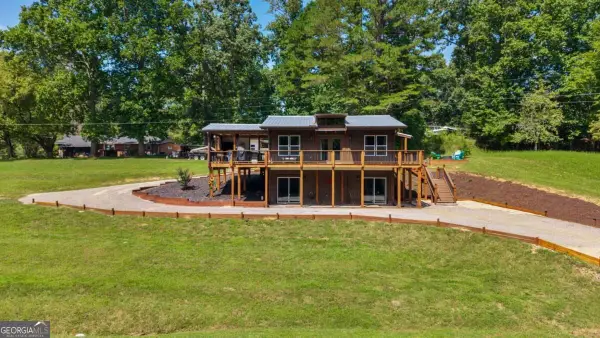 $499,000Active2 beds 2 baths1,560 sq. ft.
101 Pleasant Hill Circle, Blairsville, GA 30512
MLS# 10842500Listed by: Realty ONE Group Vista - New
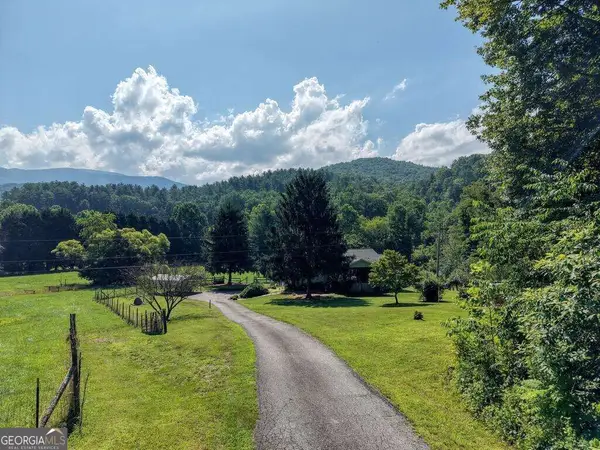 $595,000Active4 beds 3 baths2,800 sq. ft.
142 Mosley Lane, Blairsville, GA 30512
MLS# 10842065Listed by: RE/MAX Town & Country - New
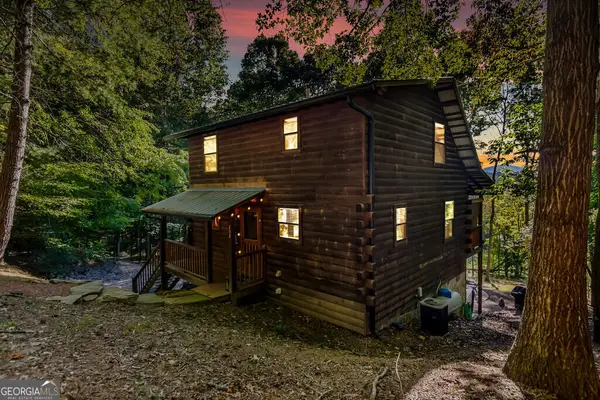 $388,000Active2 beds 2 baths1,920 sq. ft.
232 Cook Lane, Blairsville, GA 30512
MLS# 10841990Listed by: Ansley RE|Christie's Int'l RE - New
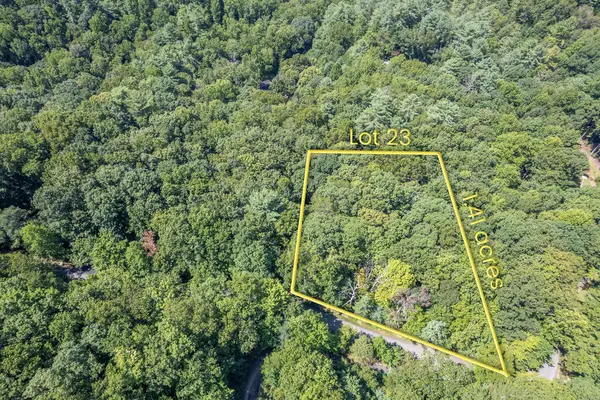 $49,500Active1.41 Acres
Lot 23 Flat Rock Gap Road, Blairsville, GA 30512
MLS# 435888Listed by: UNION REALTY


Protect your home and budget from life's surprises with an Assurant Home Warranty, backed by a partner that supports you through every step of homeownership. Explore Plans.
© 2026 Better Homes and Gardens Real Estate LLC. An Anywhere Real Estate company. All rights reserved. Better Homes and Gardens® Real Estate is a registered trademark owned by Meredith Operations Corporation, licensed to Better Homes and Gardens Real Estate LLC and used with permission. Better Homes and Gardens Real Estate LLC fully supports the principles of the Fair Housing Act and the Equal Opportunity Act. Listing information is deemed reliable but is not guaranteed accurate.
Each office is independently owned and operated.
Any services or products provided by third parties are not provided by, affiliated with or related to Better Homes and Gardens Real Estate LLC, or its affiliated companies.