
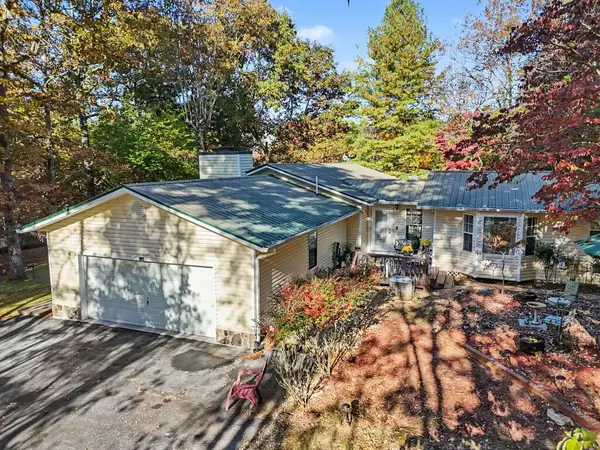
1524 Highland Trace, Blairsville, GA 30512
Local realty services provided by:Better Homes and Gardens Real Estate Metro Brokers
1524 Highland Trace,Blairsville, GA 30512
$450,000
- 3 Beds
- 3 Baths
- 2,240 sq. ft.
- Single family
- Active
Listed by: mindy allen team
Office: remax town & country - blairsville
MLS#:437384
Source:NEG
Price summary
- Price:$450,000
- Price per sq. ft.:$200.89
About this home
HOME SWEET HOME. Mountain Cabin w/ ridge-line setting. BIG POTENTIAL VIEW with trimming of trees. This Cabin is Furnished and offers 3BRs, 2.5BAs PLUS Finished sunroom, and finished lower level that has Den, Bonus room and flex area! The main floor features a beautiful Cathedral Great room w/ gas log fplc, Laundry , primary suite w/ dbl van, soaking tub and shower. Nice large closet. The sunroom can be accessed from the Great room or the bedroom. Big open deck for your grill and parties. Upper floor has 2 beautiful guest rooms and 1 full bath. Lower level has half bath w/ room for a shower, and finished space for whatever your needs may be. There is a concrete patio , additional parking including a 1 car pad and a 1 car carport. There is also a covered concrete pad that would be perfect for an ATV or your motorcycles. Workshop w/ storage as well!!! STRs Allowed! NO HOA!!! Paved road in a well established community. Kinetic internet available.
Contact an agent
Home facts
- Year built:1999
- Subdivision & Development:Lance Crossing
- Listing ID #:437384
- Updated:November 03, 2026 at 06:45 PM
Rooms and interior
- Bedrooms:3
- Total bathrooms:3
- Full bathrooms:2
- Half bathrooms:1
- Flooring:Carpet, Wood
- Kitchen Description:Dishwasher, Microwave, Range, Refrigerator
- Basement Description:Finished, Full
- Living area:2,240 sq. ft.
Heating and cooling
- Cooling:Electric
- Heating:Central
Structure and exterior
- Roof:Shingle
- Year built:1999
- Building area:2,240 sq. ft.
- Lot area:0.75 Acres
- Architectural Style:Cabin
- Construction Materials:Wood Siding
- Exterior Features:Private Yard
Utilities
- Water:Public
- Sewer:Septic Tank
Finances and disclosures
- Price:$450,000
- Price per sq. ft.:$200.89
Features and amenities
- Appliances:Dishwasher, Dryer, Microwave, Range, Refrigerator, Washer
- Amenities:Cathedral Ceiling(s), Ceiling Fan(s), Furnished, Satellite Dish
Parking
- Parking description:Carport, Driveway
New listings near 1524 Highland Trace
- New
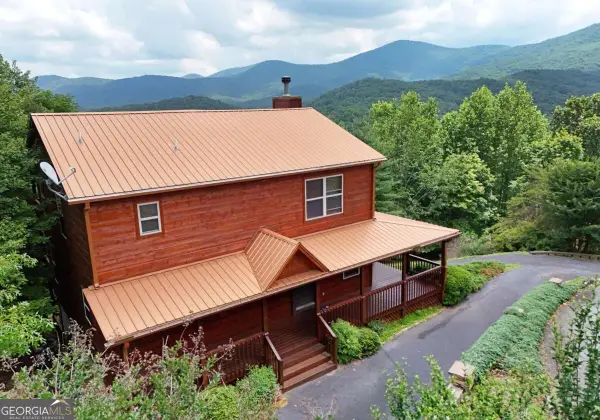 $559,000Active3 beds 3 baths2,400 sq. ft.
224 Crest Road, Blairsville, GA 30512
MLS# 10883919Listed by: Coldwell Banker High Country
- New
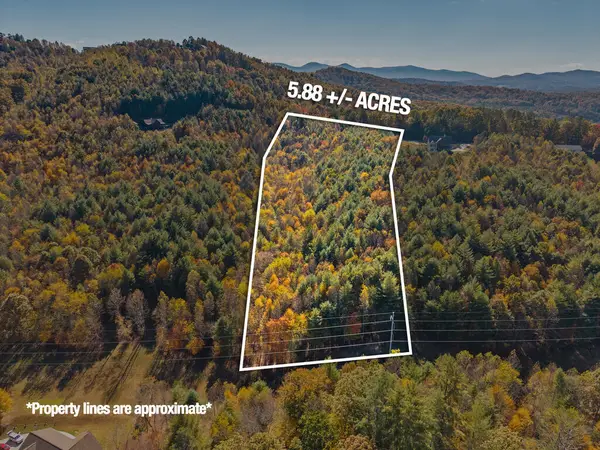 $75,000Active5.88 Acres
206, 207 Lola Drive, Blairsville, GA 30512
MLS# 437381Listed by: REMAX TOWN & COUNTRY - HIAWASSEE - New
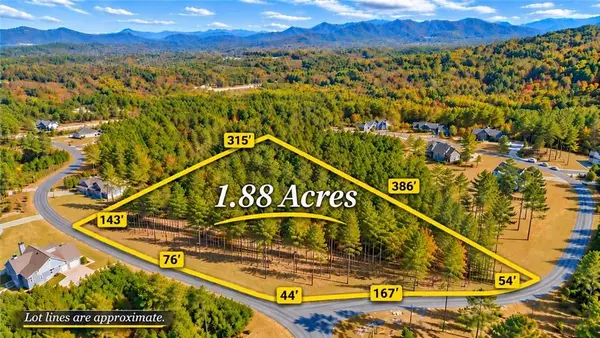 $105,000Active1.88 Acres
Lot324 Thirteen Hundred, Blairsville, GA 30512
MLS# 7860195Listed by: KELLER WILLIAMS REALTY ATLANTA PARTNERS - New
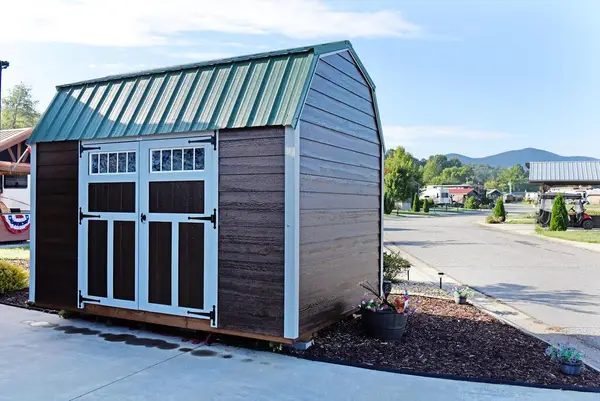 $89,000Active0.08 Acres
17 Mountain Vista Road, Blairsville, GA 30512
MLS# 437376Listed by: COLDWELL BANKER HIGH COUNTRY REALTY - BLUE RIDGE - New
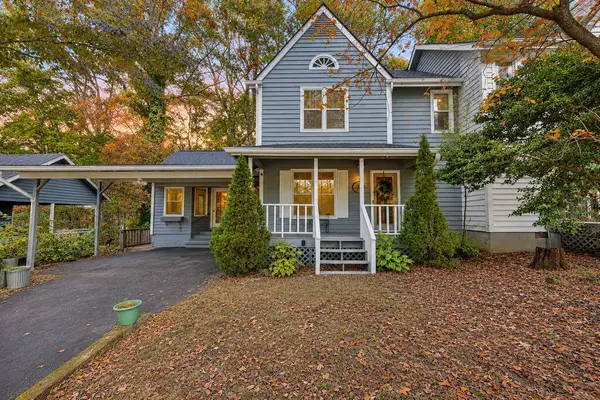 $289,900Active2 beds 3 baths1,554 sq. ft.
151 Townhouse Drive, Blairsville, GA 30512
MLS# 437354Listed by: REMAX TOWN & COUNTRY - DOWNTOWN BLAIRSVILLE - New
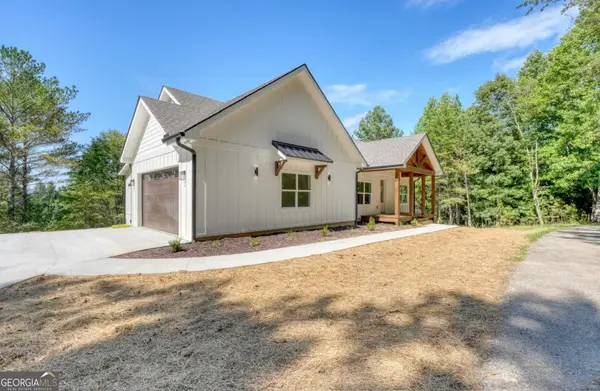 $589,000Active3 beds 3 baths2,280 sq. ft.
99 Loftis Mtn Trail, Blairsville, GA 30512
MLS# 10882763Listed by: As Seen Around The World LLC - New
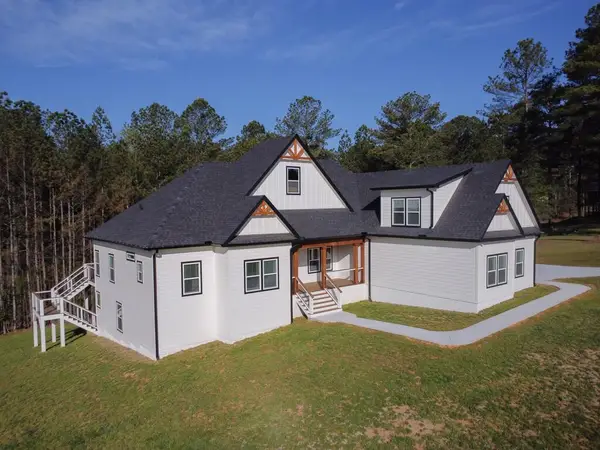 $855,000Active4 beds 4 baths
136 Brook Green Court, Blairsville, GA 30512
MLS# 437336Listed by: REMAX TOWN & COUNTRY - ELLIJAY - New
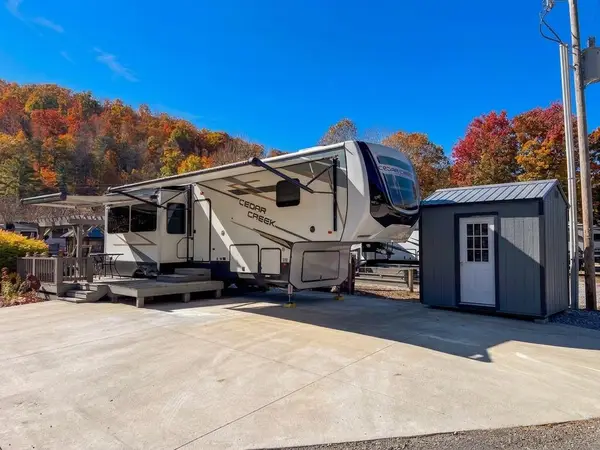 $149,900Active1 beds 1 baths300 sq. ft.
185 Heavenly Drive, Blairsville, GA 30512
MLS# 437335Listed by: REMAX TOWN & COUNTRY - THE RICHARD KELLEY GROUP - New
 $459,900Active3 beds 3 baths1,988 sq. ft.
310 Lori Lane, Blairsville, GA 30512
MLS# 437330Listed by: REMAX TOWN & COUNTRY - DOWNTOWN BLAIRSVILLE


Protect your home and budget from life's surprises with an Assurant Home Warranty, backed by a partner that supports you through every step of homeownership. Explore Plans.
© 2026 Better Homes and Gardens Real Estate LLC. An Anywhere Real Estate company. All rights reserved. Better Homes and Gardens® Real Estate is a registered trademark owned by Meredith Operations Corporation, licensed to Better Homes and Gardens Real Estate LLC and used with permission. Better Homes and Gardens Real Estate LLC fully supports the principles of the Fair Housing Act and the Equal Opportunity Act. Listing information is deemed reliable but is not guaranteed accurate.
Each office is independently owned and operated.
Any services or products provided by third parties are not provided by, affiliated with or related to Better Homes and Gardens Real Estate LLC, or its affiliated companies.