
169 C H Colwell Drive, Blairsville, GA 30512
Local realty services provided by:Better Homes and Gardens Real Estate Metro Brokers
Listed by: kelly shuler
Office: coldwell banker high country
MLS#:10848931
Source:METROMLS
Price summary
- Price:$324,900
About this home
LOCATION, LOCATION, LOCATION! Less than 5 minutes from downtown Blairsville, this charming 3-bedroom, 2-bath brick ranch offers comfortable one-level living on a beautiful, gentle and level yard. The home features a spacious open living and dining area, plus a cozy den with a gas-log fireplace-perfect for relaxing or entertaining. Enjoy your morning coffee from the inviting front porch or step outside onto the NEW BACK DECK overlooking the peaceful yard. Outside, you'll love the abundance of storage and parking options, including a carport and several storage buildings. One of the outbuildings offers approximately two-car garage space, making it ideal for vehicles, a workshop, hobbies, or additional storage. With its classic brick exterior, easy-access yard, multiple outbuildings, and convenient location just minutes from shopping, dining, Union General Hospital, and all that downtown Blairsville has to offer, this property is a wonderful place to call home!
Contact an agent
Home facts
- Year built:1960
- Subdivision & Development:England Subdivision
- Listing ID #:10848931
- Updated:September 19, 2026 at 11:00 AM
Rooms and interior
- Bedrooms:3
- Total bathrooms:2
- Full bathrooms:2
- Flooring:Carpet
- Dining Description:Separate Room
- Bathrooms Description:Tile Bath
- Kitchen Description:Country Kitchen, Dishwasher, Oven/Range (Combo), Refrigerator
- Bedroom Description:Master On Main Level
- Basement Description:Crawl Space
Heating and cooling
- Cooling:Ceiling Fan(s), Central Air, Dual, Heat Pump
- Heating:Central, Dual, Electric, Heat Pump, Propane
- Central air:Yes
Structure and exterior
- Roof:Metal
- Year built:1960
- Lot area:0.7 Acres
- Lot Features:City Lot, Level
- Architectural Style:Ranch, Traditional
- Construction Materials:Brick
- Exterior Features:Deck, Garden
- Levels:1 Story
Schools
- High school:Union
- Middle school:Union
- Elementary school:Union
Utilities
- Water:Private, Water Available, Well
- Sewer:Septic Tank
Finances and disclosures
- Price:$324,900
- Tax amount:$1,216 (2025)
Features and amenities
- Appliances:Dishwasher, Electric Water Heater, Oven/Range (Combo), Refrigerator
- Laundry features:In Mud Room, Laundry
- Amenities:Electric Water Heater, Smoke Detector(s)
Parking
- Total parking spaces:3
- Parking description:Attached, Carport, Detached Parking, Garage, Guest, Kitchen Level, RV / Boat Parking
- Garage:Yes
 2026 Georgia MLS. All rights reserved. Information Deem Reliable But Not Guaranteed September 19, 2026
New listings near 169 C H Colwell Drive
- New
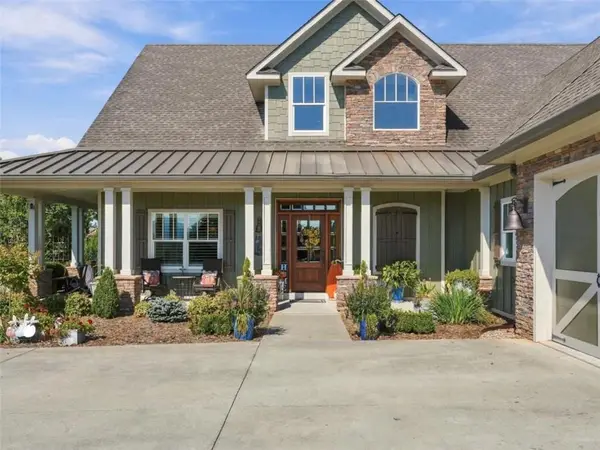 $1,274,000Active4 beds 4 baths
249 Bell Boy Run, Blairsville, GA 30512
MLS# 7840541Listed by: RE/MAX TOWN AND COUNTRY - New
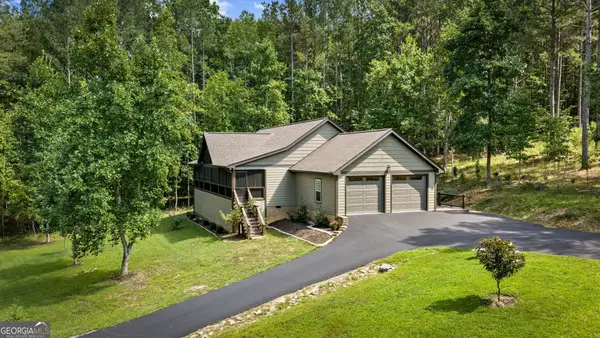 $575,000Active3 beds 2 baths1,904 sq. ft.
105 Loftis Mtn Road, Blairsville, GA 30512
MLS# 10849315Listed by: RE/MAX Town & Country - New
 $1,274,000Active4 beds 4 baths3,745 sq. ft.
249 Bell Boy Run #9-10, Blairsville, GA 30512
MLS# 10849324Listed by: RE/MAX Town & Country - New
 $56,000Active2.76 Acres
LOT 74 Thirteen Hundred #74, Blairsville, GA 30512
MLS# 10848907Listed by: Keller Williams Elevate - New
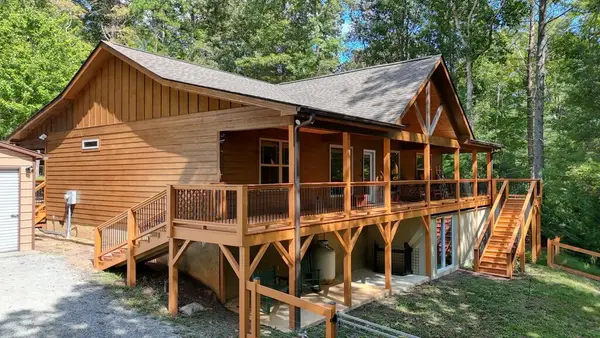 $425,000Active2 beds 2 baths1,600 sq. ft.
200 Renegade Ridge Road, Blairsville, GA 30512
MLS# 436160Listed by: REMAX TOWN & COUNTRY - BLAIRSVILLE - New
 $775,000Active3 beds 4 baths3,538 sq. ft.
594 Summit Trace, Blairsville, GA 30512
MLS# 10848812Listed by: RE/MAX Town & Country - Open Sat, 3 to 6pmNew
 $362,500Active2 beds 1 baths1,090 sq. ft.
21 Litton Way, Blairsville, GA 30512
MLS# 10848480Listed by: As Seen Around The World LLC - New
 $255,000Active2 beds 1 baths
18 Willie Hutson Road, Blairsville, GA 30512
MLS# 10847854Listed by: North Peaks Realty - New
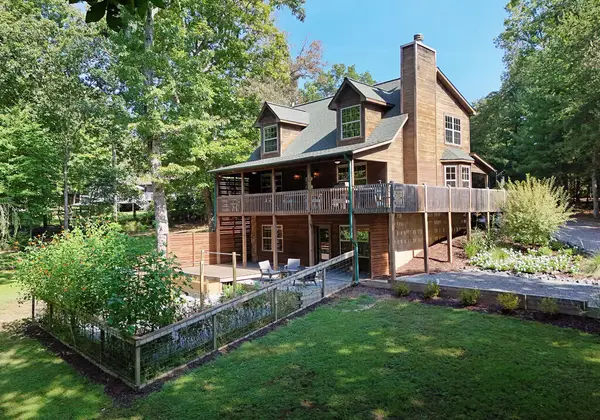 $499,900Active3 beds 3 baths2,230 sq. ft.
54 Davenport Court, Blairsville, GA 30512
MLS# 436089Listed by: REMAX TOWN & COUNTRY - CORNERSTONE


Protect your home and budget from life's surprises with an Assurant Home Warranty, backed by a partner that supports you through every step of homeownership. Explore Plans.
© 2026 Better Homes and Gardens Real Estate LLC. An Anywhere Real Estate company. All rights reserved. Better Homes and Gardens® Real Estate is a registered trademark owned by Meredith Operations Corporation, licensed to Better Homes and Gardens Real Estate LLC and used with permission. Better Homes and Gardens Real Estate LLC fully supports the principles of the Fair Housing Act and the Equal Opportunity Act. Listing information is deemed reliable but is not guaranteed accurate.
Each office is independently owned and operated.
Any services or products provided by third parties are not provided by, affiliated with or related to Better Homes and Gardens Real Estate LLC, or its affiliated companies.