
171 Mountain Top Road, Blairsville, GA 30512
Local realty services provided by:Better Homes and Gardens Real Estate Metro Brokers
Listed by: rick urban
Office: remax town & country - blairsville
MLS#:417010
Source:NEG
Price summary
- Price:$489,000
- Price per sq. ft.:$168.68
About this home
Location, Location! Charming Split-Level Home Seasonal Views. Offers Privacy & Prime Location! Including 2 additional lots for a total of 2.14 acres. Property has an additional privacy lot for $35,000. Welcome to this warm and inviting 4-bedroom, 3-bathroom split-level home nestled in a private setting surrounded by mature trees—just minutes from downtown Blairsville! With all bedrooms and baths located on the main floor, this thoughtfully designed home also offers a versatile flex-space guest room and full bath in the Day Light basement—perfect for guests, hobbies, or a home office. Step inside to a spacious and welcoming interior featuring a large dining room, cozy breakfast room, and a convenient breakfast counter for casual meals. The kitchen is well-appointed with a generous pantry and comes complete with appliances. A gas log fireplace with a stunning rock face adds charm and warmth to the living area. The primary suite is a true retreat with an abundance of natural light, a walk-in closet, double vanity, and a luxurious tile shower and tub combo. A well-sized laundry room and a coat closet add to the home's practical layout. High end Anderson doors add to the quality of this home. Enjoy outdoor living from multiple vantage points: a covered front porch, a screened-in back porch, and open decks on both the main and basement levels—ideal for relaxing or entertaining while overlooking to private back yard. The basement provides abundant storage space for holiday dcor and more, while the oversized two-car attached garage includes extra room for a workshop. This home also features a whole-house generator for peace of mind year-round. With its blend of charm, comfort, versatility, and a convenient location close to town, this property is truly a place to call home. Home is only permitted for a 3 bedroom home....
Contact an agent
Home facts
- Year built:1993
- Subdivision & Development:The Mountain
- Listing ID #:417010
- Updated:November 07, 2026 at 04:11 PM
Rooms and interior
- Bedrooms:3
- Total bathrooms:3
- Full bathrooms:3
- Flooring:Carpet, Tile, Wood
- Kitchen Description:Dishwasher, Range, Refrigerator
- Basement Description:Finished, Partial
- Living area:2,899 sq. ft.
Heating and cooling
- Heating:Central
Structure and exterior
- Roof:Shingle
- Year built:1993
- Building area:2,899 sq. ft.
- Lot area:2.14 Acres
- Architectural Style:Split Level, Traditional
- Construction Materials:Vinyl Siding
- Exterior Features:Private Yard
Utilities
- Water:Public
- Sewer:Septic Tank
Finances and disclosures
- Price:$489,000
- Price per sq. ft.:$168.68
Features and amenities
- Appliances:Dishwasher, Range, Refrigerator
- Amenities:Cathedral Ceiling(s), Ceiling Fan(s)
Parking
- Parking description:Driveway, Garage
- Garage spaces:2
New listings near 171 Mountain Top Road
- New
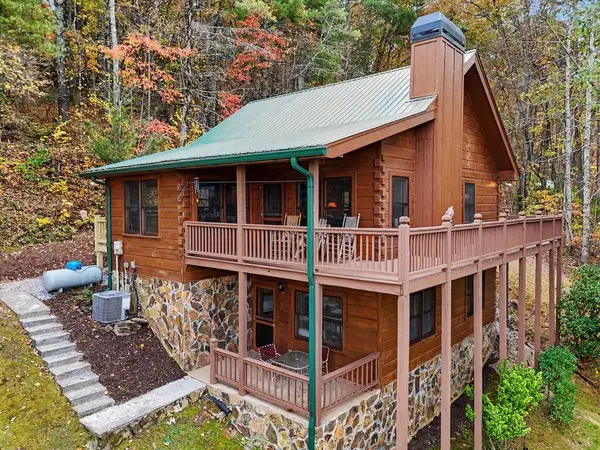 $399,900Active3 beds 2 baths1,744 sq. ft.
169 Mcglamery Trail, Blairsville, GA 30512
MLS# 437497Listed by: REMAX TOWN & COUNTRY - DOWNTOWN BLAIRSVILLE - New
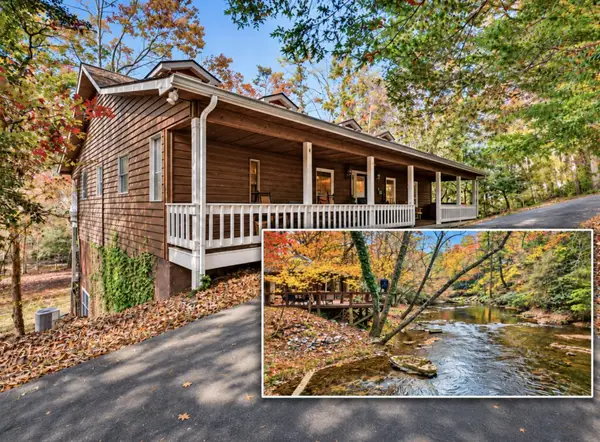 $1,200,000Active4 beds 3 baths3,640 sq. ft.
98 Rainbow Drive, Blairsville, GA 30512
MLS# 437488Listed by: REMAX TOWN & COUNTRY - DOWNTOWN BLAIRSVILLE - New
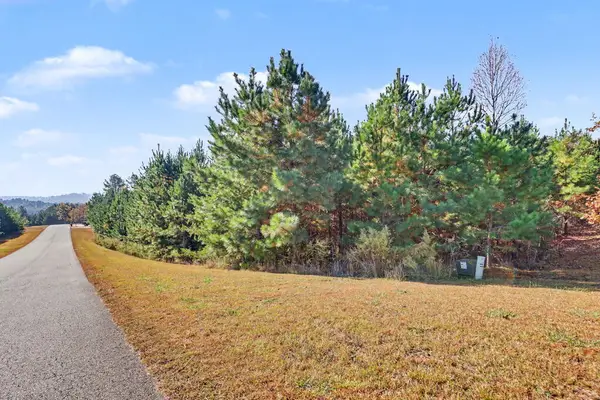 $68,000Active3.16 Acres
Lot 43 Northshore, Blairsville, GA 30512
MLS# 437490Listed by: REMAX TOWN & COUNTRY - DOWNTOWN BLAIRSVILLE - New
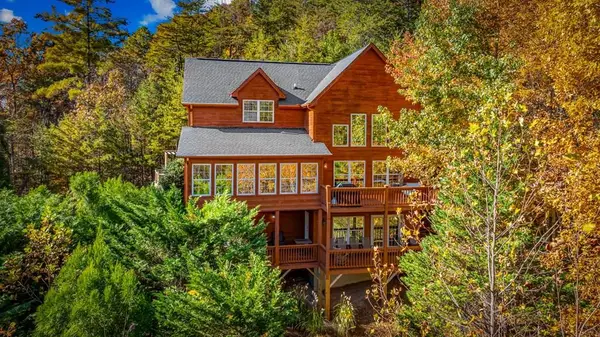 $669,000Active3 beds 3 baths3,222 sq. ft.
67 Timber Grace Court, Blairsville, GA 30512
MLS# 437495Listed by: GEORGIA MOUNTAIN LIVING REALTY, LLC - New
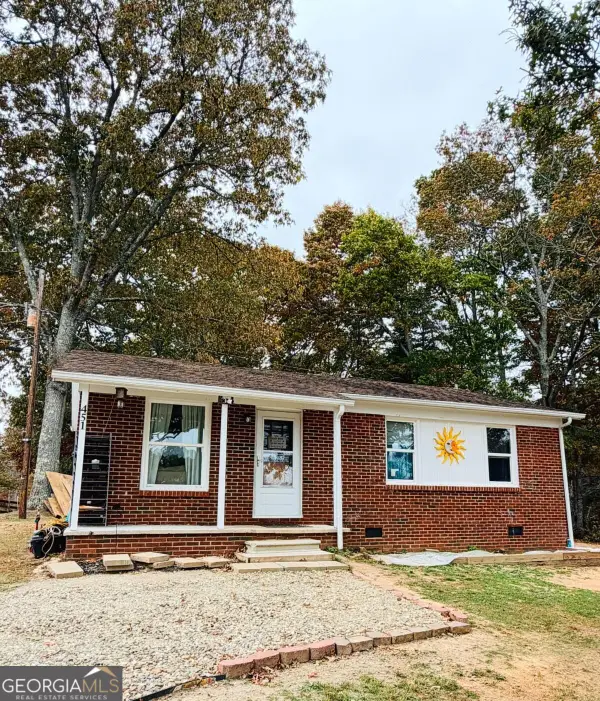 $249,900Active3 beds 1 baths895 sq. ft.
451 Bunker Hill Road, Blairsville, GA 30512
MLS# 10886499Listed by: UC Premier Properties
- New
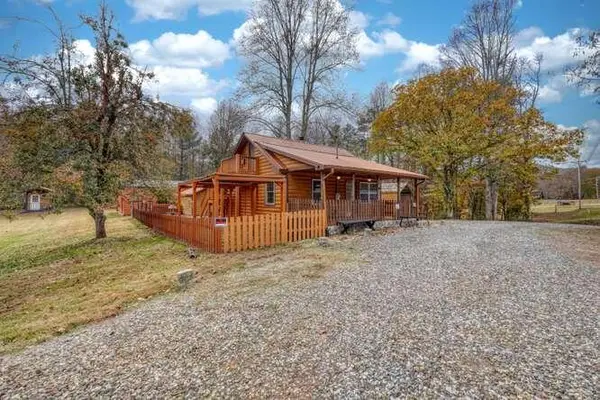 $195,000Active1 beds 1 baths832 sq. ft.
2301 Owltown Road, Blairsville, GA 30512
MLS# 437470Listed by: REMAX TOWN & COUNTRY - BLAIRSVILLE - New
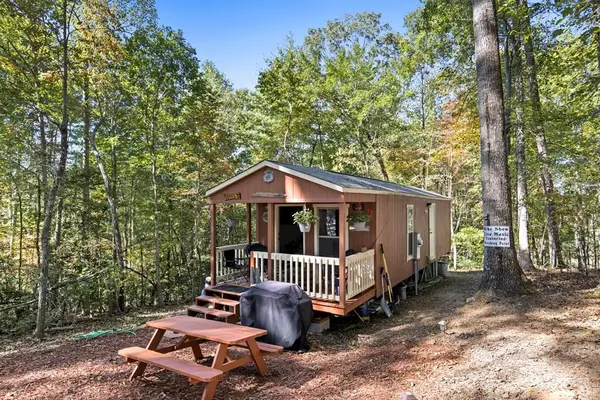 $154,900Active1 beds 1 baths408 sq. ft.
121 Bennington Drive, Blairsville, GA 30512
MLS# 437456Listed by: MOUNTAIN PROPERTY LIMITED - New
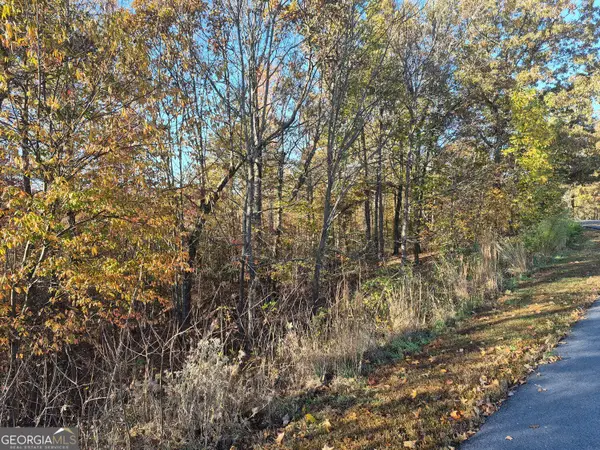 Listed by BHGRE$45,000Active1.35 Acres
0 Smith View Lane, Blairsville, GA 30512
MLS# 10885825Listed by: BHGRE Metro Brokers - New
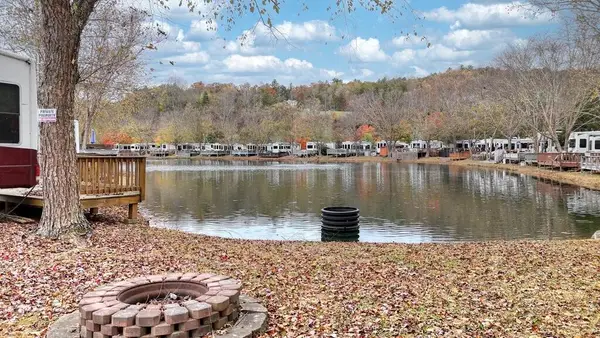 $85,000Active0.07 Acres
126 Vista Circle, Blairsville, GA 30512
MLS# 437421Listed by: REMAX TOWN & COUNTRY - BLAIRSVILLE - New
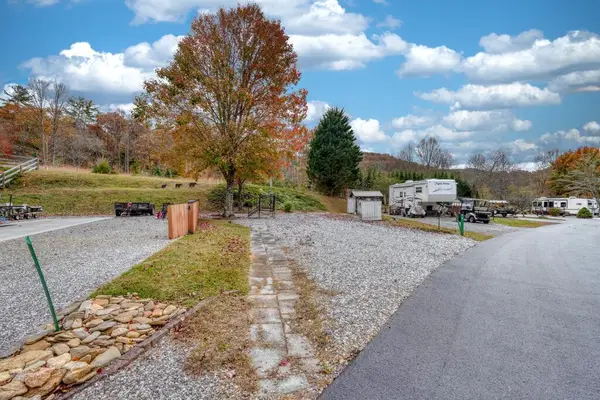 $69,900Active0.09 Acres
56 Bear Bend, Blairsville, GA 30512
MLS# 437425Listed by: COLDWELL BANKER HIGH COUNTRY REALTY - BLAIRSVILLE


Protect your home and budget from life's surprises with an Assurant Home Warranty, backed by a partner that supports you through every step of homeownership. Explore Plans.
© 2026 Better Homes and Gardens Real Estate LLC. An Anywhere Real Estate company. All rights reserved. Better Homes and Gardens® Real Estate is a registered trademark owned by Meredith Operations Corporation, licensed to Better Homes and Gardens Real Estate LLC and used with permission. Better Homes and Gardens Real Estate LLC fully supports the principles of the Fair Housing Act and the Equal Opportunity Act. Listing information is deemed reliable but is not guaranteed accurate.
Each office is independently owned and operated.
Any services or products provided by third parties are not provided by, affiliated with or related to Better Homes and Gardens Real Estate LLC, or its affiliated companies.