
184 Lakeside Drive, Blairsville, GA 30512
Local realty services provided by:Better Homes and Gardens Real Estate Metro Brokers
184 Lakeside Drive,Blairsville, GA 30512
$374,500
- 3 Beds
- 3 Baths
- 2,251 sq. ft.
- Single family
- Active
Listed by: kena murphy
Office: atlanta communities - west cobb
MLS#:437541
Source:NEG
Price summary
- Price:$374,500
- Price per sq. ft.:$166.37
About this home
THIS AMAZING CABIN HOME WITH FINISHED BASEMENT, PRIVATE ENTRANCE & INCOME POTENTIAL! Welcome home to this beautifully updated 3-bedroom, 3-bath home situated on a desirable corner lot, offering incredible versatility, thoughtful upgrades, and room to spread out! The main level features an updated kitchen, beautifully renovated bathrooms, updated flooring, and newer windows and roof, all completed in 2019. You'll love the additional living space provided by the impressive 12 x 40 addition, along with TWO screened-in porches perfect for enjoying your morning coffee, relaxing evenings, or entertaining family and friends. The real bonus is the completely renovated finished basement! Featuring its own separate driveway and private entrance, this space offers endless possibilities for multigenerational living, extended family, guest accommodations, or potential rental income! Step outside to the oversized patio, providing even more room for outdoor entertaining and relaxation, front and back screened porch and BBQ deck. Recently remodeled, new floors and granite, breakfast bar, new appliances, laundry room, pantry, new windows in garage, Screened porch has tongue and groove ceiling. MUST SEE!! This is a beauty....
Contact an agent
Home facts
- Year built:1995
- Listing ID #:437541
- Updated:November 10, 2026 at 12:41 AM
Rooms and interior
- Bedrooms:3
- Total bathrooms:3
- Full bathrooms:3
- Flooring:Laminate
- Kitchen Description:Dishwasher, Microwave, Refrigerator
- Basement Description:Finished
- Living area:2,251 sq. ft.
Heating and cooling
- Heating:Central
Structure and exterior
- Roof:Shingle
- Year built:1995
- Building area:2,251 sq. ft.
- Lot area:0.58 Acres
- Architectural Style:Traditional
- Construction Materials:Wood Siding
- Exterior Features:Fenced, Private Yard
Utilities
- Water:Public
- Sewer:Septic Tank
Finances and disclosures
- Price:$374,500
- Price per sq. ft.:$166.37
Features and amenities
- Appliances:Dishwasher, Microwave, Refrigerator
- Amenities:Ceiling Fan(s)
Parking
- Parking description:Driveway
New listings near 184 Lakeside Drive
- New
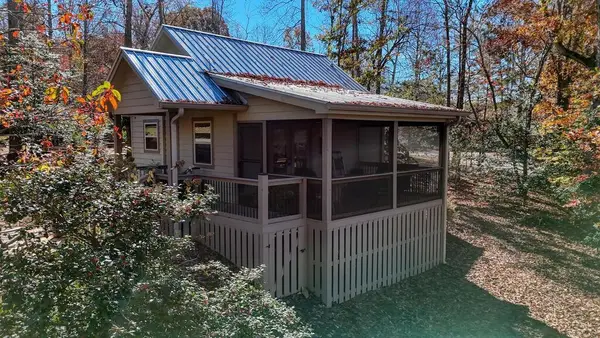 $240,000Active1 beds 1 baths
17 Trailblazer Lane, Blairsville, GA 30512
MLS# 437534Listed by: REMAX TOWN & COUNTRY - CORNERSTONE - New
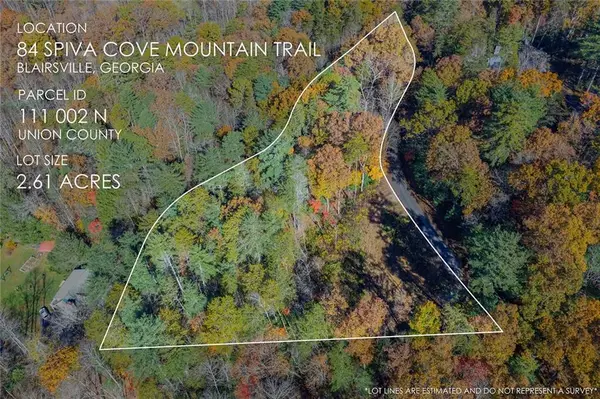 $81,500Active2.61 Acres
84 Spiva Cove Mountain Trail, Blairsville, GA 30512
MLS# 7864002Listed by: RE/MAX TOWN & COUNTRY
- New
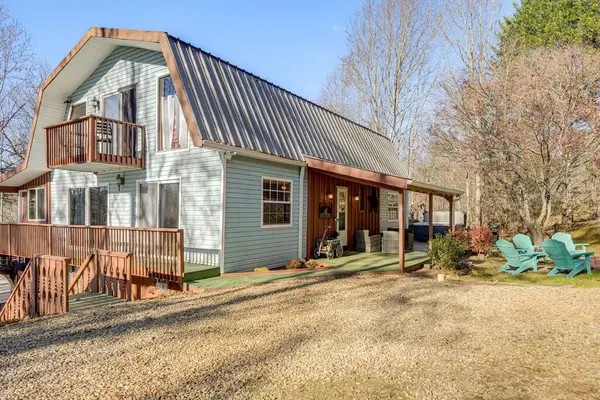 $425,000Active4 beds 3 baths3,190 sq. ft.
85 Fairview Avenue, Blairsville, GA 30512
MLS# 437523Listed by: KELLER WILLIAMS ELEVATE - New
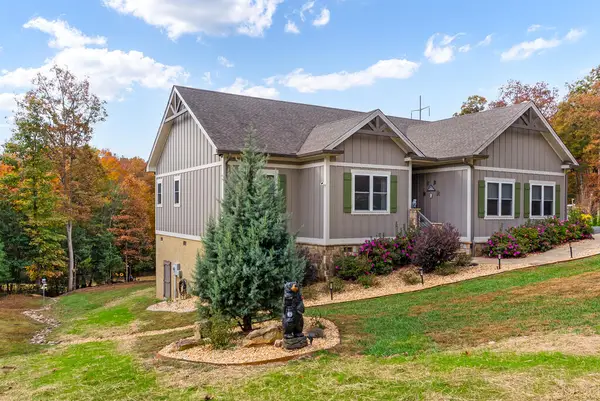 $515,000Active2 beds 2 baths1,512 sq. ft.
481 Highpoint Trail, Blairsville, GA 30512
MLS# 437520Listed by: ENGEL & VOLKERS NORTH GEORGIA MOUNTAINS - New
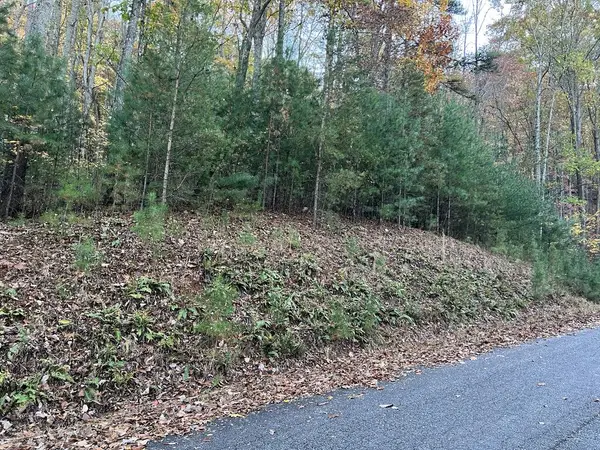 $45,000Active1.78 Acres
1.78 Mystic Overlook, Blairsville, GA 30512
MLS# 437512Listed by: REMAX TOWN & COUNTRY - BLAIRSVILLE - New
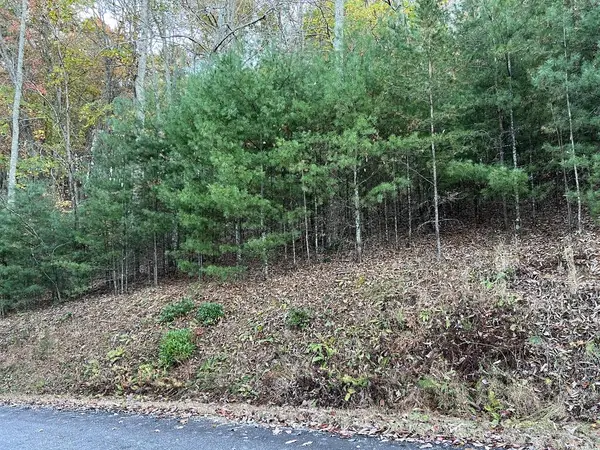 $135,000Active6.25 Acres
6.25 Mystic Overlook, Blairsville, GA 30512
MLS# 437513Listed by: REMAX TOWN & COUNTRY - BLAIRSVILLE - New
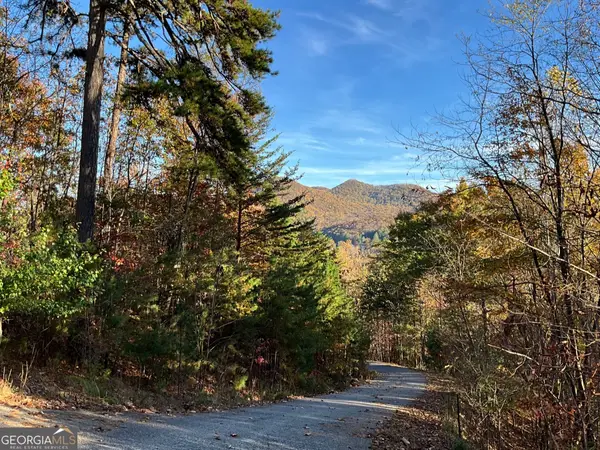 $110,000Active2 Acres
101 Hemlock Dr, BLAIRSVILLE, GA 30512
MLS# 10887098Listed by: As Seen Around The World LLC - New
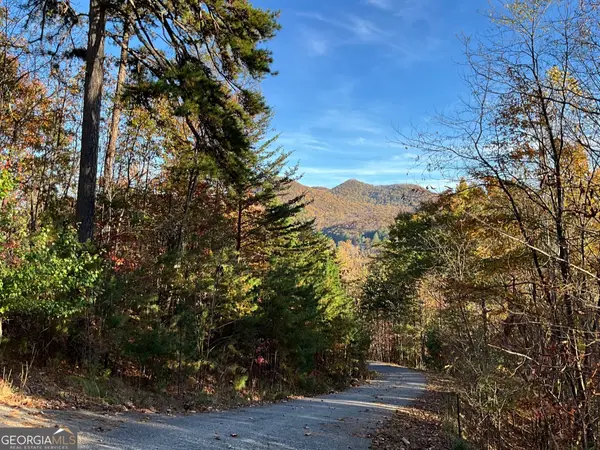 $55,000Active2.38 Acres
101 Hemlock Dr, BLAIRSVILLE, GA 30512
MLS# 10887099Listed by: As Seen Around The World LLC - New
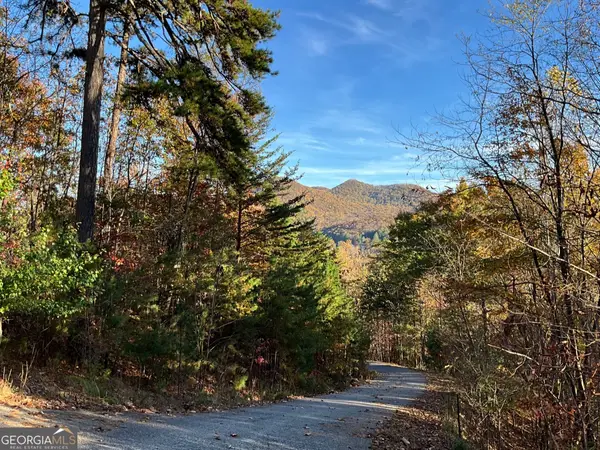 $35,000Active1 Acres
103 Hemlock Dr, BLAIRSVILLE, GA 30512
MLS# 10887100Listed by: As Seen Around The World LLC - New
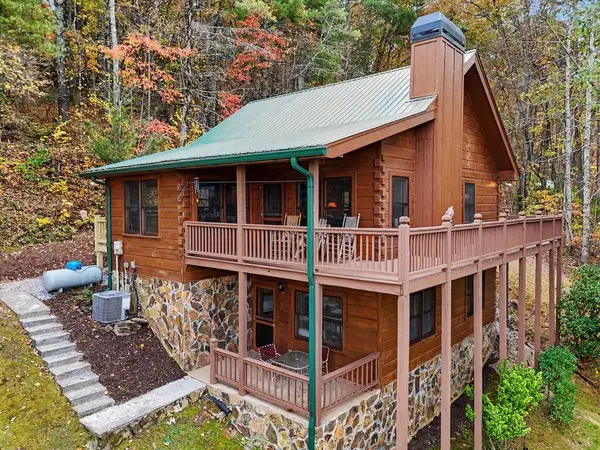 $399,900Active3 beds 2 baths1,744 sq. ft.
169 Mcglamery Trail, Blairsville, GA 30512
MLS# 437497Listed by: REMAX TOWN & COUNTRY - DOWNTOWN BLAIRSVILLE


Protect your home and budget from life's surprises with an Assurant Home Warranty, backed by a partner that supports you through every step of homeownership. Explore Plans.
© 2026 Better Homes and Gardens Real Estate LLC. An Anywhere Real Estate company. All rights reserved. Better Homes and Gardens® Real Estate is a registered trademark owned by Meredith Operations Corporation, licensed to Better Homes and Gardens Real Estate LLC and used with permission. Better Homes and Gardens Real Estate LLC fully supports the principles of the Fair Housing Act and the Equal Opportunity Act. Listing information is deemed reliable but is not guaranteed accurate.
Each office is independently owned and operated.
Any services or products provided by third parties are not provided by, affiliated with or related to Better Homes and Gardens Real Estate LLC, or its affiliated companies.