
194 Creek Hollow Lane, Blairsville, GA 30512
Local realty services provided by:Better Homes and Gardens Real Estate Jackson Realty
194 Creek Hollow Lane,Blairsville, GA 30512
$429,900
- 3 Beds
- 2 Baths
- 1,867 sq. ft.
- Single family
- Active
Listed by: shannon stephens
Office: virtual properties realty.com
MLS#:10881849
Source:METROMLS
Price summary
- Price:$429,900
- Price per sq. ft.:$230.26
- Monthly HOA dues:$48.33
About this home
New ranch plan home located in the well established and gated community The Sanctuary at Lake Nottely. Great location only 3 miles to Deavers Boat ramp on the 4,130 acre Lake Nottely! This open concept floor plan features a covered front porch, large back deck, split bedroom plan, 12ft ceilings in living room with 9ft ceilings thru-out main. The primary suite has trey ceilings, large tile shower with frameless shower doors, spacious double vanity and walk in closet. Kitchen has custom cabinets with island, slide in range and stainless steel appliances. There is a bonus room over the garage for extra working or living space and walk in attic access. The lot is 1.96 acres and has a very getle slope with long driveway and private yard.
Contact an agent
Home facts
- Year built:2026
- Subdivision & Development:The Sanctuary
- Listing ID #:10881849
- Updated:October 30, 2026 at 03:26 PM
Rooms and interior
- Bedrooms:3
- Total bathrooms:2
- Full bathrooms:2
- Flooring:Laminate, Vinyl
- Dining Description:Living Room/Dining Room Combo
- Bathrooms Description:Double Vanity
- Kitchen Description:Breakfast Area, Breakfast Bar, Dishwasher, Kitchen Island, Microwave, Pantry, Solid Surface Counters
- Bedroom Description:Master On Main Level, Split Bedroom Plan, Walk-In Closet(s)
- Basement Description:Crawl Space
- Living area:1,867 sq. ft.
Heating and cooling
- Cooling:Central Air, Electric, Heat Pump
- Heating:Central, Electric, Heat Pump
- Central air:Yes
Structure and exterior
- Roof:Composition
- Year built:2026
- Building area:1,867 sq. ft.
- Lot area:1.96 Acres
- Lot Features:Level, Private
- Architectural Style:Craftsman, Ranch
- Construction Materials:Concrete
- Exterior Features:Deck
- Foundation Description:Block
- Levels:1 Story
Schools
- High school:Union
- Middle school:Union
- Elementary school:Union
Utilities
- Water:Public, Water Available
- Sewer:Septic Tank
Finances and disclosures
- Price:$429,900
- Price per sq. ft.:$230.26
- Tax amount:$102 (2025)
Features and amenities
- Appliances:Dishwasher, Microwave
- Laundry features:Common Area, Laundry
- Amenities:Carbon Monoxide Detector(s), Double Pane Windows, High Ceilings, Smoke Detector(s), Tray Ceiling(s), Vaulted Ceiling(s)
Parking
- Total parking spaces:2
- Parking description:Attached, Garage, Kitchen Level
- Garage:Yes
 2026 Georgia MLS. All rights reserved. Information Deem Reliable But Not Guaranteed October 30, 2026
New listings near 194 Creek Hollow Lane
- New
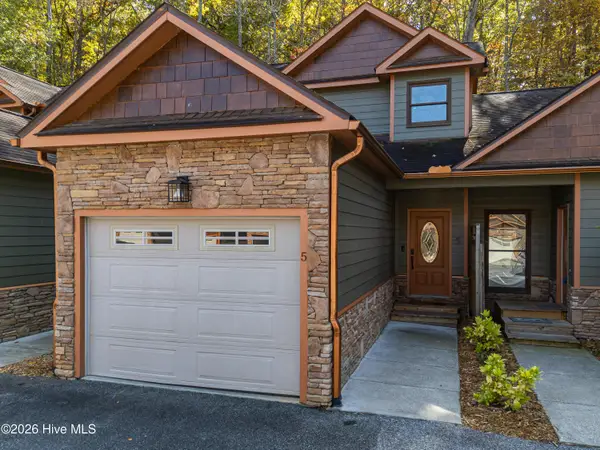 $310,000Active2 beds 2 baths1,344 sq. ft.
130 Emory Circle #Unit 5, Blairsville, GA 30512
MLS# 100613433Listed by: REMAX TOWN & COUNTRY - MURPHY 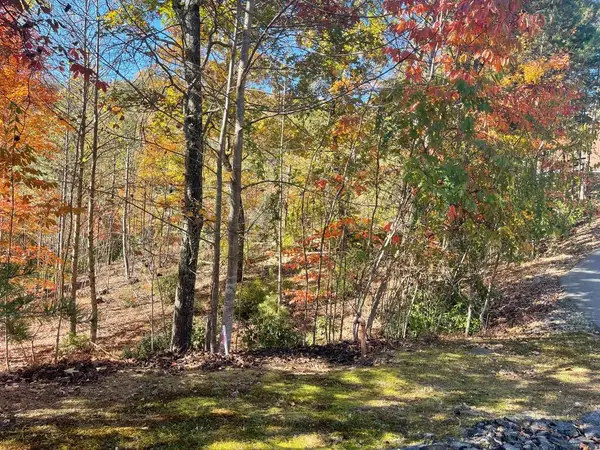 $15,000Pending1.03 Acres
Lot #50 Ray Drive, Blairsville, GA 30512
MLS# 437277Listed by: REMAX TOWN & COUNTRY - BLAIRSVILLE- New
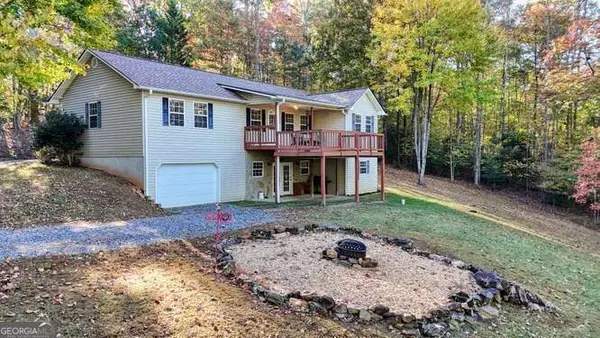 $380,000Active4 beds 3 baths1,512 sq. ft.
1316 Bradley #29, Blairsville, GA 30512
MLS# 10880945Listed by: RE/MAX Town & Country - New
 $250,000Active2 beds 2 baths832 sq. ft.
80 Treetop Lane, Blairsville, GA 30512
MLS# 1545349Listed by: KELLER WILLIAMS REALTY - New
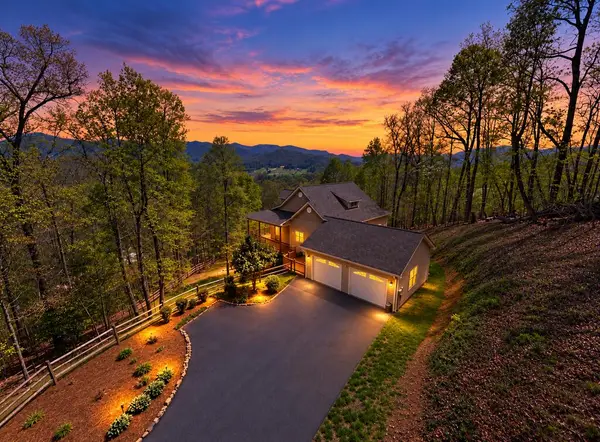 $699,000Active4 beds 4 baths3,932 sq. ft.
315 Wildwood Brook, Blairsville, GA 30512
MLS# 437262Listed by: REMAX TOWN & COUNTRY - BLAIRSVILLE - New
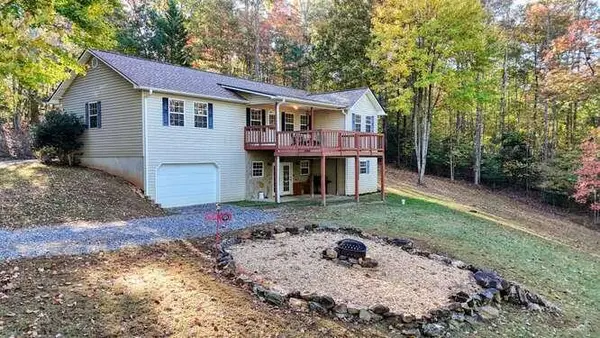 $380,000Active4 beds 3 baths3,024 sq. ft.
1316 Bradley, Blairsville, GA 30512
MLS# 437263Listed by: REMAX TOWN & COUNTRY - BLAIRSVILLE - New
 $395,000Active2.05 Acres
7 Northshore Lot 7, Blairsville, GA 30512
MLS# 437243Listed by: REALTY ONE GROUP VISTA - New
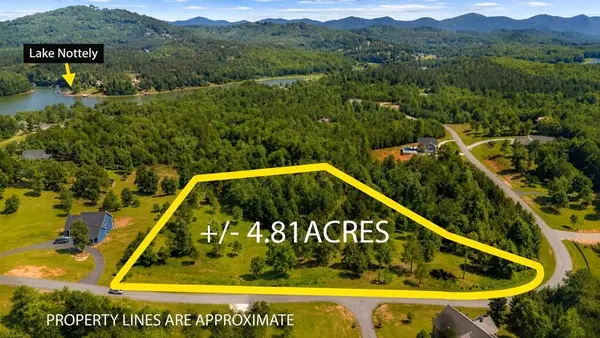 $149,900Active4.81 Acres
Lot 25 Water Oak Lane, Blairsville, GA 30512
MLS# 437251Listed by: REALTY ONE GROUP VISTA - New
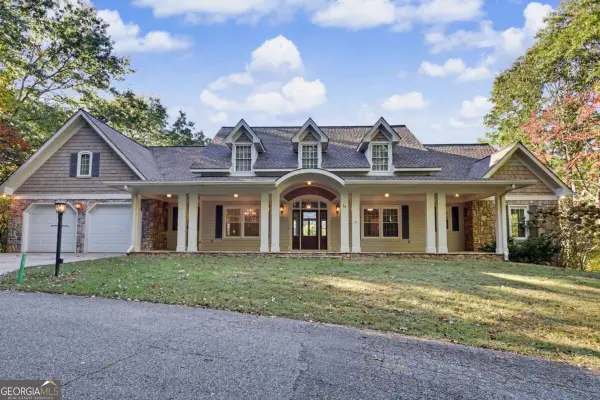 $969,000Active4 beds 4 baths6,209 sq. ft.
30 Highland Ridge East, Blairsville, GA 30512
MLS# 10880532Listed by: Coldwell Banker High Country


Protect your home and budget from life's surprises with an Assurant Home Warranty, backed by a partner that supports you through every step of homeownership. Explore Plans.
© 2026 Better Homes and Gardens Real Estate LLC. An Anywhere Real Estate company. All rights reserved. Better Homes and Gardens® Real Estate is a registered trademark owned by Meredith Operations Corporation, licensed to Better Homes and Gardens Real Estate LLC and used with permission. Better Homes and Gardens Real Estate LLC fully supports the principles of the Fair Housing Act and the Equal Opportunity Act. Listing information is deemed reliable but is not guaranteed accurate.
Each office is independently owned and operated.
Any services or products provided by third parties are not provided by, affiliated with or related to Better Homes and Gardens Real Estate LLC, or its affiliated companies.