
21 Litton Way, Blairsville, GA 30512
Local realty services provided by:Better Homes and Gardens Real Estate Metro Brokers
21 Litton Way,Blairsville, GA 30512
$362,500
- 2 Beds
- 1 Baths
- 1,090 sq. ft.
- Single family
- Active
Upcoming open houses
- Sat, Sep 1903:00 pm - 06:00 pm
Listed by: mike dalton
Office: as seen around the world llc
MLS#:10848480
Source:METROMLS
Price summary
- Price:$362,500
- Price per sq. ft.:$332.57
About this home
STEP BACK IN TIME-WITHOUT GIVING UP MODERN COMFORTS! RIVERFRONT * FULLY FURNISHED * SHORT-TERM RENTALS ALLOWED * NO HOA! The moment you step inside this charming Nottely River cabin, you'll feel like you've traveled back in time. The aroma of natural wood, rustic decor and furnishings, mountain laurel railings, and the beautiful blend of different woods throughout create the authentic character of a cabin from the 1800s-all while offering the modern-day conveniences you want! Recent features and upgrades include a new partial metal roof, three mini-split systems, granite countertops, and paved road access. Located directly on the Nottely River in Blairsville, this peaceful mountain getaway offers 2 bedrooms with queen beds, plus a daybed, trundle bed, and sleeper sofa in the den, providing sleeping accommodations for approximately 6-8 guests. Bring your fishing gear, kayaks, and floats and enjoy the river right outside your door! Spend the day exploring nearby hiking trails, waterfalls, Vogel State Park, Brasstown Bald, and everything the beautiful North Georgia Mountains have to offer. After a day of adventure, come home and relax beside the gas fireplace, enjoy your morning coffee at the coffee bar, or unwind on the covered riverside porch with a swing and rocking chairs overlooking the Nottely River. Gather around the outdoor fire pit, enjoy a meal at the picnic table, or stretch out in the hammock and listen to the peaceful sounds of the river. Best of all, short-term rentals are allowed, there are no HOA fees, and the cabin is being offered completely furnished and ready to enjoy, making it an excellent mountain getaway, vacation rental, or investment opportunity. Rustic charm. Modern conveniences. Riverfront living. It just doesn't get much better than this. Come relax, unwind, and enjoy God's beautiful creation in the North Georgia Mountains!...
Contact an agent
Home facts
- Year built:1980
- Subdivision & Development:CHOESTOE VILLAGE
- Listing ID #:10848480
- Updated:September 19, 2026 at 11:00 AM
Rooms and interior
- Bedrooms:2
- Total bathrooms:1
- Full bathrooms:1
- Flooring:Hardwood
- Kitchen Description:Cooktop, Country Kitchen
- Bedroom Description:Master On Main Level
- Living area:1,090 sq. ft.
Heating and cooling
- Cooling:Ceiling Fan(s), Electric, Heat Pump, Zoned
- Heating:Electric, Heat Pump, Zoned
Structure and exterior
- Roof:Metal
- Year built:1980
- Building area:1,090 sq. ft.
- Lot area:0.3 Acres
- Lot Features:Level
- Architectural Style:Country/Rustic
- Construction Materials:Wood Siding
- Exterior Features:Deck, Screened
- Foundation Description:Pillar/Post/Pier
- Levels:1.5 Story
Schools
- High school:Union
- Middle school:Union
- Elementary school:Union
Utilities
- Water:Shared Well, Water Available
- Sewer:Septic Tank
Finances and disclosures
- Price:$362,500
- Price per sq. ft.:$332.57
- Tax amount:$820 (2025)
Features and amenities
- Appliances:Cooktop, Electric Water Heater
- Amenities:Beamed Ceilings, Electric Water Heater, High Ceilings, Smoke Detector(s), Vaulted Ceiling(s), Window Treatments
Parking
- Total parking spaces:4
- Parking description:Guest, Parking Pad
 2026 Georgia MLS. All rights reserved. Information Deem Reliable But Not Guaranteed September 19, 2026
New listings near 21 Litton Way
- New
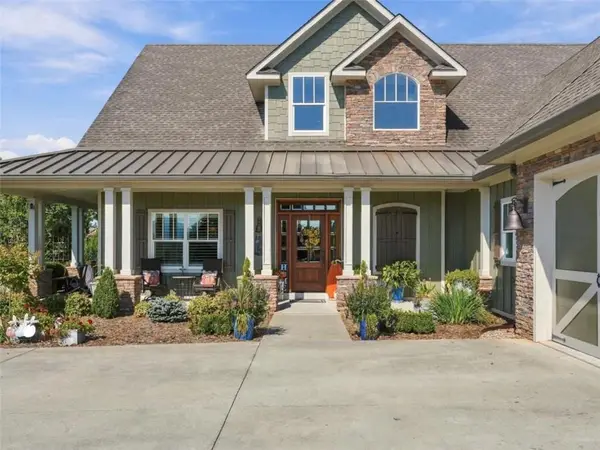 $1,274,000Active4 beds 4 baths
249 Bell Boy Run, Blairsville, GA 30512
MLS# 7840541Listed by: RE/MAX TOWN AND COUNTRY - New
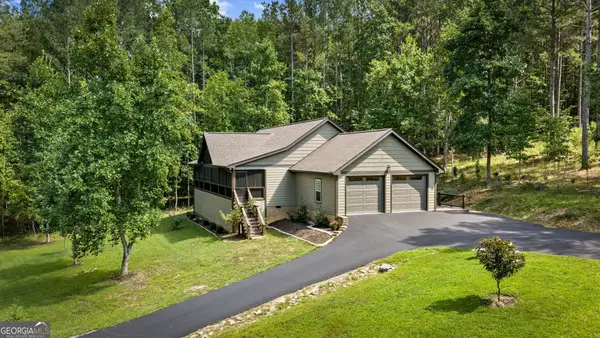 $575,000Active3 beds 2 baths1,904 sq. ft.
105 Loftis Mtn Road, Blairsville, GA 30512
MLS# 10849315Listed by: RE/MAX Town & Country - New
 $1,274,000Active4 beds 4 baths3,745 sq. ft.
249 Bell Boy Run #9-10, Blairsville, GA 30512
MLS# 10849324Listed by: RE/MAX Town & Country - New
 $56,000Active2.76 Acres
LOT 74 Thirteen Hundred #74, Blairsville, GA 30512
MLS# 10848907Listed by: Keller Williams Elevate - New
 $324,900Active3 beds 2 baths
169 C H Colwell Drive, Blairsville, GA 30512
MLS# 10848931Listed by: Coldwell Banker High Country - New
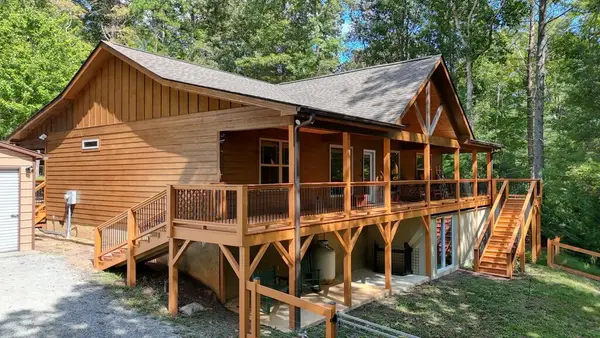 $425,000Active2 beds 2 baths1,600 sq. ft.
200 Renegade Ridge Road, Blairsville, GA 30512
MLS# 436160Listed by: REMAX TOWN & COUNTRY - BLAIRSVILLE - New
 $775,000Active3 beds 4 baths3,538 sq. ft.
594 Summit Trace, Blairsville, GA 30512
MLS# 10848812Listed by: RE/MAX Town & Country - New
 $255,000Active2 beds 1 baths
18 Willie Hutson Road, Blairsville, GA 30512
MLS# 10847854Listed by: North Peaks Realty - New
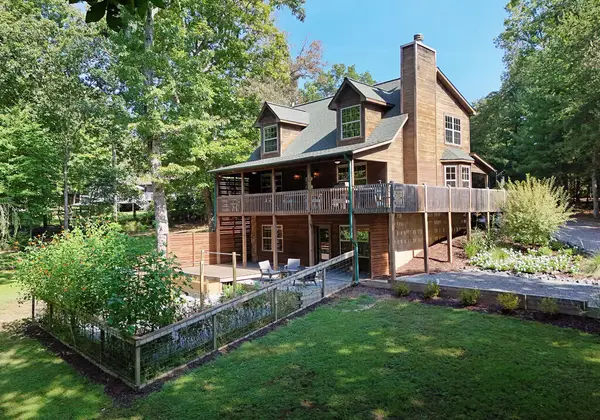 $499,900Active3 beds 3 baths2,230 sq. ft.
54 Davenport Court, Blairsville, GA 30512
MLS# 436089Listed by: REMAX TOWN & COUNTRY - CORNERSTONE


Protect your home and budget from life's surprises with an Assurant Home Warranty, backed by a partner that supports you through every step of homeownership. Explore Plans.
© 2026 Better Homes and Gardens Real Estate LLC. An Anywhere Real Estate company. All rights reserved. Better Homes and Gardens® Real Estate is a registered trademark owned by Meredith Operations Corporation, licensed to Better Homes and Gardens Real Estate LLC and used with permission. Better Homes and Gardens Real Estate LLC fully supports the principles of the Fair Housing Act and the Equal Opportunity Act. Listing information is deemed reliable but is not guaranteed accurate.
Each office is independently owned and operated.
Any services or products provided by third parties are not provided by, affiliated with or related to Better Homes and Gardens Real Estate LLC, or its affiliated companies.