
248 Sunset View, Blairsville, GA 30512
Local realty services provided by:Better Homes and Gardens Real Estate Metro Brokers
Listed by: lucretia collins team, lucretia collins
Office: remax town & country - downtown blairsville
MLS#:435357
Source:NEG
Price summary
- Price:$599,500
- Price per sq. ft.:$237.33
About this home
MOUNTAIN VIEWS, QUALITY CONSTRUCTION & LOCATION! Spectacular layered, long-range, year-round mountain views from nearly every room set the stage for this beautifully maintained 3BR/3.5BA traditional home, quality-built by well-known Blairsville builder Gary Denski. Ideally located less than 5 miles from downtown Blairsville and just minutes from Lake Nottely and a public boat ramp, this home offers desirable one-level living plus a fully finished terrace level with an exceptional layout for family and guests. The light-filled main level features oak hardwood floors, Pella windows and doors, tray ceilings, crown molding and quality finishes throughout. The inviting living room showcases a beautiful stone gas fireplace surrounded by incredible mountain scenery. The spacious kitchen features granite countertops, center island, premium appliances, double ovens, abundant cabinetry and a breakfast area with a view—even washing dishes comes with a mountain backdrop! A separate dining room offers additional space for entertaining. The main-level primary suite is a peaceful retreat with a tray ceiling, walk-in closet, gorgeous views and private bath featuring separate vanities, soaking tub and step-in shower. Step outside to the fabulous south-facing screened porch, perfect for morning coffee, relaxing evenings or entertaining while taking in the breathtaking scenery. The fully finished terrace level offers two private ensuite bedrooms, a spacious recreation/TV room, wet bar, second stone gas fireplace, plus additional covered and screened outdoor living space. Enjoy cool North Georgia evenings around the fire pit and the beautifully maintained grounds. Additional features include an attached two-car garage, concrete driveway, storm shelter, security system, central vacuum, low-maintenance vinyl exterior, paved access, underground utilities, public water and high-speed internet. Close to town, minutes to Lake Nottely and surrounded by unforgettable mountain views!...
Contact an agent
Home facts
- Year built:2012
- Subdivision & Development:Pine Hurst
- Listing ID #:435357
- Updated:August 22, 2026 at 03:46 AM
Rooms and interior
- Bedrooms:3
- Total bathrooms:4
- Full bathrooms:3
- Half bathrooms:1
- Flooring:Tile, Wood
- Kitchen Description:Dishwasher, Microwave, Range, Refrigerator
- Basement Description:Finished, Full
- Living area:2,526 sq. ft.
Heating and cooling
- Cooling:Electric
- Heating:Central
Structure and exterior
- Roof:Shingle
- Year built:2012
- Building area:2,526 sq. ft.
- Lot area:1.23 Acres
- Architectural Style:Ranch, Traditional
- Construction Materials:Vinyl Siding
- Exterior Features:Fire Pit, Private Yard
Utilities
- Water:Public
- Sewer:Septic Tank
Finances and disclosures
- Price:$599,500
- Price per sq. ft.:$237.33
Features and amenities
- Appliances:Dishwasher, Dryer, Microwave, Range, Refrigerator, Washer
- Amenities:Ceiling Fan(s), Central Vacuum
Parking
- Parking description:Garage
- Garage spaces:2
New listings near 248 Sunset View
- New
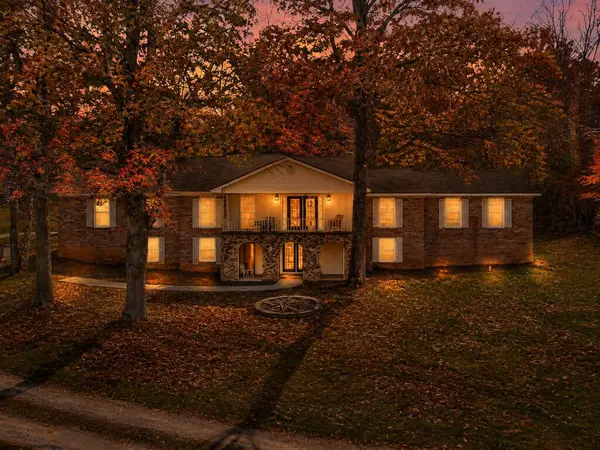 $550,000Active4 beds 3 baths
4868 Hwy 325, Blairsville, GA 30512
MLS# 435387Listed by: REMAX TOWN & COUNTRY - BLAIRSVILLE - New
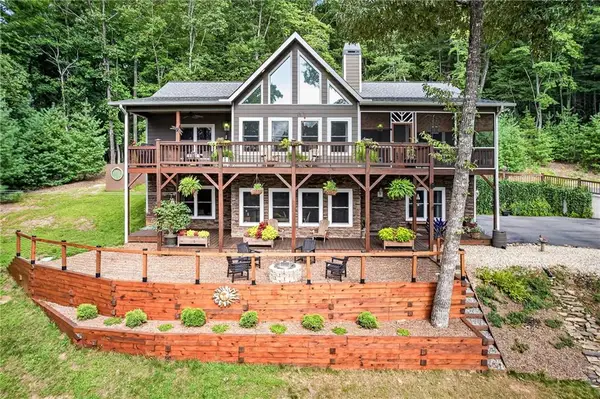 $699,950Active4 beds 4 baths3,140 sq. ft.
107 Old Birch Court, Blairsville, GA 30512
MLS# 7820359Listed by: RE/MAX TOWN AND COUNTRY
- New
 $649,900Active3 beds 3 baths2,280 sq. ft.
99 Loftis Mtn Trl, BLAIRSVILLE, GA 30512
MLS# 10830177Listed by: As Seen Around The World LLC - New
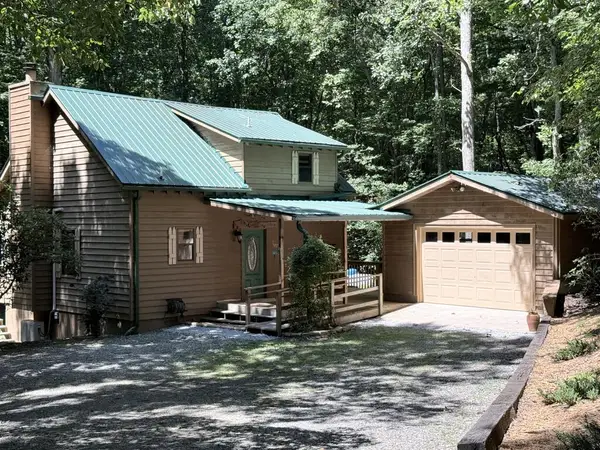 $324,900Active2 beds 3 baths
91 Hawks Nest, Blairsville, GA 30512
MLS# 435351Listed by: MOUNTAIN SUNRISE REALTY - New
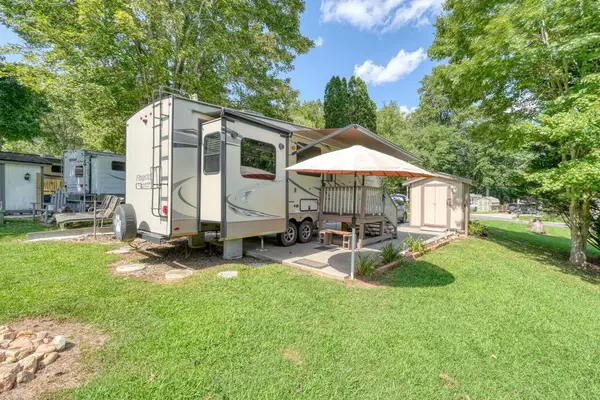 $135,000Active1 beds 1 baths
132 Moccasin Lane, Blairsville, GA 30512
MLS# 435340Listed by: REMAX TOWN & COUNTRY - BLAIRSVILLE - New
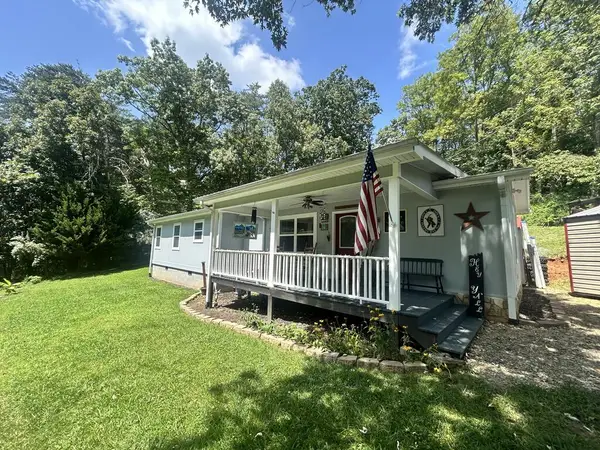 $285,000Active2 beds 1 baths1,040 sq. ft.
109 Dorothy Hughes Road, Blairsville, GA 30512
MLS# 435332Listed by: REALTY ONE GROUP VISTA - New
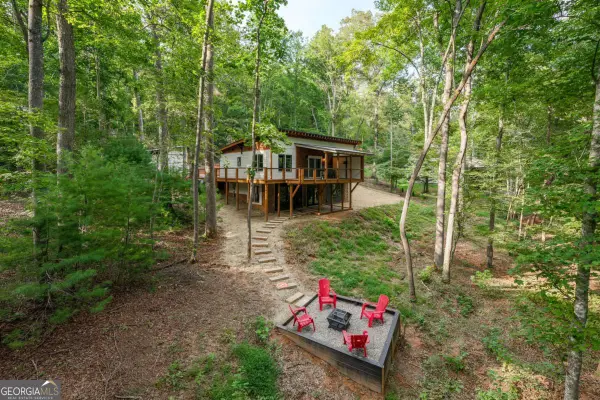 $599,000Active3 beds 3 baths2,180 sq. ft.
208 Autumn Lane, Blairsville, GA 30512
MLS# 10829106Listed by: Realty ONE Group Vista - New
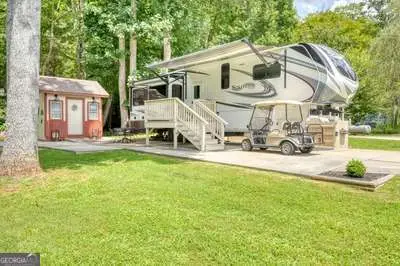 $149,900Active1 beds 1 baths
216 Bear Bend, Blairsville, GA 30512
MLS# 10829034Listed by: Coldwell Banker High Country - New
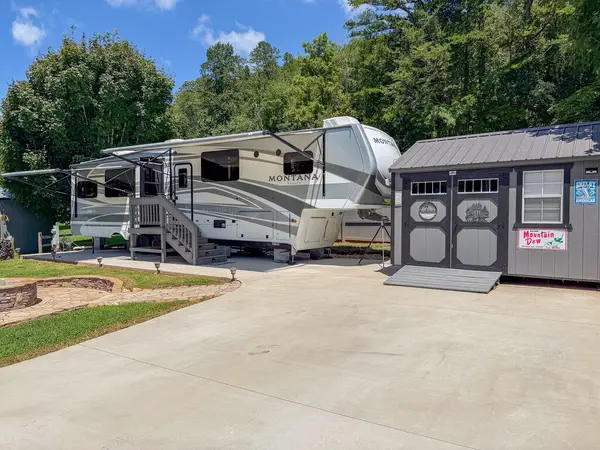 $125,000Active1 beds 1 baths330 sq. ft.
132 Heavenly Drive, Blairsville, GA 30512
MLS# 435314Listed by: REMAX TOWN & COUNTRY - THE RICHARD KELLEY GROUP


Protect your home and budget from life's surprises with an Assurant Home Warranty, backed by a partner that supports you through every step of homeownership. Explore Plans.
© 2026 Better Homes and Gardens Real Estate LLC. An Anywhere Real Estate company. All rights reserved. Better Homes and Gardens® Real Estate is a registered trademark owned by Meredith Operations Corporation, licensed to Better Homes and Gardens Real Estate LLC and used with permission. Better Homes and Gardens Real Estate LLC fully supports the principles of the Fair Housing Act and the Equal Opportunity Act. Listing information is deemed reliable but is not guaranteed accurate.
Each office is independently owned and operated.
Any services or products provided by third parties are not provided by, affiliated with or related to Better Homes and Gardens Real Estate LLC, or its affiliated companies.