
283 Deaver Cove Road, Blairsville, GA 30512
Local realty services provided by:Better Homes and Gardens Real Estate Metro Brokers
Listed by: jeanne craft
Office: front porch realty, llc.
MLS#:430829
Source:NEG
Price summary
- Price:$400,000
About this home
Freshly painted and updated plus new main level bath AND OWNER offering a $5000 APPLIANCE ALLOWANCE - you pick the features that you want!!! If you're looking for easy one level living but worried about enough space for family and friends to visit this is the one for you! Two full levels with daylight in every room. Main level features a spacious open plan with cathedral ceilings. It provides two bedrooms and two baths with a True master bedroom/bath with separate vanities, plus a shower, jetted tub and a generous walk in closet. Guest Bedroom or office on main with 2nd full bath. The terrace level features den/library with beautiful built in bookshelves and a wall of glass overlooking your screen porch and wooded lot. Two bedrooms on the terrace level with a large, shared bath with two separate entries. Kitchenette stubbed for a propane range, huge walk-in pantry/storage room and eat-in breakfast area open to the screen porch. Two levels of screened decks. Seasonal water view. Oversized 2 car garage with workbench area. Small storage building for all those bulky garden items or lake toy ****GREAT opportunity to put your own stamp on an established home in a popular lakeside community. Minutes to Boat launch. Easy access to Blairsville, Blue Ridge and Murphy....
Contact an agent
Home facts
- Year built:1996
- Subdivision & Development:Chapman Ford
- Listing ID #:430829
- Updated:September 25, 2026 at 03:16 PM
Rooms and interior
- Bedrooms:4
- Total bathrooms:3
- Full bathrooms:3
- Flooring:Carpet, Vinyl, Wood
- Kitchen Description:Dishwasher
- Basement Description:Finished, Full
Heating and cooling
- Heating:Central
Structure and exterior
- Roof:Shingle
- Year built:1996
- Lot area:0.92 Acres
- Architectural Style:Ranch
- Construction Materials:Vinyl Siding
- Exterior Features:Fenced
Utilities
- Water:Public
- Sewer:Septic Tank
Finances and disclosures
- Price:$400,000
Features and amenities
- Appliances:Dishwasher, Jetted Tub
- Amenities:Cable TV Available, Cathedral Ceiling(s), Ceiling Fan(s), Pantry
Parking
- Parking description:Driveway, Garage
- Garage spaces:2
New listings near 283 Deaver Cove Road
- Coming Soon
 $449,000Coming Soon3 beds 2 baths2,768 sq. ft.
339 Crumby Creek Terrace, Blairsville, GA 30512
MLS# 7842406Listed by: LIVING DOWN SOUTH REALTY, LLC
- New
 $385,000Active3 beds 2 baths1,170 sq. ft.
182 Nonchalant Lane, Blairsville, GA 30512
MLS# 10852672Listed by: As Seen Around The World LLC - New
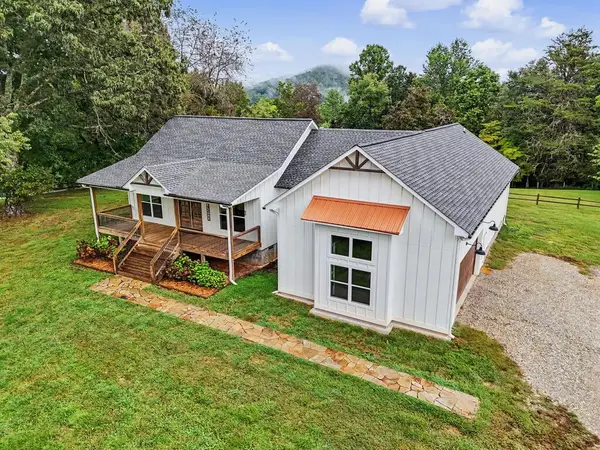 $609,000Active3 beds 3 baths2,097 sq. ft.
648 Crestwood Drive, Blairsville, GA 30512
MLS# 436330Listed by: REMAX TOWN & COUNTRY - DOWNTOWN BLAIRSVILLE - New
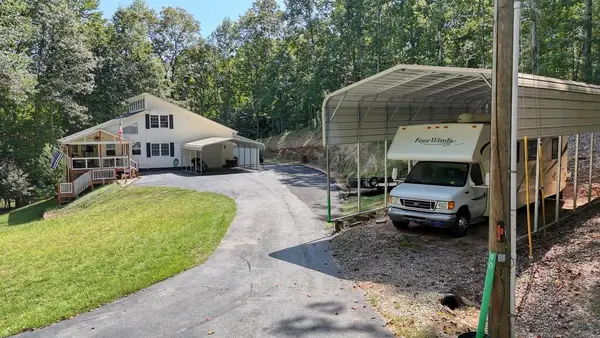 $424,900Active2 beds 3 baths2,084 sq. ft.
90 Paul Nicholson Road, Blairsville, GA 30512
MLS# 436284Listed by: MOUNTAIN REALTY - New
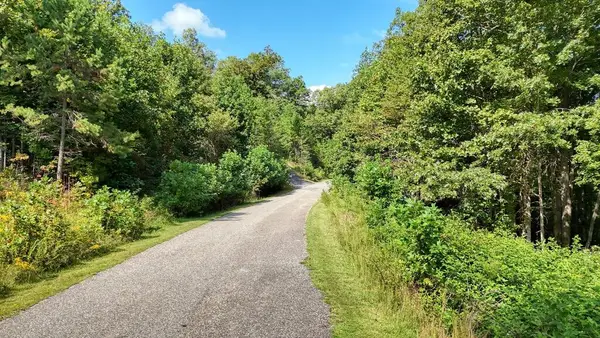 $43,000Active0.92 Acres
Lot 43 Coras View, Blairsville, GA 30512
MLS# 436282Listed by: REMAX TOWN & COUNTRY - BLAIRSVILLE - New
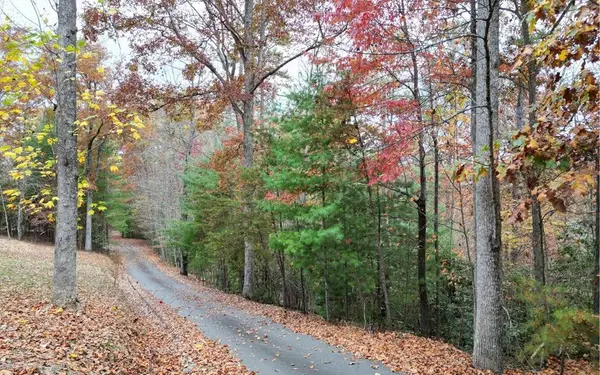 $40,000Active2.14 Acres
LT 10 Amy Lynn Drive, Blairsville, GA 30512
MLS# 436272Listed by: REMAX TOWN & COUNTRY - BLAIRSVILLE - New
 $315,000Active2 beds 2 baths1,288 sq. ft.
9200 Murphy Highway, Blairsville, GA 30512
MLS# 10850997Listed by: RE/MAX Town & Country - New
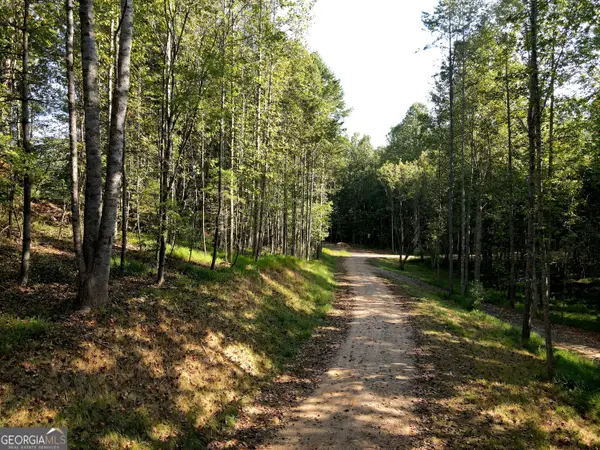 $95,000Active1.35 Acres
172 Boyd Hollow Drive, Blairsville, GA 30512
MLS# 10850954Listed by: RE/MAX Town & Country - New
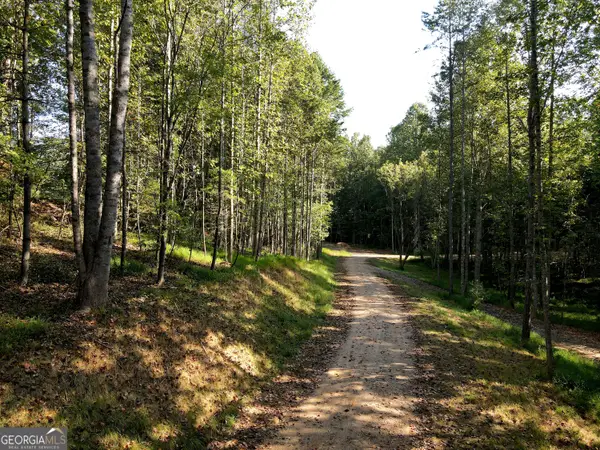 $95,000Active1.39 Acres
174 Boyd Hollow Drive, Blairsville, GA 30512
MLS# 10850957Listed by: RE/MAX Town & Country - New
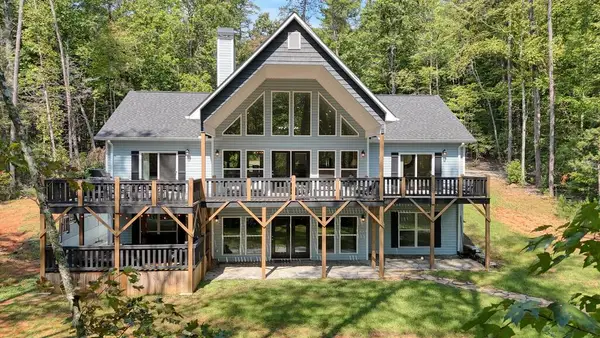 $869,000Active6 beds 5 baths3,968 sq. ft.
125 Franklin Hills Way, Blairsville, GA 30512
MLS# 436256Listed by: REMAX TOWN & COUNTRY - BLAIRSVILLE


Protect your home and budget from life's surprises with an Assurant Home Warranty, backed by a partner that supports you through every step of homeownership. Explore Plans.
© 2026 Better Homes and Gardens Real Estate LLC. An Anywhere Real Estate company. All rights reserved. Better Homes and Gardens® Real Estate is a registered trademark owned by Meredith Operations Corporation, licensed to Better Homes and Gardens Real Estate LLC and used with permission. Better Homes and Gardens Real Estate LLC fully supports the principles of the Fair Housing Act and the Equal Opportunity Act. Listing information is deemed reliable but is not guaranteed accurate.
Each office is independently owned and operated.
Any services or products provided by third parties are not provided by, affiliated with or related to Better Homes and Gardens Real Estate LLC, or its affiliated companies.