
300 Chapman Lane, Blairsville, GA 30512
Local realty services provided by:Better Homes and Gardens Real Estate Metro Brokers
Listed by: mountain duo team
Office: remax town & country - blairsville
MLS#:435015
Source:NEG
Price summary
- Price:$595,950
- Price per sq. ft.:$233.52
About this home
Welcome to your mountain retreat in the highly desirable Track Rock area of Blairsville! Nestled on 1.48 beautifully landscaped acres, this inviting 2,552-square-foot cabin blends rustic charm with modern comfort. The home features 3 spacious bedrooms and 3.5 bathrooms, including a desirable main-level primary suite, a warm stone fireplace, and an open-concept living area ideal for gathering. Enjoy peaceful outdoor living on the screened porch overlooking Arkaqua Creek as it flows at the back of the property, creating a rare and tranquil mountain setting. The well-maintained grounds offer ample space to enjoy nature, complemented by a double-car carport for convenient covered parking. Perfect as a full-time residence, weekend getaway, or investment opportunity, this exceptional cabin offers the best of mountain living in one of Blairsville's most sought-after locations. **Some rooms are virtually staged.
Contact an agent
Home facts
- Year built:2002
- Subdivision & Development:Seven Springs Acres
- Listing ID #:435015
- Updated:August 28, 2026 at 06:55 PM
Rooms and interior
- Bedrooms:3
- Total bathrooms:4
- Full bathrooms:3
- Half bathrooms:1
- Flooring:Tile, Wood
- Kitchen Description:Dishwasher, Microwave, Oven, Range, Refrigerator
- Basement Description:Finished, Full
- Living area:2,552 sq. ft.
Heating and cooling
- Cooling:Electric
- Heating:Central, Electric
Structure and exterior
- Roof:Metal
- Year built:2002
- Building area:2,552 sq. ft.
- Lot area:1.48 Acres
- Architectural Style:Cabin
- Construction Materials:Wood Siding
- Exterior Features:Fenced, Garden, Private Yard
Utilities
- Water:Public
- Sewer:Septic Tank
Finances and disclosures
- Price:$595,950
- Price per sq. ft.:$233.52
Features and amenities
- Appliances:Dishwasher, Dryer, Microwave, Oven, Range, Refrigerator, Washer
- Laundry features:In Basement
- Amenities:Cathedral Ceiling(s), Ceiling Fan(s)
Parking
- Parking description:Carport, Driveway
New listings near 300 Chapman Lane
- New
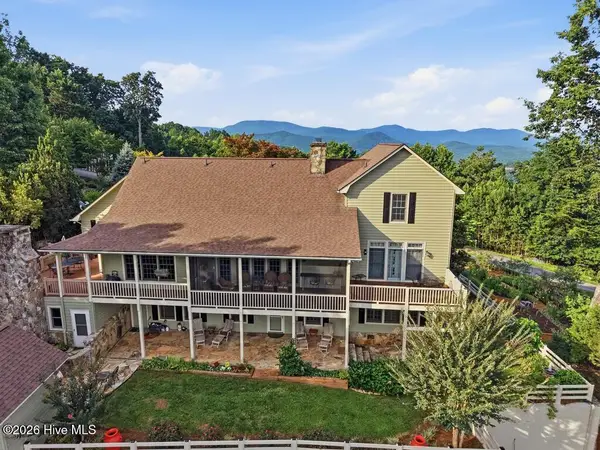 $995,000Active4 beds 4 baths4,878 sq. ft.
1035 Summit Way, Blairsville, GA 30512
MLS# 100605137Listed by: MOUNTAIN SOTHEBY'S INTERNATIONAL REALTY - New
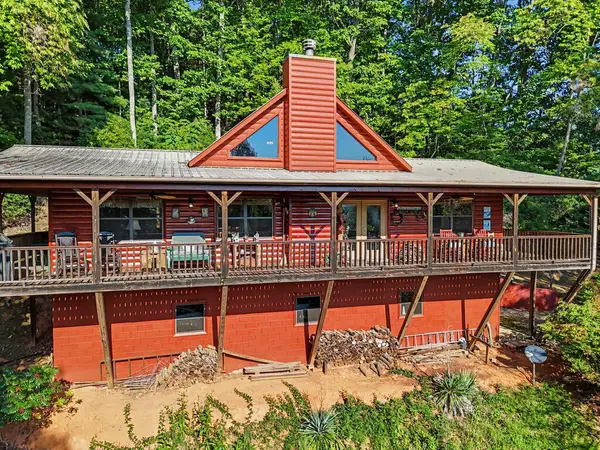 $529,000Active2 beds 4 baths3,380 sq. ft.
109 Howard Street, Blairsville, GA 30512
MLS# 436236Listed by: REMAX TOWN & COUNTRY - DOWNTOWN BLAIRSVILLE - New
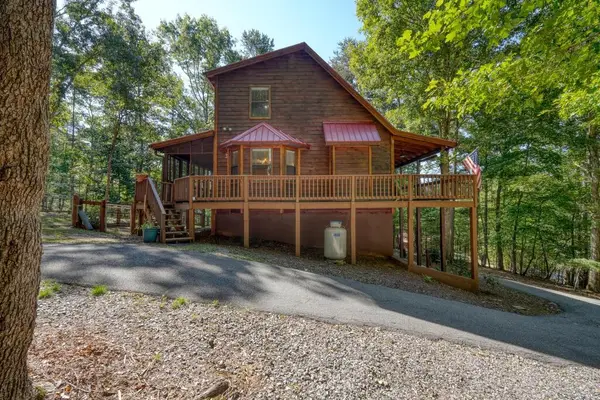 $425,000Active3 beds 3 baths1,862 sq. ft.
158 Alicia Lane, Blairsville, GA 30512
MLS# 436220Listed by: REMAX TOWN & COUNTRY - ELLIJAY - New
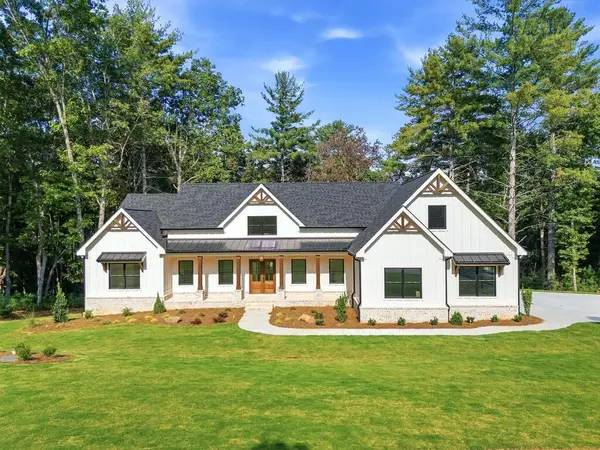 $1,294,900Active5 beds 6 baths6,063 sq. ft.
469 Oakwood Way, Blairsville, GA 30512
MLS# 436208Listed by: COLDWELL BANKER HIGH COUNTRY REALTY - BLAIRSVILLE - New
 $297,500Active2 beds 3 baths1,384 sq. ft.
163 B Townhouse Drive #6, Blairsville, GA 30512
MLS# 10849606Listed by: RE/MAX Town & Country
- New
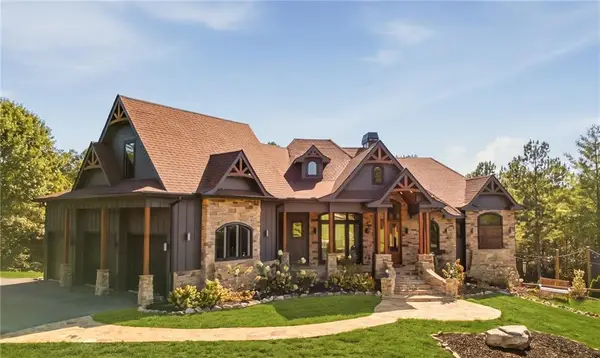 $2,245,000Active4 beds 6 baths4,700 sq. ft.
255 Water Oak Lane, Blairsville, GA 30512
MLS# 7839736Listed by: ZINGLEMAN REALTY, LLC. - New
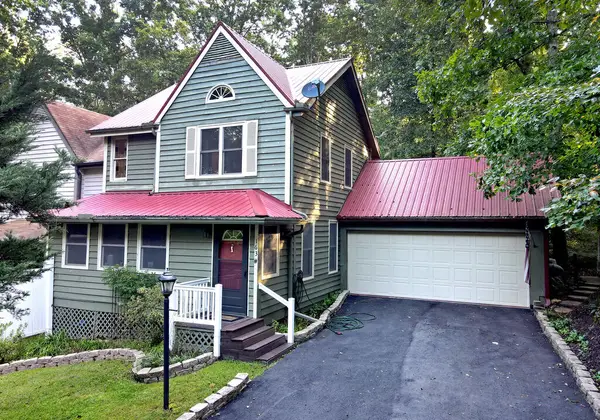 $297,500Active2 beds 3 baths1,384 sq. ft.
163 B Townhouse Drive, Blairsville, GA 30512
MLS# 436183Listed by: REMAX TOWN & COUNTRY - BLAIRSVILLE - New
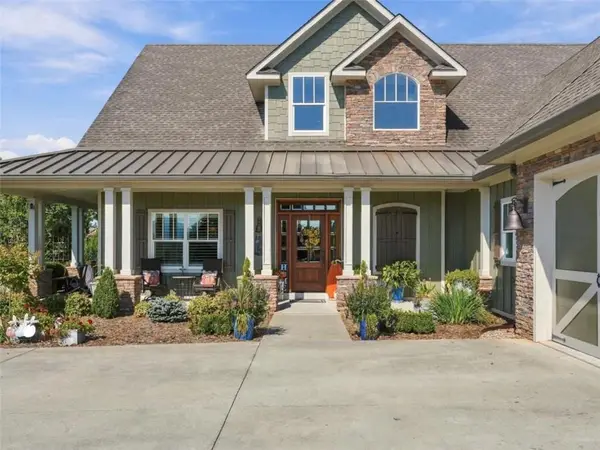 $1,274,000Active4 beds 4 baths
249 Bell Boy Run, Blairsville, GA 30512
MLS# 7840541Listed by: RE/MAX TOWN AND COUNTRY - New
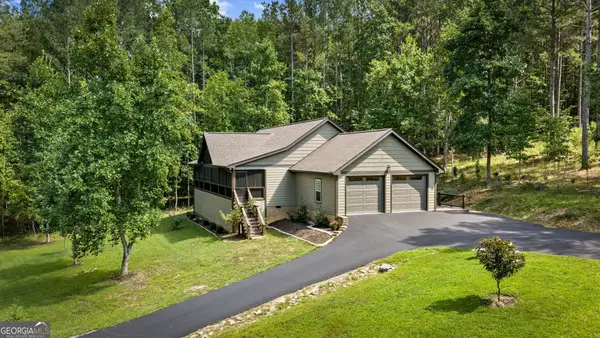 $575,000Active3 beds 2 baths1,904 sq. ft.
105 Loftis Mtn Road, Blairsville, GA 30512
MLS# 10849315Listed by: RE/MAX Town & Country - New
 $1,274,000Active4 beds 4 baths3,745 sq. ft.
249 Bell Boy Run #9-10, Blairsville, GA 30512
MLS# 10849324Listed by: RE/MAX Town & Country


Protect your home and budget from life's surprises with an Assurant Home Warranty, backed by a partner that supports you through every step of homeownership. Explore Plans.
© 2026 Better Homes and Gardens Real Estate LLC. An Anywhere Real Estate company. All rights reserved. Better Homes and Gardens® Real Estate is a registered trademark owned by Meredith Operations Corporation, licensed to Better Homes and Gardens Real Estate LLC and used with permission. Better Homes and Gardens Real Estate LLC fully supports the principles of the Fair Housing Act and the Equal Opportunity Act. Listing information is deemed reliable but is not guaranteed accurate.
Each office is independently owned and operated.
Any services or products provided by third parties are not provided by, affiliated with or related to Better Homes and Gardens Real Estate LLC, or its affiliated companies.