
32 Highland Drive, Blairsville, GA 30512
Local realty services provided by:Better Homes and Gardens Real Estate Metro Brokers
Listed by: tammy arp, jamie arp
Office: realty one group vista
MLS#:437757
Source:NEG
Price summary
- Price:$379,900
- Price per sq. ft.:$304.41
About this home
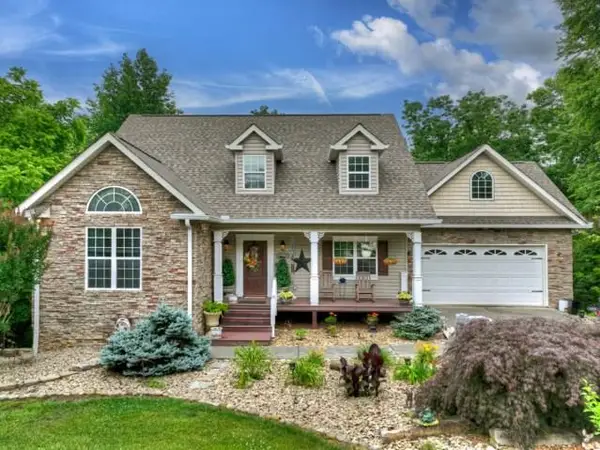
**FULLY FURNISHED, MOVE-IN READY & SPECIAL 5.25% ASSUMABLE VA LOAN OPPORTUNITY FOR QUALIFIED VETERANS!** Discover the ease of turnkey mountain living at 32 Highland Drive! Built in 2016, this beautifully maintained 3-bedroom, 2-bath ranch home comes fully furnished with brand-new furniture, allowing you to settle in and start enjoying the North Georgia mountains from day one. Conveniently located on a quiet paved road between Blairsville and Blue Ridge, just minutes from Highway 515, this home offers the perfect blend of peaceful surroundings and accessibility. Inside, the inviting open floor plan features vaulted ceilings, rich hardwood floors, and abundant natural light. The kitchen showcases granite countertops, attractive wood cabinetry, and stainless steel appliances, flowing effortlessly into the living and dining areas. The desirable split-bedroom floor plan offers privacy, while the spacious primary suite features a private bath and oversized walk-in closet. Step outside onto the covered back deck and enjoy the peaceful mountain setting and beautiful evening sunsets. With fresh exterior paint, low-maintenance cement siding, fiber-optic internet, a paved driveway, covered parking, and a detached storage building, this home offers comfort, convenience, and easy upkeep. **AN OUTSTANDING OPPORTUNITY FOR VA-ELIGIBLE BUYERS!** The sellers have an existing VA loan at an attractive **5.25% interest rate**, available for assumption by a qualified veteran with sufficient VA entitlement to substitute for the sellers' entitlement. Assumption is subject to lender/loan servicer approval, buyer qualification, substitution of entitlement, and release of seller liability. Whether you're looking for a full-time residence or a mountain getaway, this fully furnished, turnkey property is ready to welcome you home. Bring your suitcase and start enjoying mountain living!...
Contact an agent
Home facts
- Year built:2016
- Subdivision & Development:Scouts Trace
- Listing ID #:437757
- Updated:November 20, 2026 at 02:50 AM
Rooms and interior
- Bedrooms:3
- Total bathrooms:2
- Full bathrooms:2
- Flooring:Tile, Wood
- Kitchen Description:Dishwasher, Range, Refrigerator
- Basement Description:Crawl Space
- Living area:1,248 sq. ft.
Heating and cooling
- Cooling:Electric
- Heating:Central, Electric
Structure and exterior
- Roof:Shingle
- Year built:2016
- Building area:1,248 sq. ft.
- Lot area:0.9 Acres
- Architectural Style:Ranch
Utilities
- Water:Public
- Sewer:Septic Tank
Finances and disclosures
- Price:$379,900
- Price per sq. ft.:$304.41
Features and amenities
- Appliances:Dishwasher, Dryer, Range, Refrigerator, Washer
- Amenities:Ceiling Fan(s), Furnished
Parking
- Parking description:Carport
New listings near 32 Highland Drive
- New
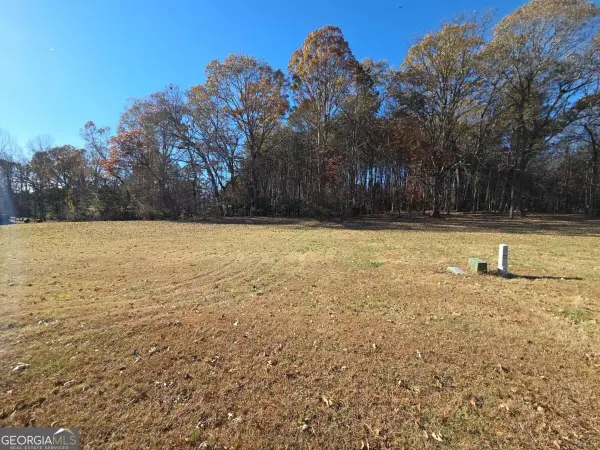 $64,900Active0.8 Acres
LOT 9 Hearthstone Drive, Blairsville, GA 30512
MLS# 10893018Listed by: RE/MAX Town & Country
- New
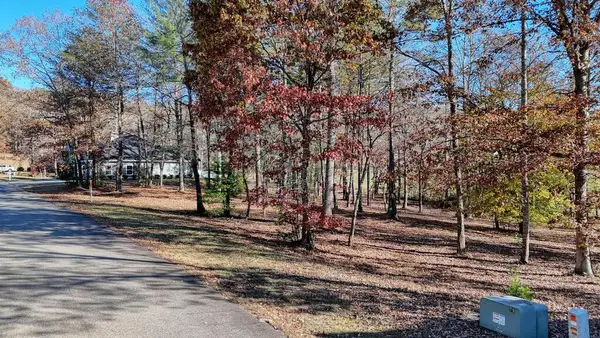 $130,000Active0.86 Acres
LOT 8 Lands End Blvd, Blairsville, GA 30512
MLS# 437742Listed by: REMAX TOWN & COUNTRY - BLAIRSVILLE - New
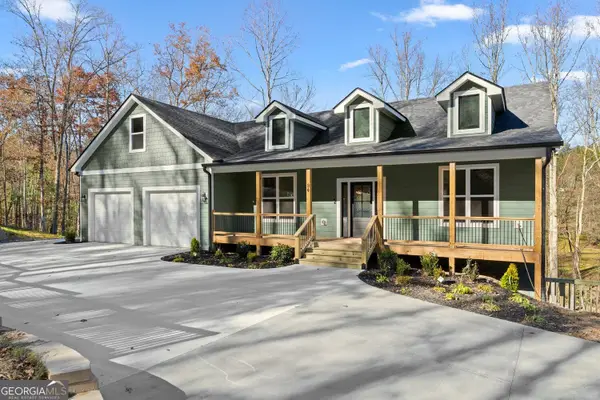 $600,000Active4 beds 3 baths2,025 sq. ft.
94 Lower Fox Trail, Blairsville, GA 30512
MLS# 10892884Listed by: BHHS Georgia Properties - New
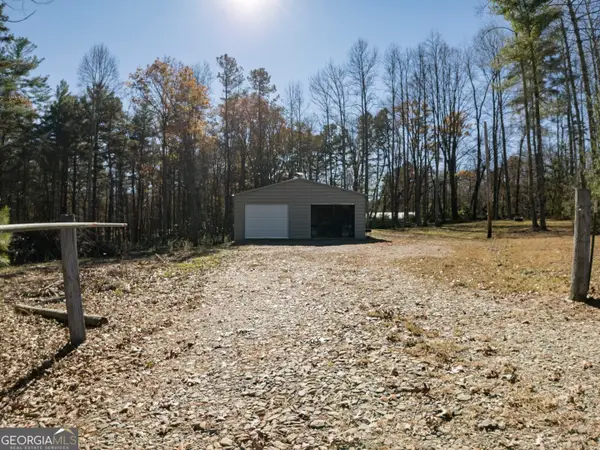 $170,000Active3.63 Acres
345 Jones Creek Lane, Blairsville, GA 30512
MLS# 10892712Listed by: Union Realty - New
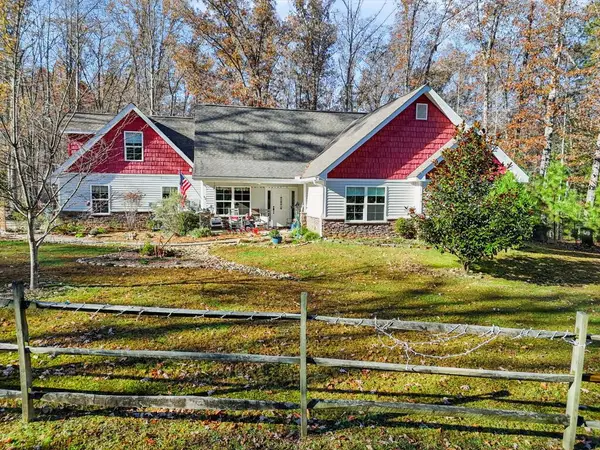 $549,000Active3 beds 3 baths1,762 sq. ft.
92 Jewell Road, Blairsville, GA 30512
MLS# 437720Listed by: CUTLER RIDGE REALTY - New
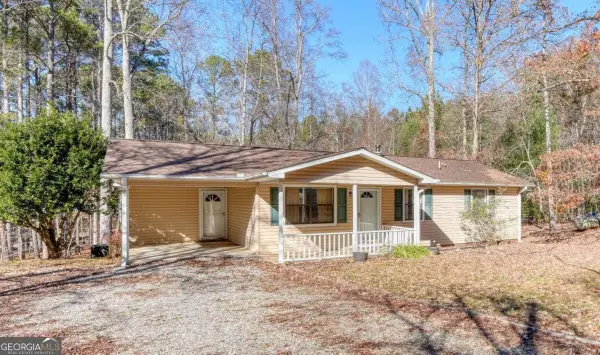 $269,000Active2 beds 2 baths
751 Moccasin Road, Blairsville, GA 30512
MLS# 10892336Listed by: Coldwell Banker High Country - New
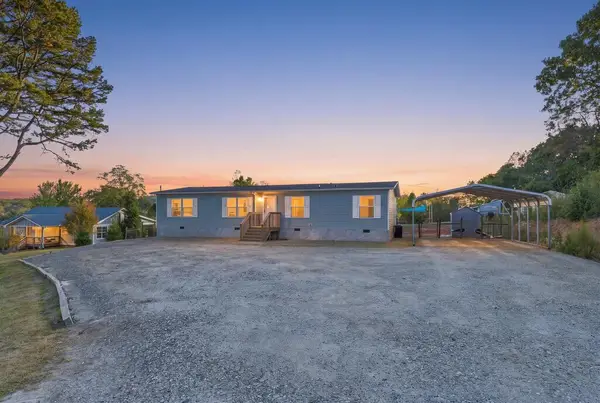 $265,000Active4 beds 2 baths
1220 Gum Log, Blairsville, GA 30512
MLS# 437716Listed by: REMAX MOUNTAIN PROPERTIES - New
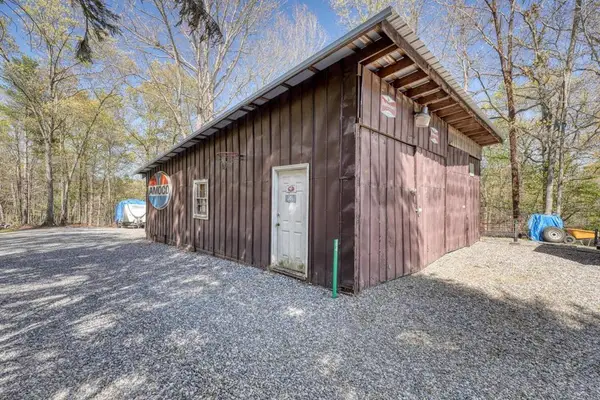 $75,000Active0.67 Acres
64 Guy Lane, Blairsville, GA 30512
MLS# 437707Listed by: REMAX TOWN & COUNTRY - CORNERSTONE - New
 $735,000Active4 beds 4 baths4,125 sq. ft.
113 Dundee Drive, Blairsville, GA 30512
MLS# 437704Listed by: COLDWELL BANKER HIGH COUNTRY REALTY - ELLIJAY


Protect your home and budget from life's surprises with an Assurant Home Warranty, backed by a partner that supports you through every step of homeownership. Explore Plans.
© 2026 Better Homes and Gardens Real Estate LLC. An Anywhere Real Estate company. All rights reserved. Better Homes and Gardens® Real Estate is a registered trademark owned by Meredith Operations Corporation, licensed to Better Homes and Gardens Real Estate LLC and used with permission. Better Homes and Gardens Real Estate LLC fully supports the principles of the Fair Housing Act and the Equal Opportunity Act. Listing information is deemed reliable but is not guaranteed accurate.
Each office is independently owned and operated.
Any services or products provided by third parties are not provided by, affiliated with or related to Better Homes and Gardens Real Estate LLC, or its affiliated companies.