
339 Crumby Creek Terrace, Blairsville, GA 30512
Local realty services provided by:Better Homes and Gardens Real Estate Jackson Realty
339 Crumby Creek Terrace,Blairsville, GA 30512
$449,000
- 3 Beds
- 2 Baths
- 2,768 sq. ft.
- Single family
- Coming Soon
Listed by: victoria shivers
Office: living down south realty
MLS#:10852605
Source:METROMLS
Price summary
- Price:$449,000
- Price per sq. ft.:$162.21
About this home
CREEK. PRIVACY. MOUNTAIN LIVING - THIS HOME HAS IT ALL! Your private mountain escape awaits! Tucked away on 2.33 private wooded acres with peaceful Crumby Creek running through the property, this spacious 3-bedroom, 2-bath home offers the PRIVACY and natural beauty buyers come to the North Georgia mountains to find. This private mountain getaway features a generous kitchen and dining area perfect for entertaining, beautiful LVP flooring throughout, two main level bedrooms, plenty of windows and skylights, a great room with space for everyone, and an expansive, private upper-level primary bedroom suite with sitting room, bathroom with soaking tub, and a wall of custom closets. Enjoy Southern outdoor mountain living at its finest with a SERENE creekside setting where you can enjoy wooded PEACEFUL surroundings and the sounds of the creek from the front porch, along with a fenced yard, and tons of privacy. There is also a small barn/stable and garden on the property and plenty of room for RV parking, a chicken coop, and more! Whether you're looking for a FULL-TIME RESIDENCE, WEEKEND GETAWAY, or a SHORT-TERM RENTAL OPPORTUNITY, this beautiful mountain escape delivers the peace, space, and natural beauty that makes Blairsville so special. Come experience the unmistakable feeling of being AWAY FROM IT ALL-while still being so close to Blairsville's popular amenities like Lake Nottely, the downtown Square, Brasstown Bald, Vogel State Park, and more! Come HEAR the creek. FEEL the peace. And DISCOVER your own little piece of the North Georgia mountains. Turn up the creek, slow down the pace, and enjoy mountain life in this creekside cabin in beautiful Blairsville, GA....
Contact an agent
Home facts
- Year built:1996
- Subdivision & Development:Union County
- Listing ID #:10852605
- Updated:September 25, 2026 at 11:28 AM
Rooms and interior
- Bedrooms:3
- Total bathrooms:2
- Full bathrooms:2
- Flooring:Laminate, Tile
- Dining Description:Living Room/Dining Room Combo
- Bathrooms Description:Double Vanity, Soaking Tub, Tile Bath
- Kitchen Description:Breakfast Area, Breakfast Room, Country Kitchen, Dishwasher, Microwave, Oven/Range (Combo), Pantry, Solid Surface Counters
- Living area:2,768 sq. ft.
Heating and cooling
- Cooling:Ceiling Fan(s), Central Air
- Heating:Central, Propane
- Central air:Yes
Structure and exterior
- Roof:Metal
- Year built:1996
- Building area:2,768 sq. ft.
- Lot area:2.33 Acres
- Lot Features:Level, Pasture, Private
- Architectural Style:Country/Rustic, Traditional
- Construction Materials:Rough-Sawn Lumber
- Exterior Features:Deck, Garden
- Foundation Description:Slab
- Levels:1.5 Story
Schools
- High school:Union
- Middle school:Union
- Elementary school:Union
Utilities
- Water:Private, Well
- Sewer:Septic Tank
Finances and disclosures
- Price:$449,000
- Price per sq. ft.:$162.21
- Tax amount:$1,619 (2025)
Features and amenities
- Appliances:Dishwasher, Gas Water Heater, Microwave, Oven/Range (Combo)
- Laundry features:In Hall, Laundry
- Amenities:Carbon Monoxide Detector(s), Double Pane Windows, Gas Water Heater, Pulldown Attic Stairs, Skylight(s), Smoke Detector(s), Window Treatments
Parking
- Total parking spaces:4
- Parking description:Kitchen Level, RV / Boat Parking
 2026 Georgia MLS. All rights reserved. Information Deem Reliable But Not Guaranteed September 25, 2026
New listings near 339 Crumby Creek Terrace
- New
 $385,000Active3 beds 2 baths1,170 sq. ft.
182 Nonchalant Lane, Blairsville, GA 30512
MLS# 10852672Listed by: As Seen Around The World LLC - New
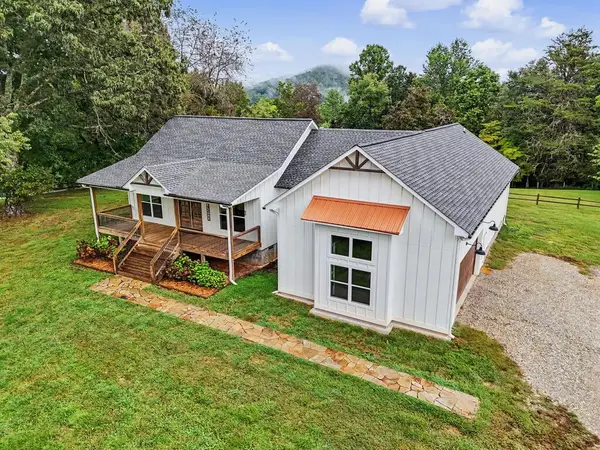 $609,000Active3 beds 3 baths2,097 sq. ft.
648 Crestwood Drive, Blairsville, GA 30512
MLS# 436330Listed by: REMAX TOWN & COUNTRY - DOWNTOWN BLAIRSVILLE - New
 $424,900Active2 beds 3 baths2,084 sq. ft.
90 Paul Nicholson Road, Blairsville, GA 30512
MLS# 10852430Listed by: Mountain Realty - New
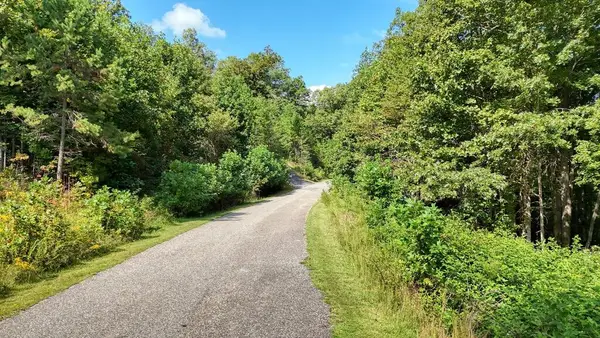 $43,000Active0.92 Acres
Lot 43 Coras View, Blairsville, GA 30512
MLS# 436282Listed by: REMAX TOWN & COUNTRY - BLAIRSVILLE - New
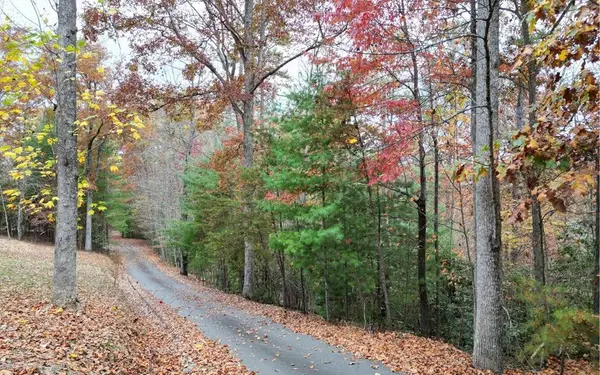 $40,000Active2.14 Acres
LT 10 Amy Lynn Drive, Blairsville, GA 30512
MLS# 436272Listed by: REMAX TOWN & COUNTRY - BLAIRSVILLE - New
 $315,000Active2 beds 2 baths1,288 sq. ft.
9200 Murphy Highway, Blairsville, GA 30512
MLS# 10850997Listed by: RE/MAX Town & Country - New
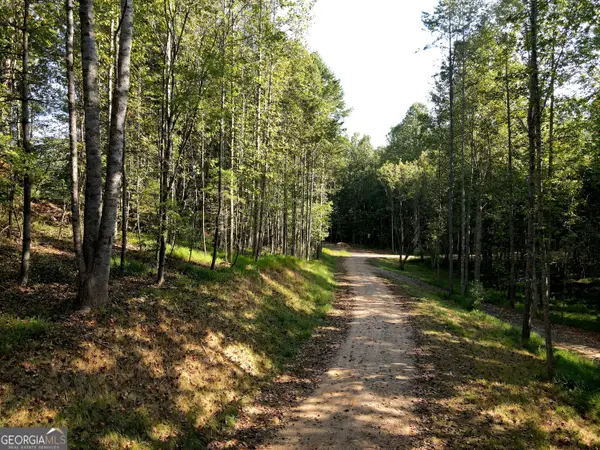 $95,000Active1.35 Acres
172 Boyd Hollow Drive, Blairsville, GA 30512
MLS# 10850954Listed by: RE/MAX Town & Country - New
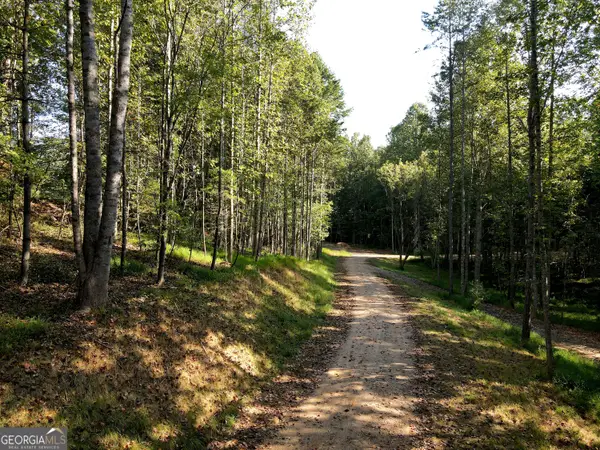 $95,000Active1.39 Acres
174 Boyd Hollow Drive, Blairsville, GA 30512
MLS# 10850957Listed by: RE/MAX Town & Country - New
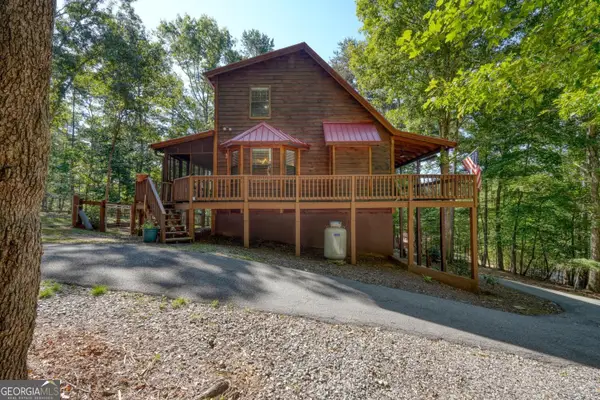 $425,000Active3 beds 3 baths1,948 sq. ft.
158 Alicia Lane, Blairsville, GA 30512
MLS# 10850969Listed by: RE/MAX Town & Country


Protect your home and budget from life's surprises with an Assurant Home Warranty, backed by a partner that supports you through every step of homeownership. Explore Plans.
© 2026 Better Homes and Gardens Real Estate LLC. An Anywhere Real Estate company. All rights reserved. Better Homes and Gardens® Real Estate is a registered trademark owned by Meredith Operations Corporation, licensed to Better Homes and Gardens Real Estate LLC and used with permission. Better Homes and Gardens Real Estate LLC fully supports the principles of the Fair Housing Act and the Equal Opportunity Act. Listing information is deemed reliable but is not guaranteed accurate.
Each office is independently owned and operated.
Any services or products provided by third parties are not provided by, affiliated with or related to Better Homes and Gardens Real Estate LLC, or its affiliated companies.