
401 Souther Farm Drive, Blairsville, GA 30512
Local realty services provided by:Better Homes and Gardens Real Estate Metro Brokers
Listed by: l. paige thornton
Office: paige thornton realty
MLS#:435939
Source:NEG
Price summary
- Price:$399,999
- Price per sq. ft.:$301.2
About this home
NEW PRICE OF $425,000? SELLER IS READY TO MOVE FORWARD! This meticulously maintained ranch is now priced to reflect the seller's desire for a timely sale. Here's your opportunity to enjoy 1.43 beautiful, in highly sought-after Souther Mill Estates, super hard to find ranch in the Mountains! Concrete driveway and asphalt roads. The roof and HVAC are only two years old. This welcoming 3-bedroom, 2-bath home features a spacious great room with a cathedral ceiling and gas-log fireplace, an open kitchen and dining area, and a large Master Bedroom with trey ceilings with a Master bath, walk-in closet, and convenient laundry access. Start your mornings on the expansive screened front porch or unwind on the covered rear patio overlooking the fenced backyard. Mature trees, beautiful landscaping, and a small branch along the property complete the setting. An oversized attached two-car garage and detached storage/workshop building offer plenty of room for vehicles, tools, and hobbies. (and your own John Deere comes with:) Just south of downtown Blairsville, near shopping, restaurants, Lake Nottely, and Vogel State Park. Well maintained, vacant, and ready for its next chapter and yours!...
Contact an agent
Home facts
- Year built:2002
- Subdivision & Development:Souther Mills Estates
- Listing ID #:435939
- Updated:November 03, 2026 at 05:42 AM
Rooms and interior
- Bedrooms:3
- Total bathrooms:2
- Full bathrooms:2
- Flooring:Carpet, Wood
- Kitchen Description:Dishwasher, Microwave, Oven, Range, Refrigerator
- Basement Description:Crawl Space
- Living area:1,328 sq. ft.
Heating and cooling
- Cooling:Electric
- Heating:Central
Structure and exterior
- Roof:Shingle
- Year built:2002
- Building area:1,328 sq. ft.
- Lot area:1.43 Acres
- Architectural Style:Ranch
- Construction Materials:Vinyl Siding
- Exterior Features:Detached Workshop, Private Yard
Utilities
- Water:Community
- Sewer:Septic Tank
Finances and disclosures
- Price:$399,999
- Price per sq. ft.:$301.2
Features and amenities
- Appliances:Dishwasher, Dryer, Microwave, Oven, Range, Refrigerator, Washer
- Amenities:Cable TV Available, Cathedral Ceiling(s), Ceiling Fan(s), Pantry
Parking
- Parking description:Garage
- Garage spaces:2
New listings near 401 Souther Farm Drive
- New
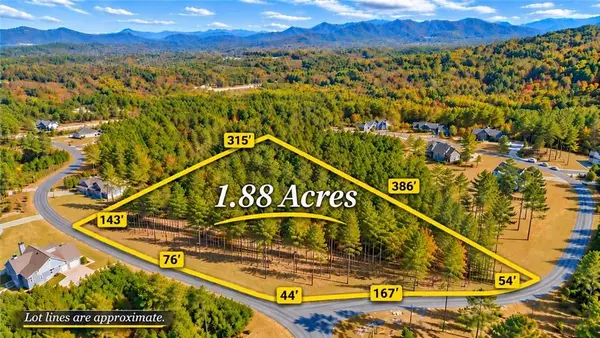 $105,000Active1.88 Acres
Lot324 Thirteen Hundred, Blairsville, GA 30512
MLS# 7860195Listed by: KELLER WILLIAMS REALTY ATLANTA PARTNERS
- New
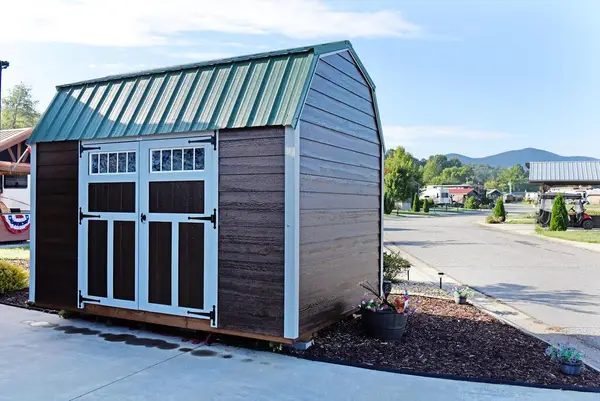 $89,000Active0.08 Acres
17 Mountain Vista Road, Blairsville, GA 30512
MLS# 437376Listed by: COLDWELL BANKER HIGH COUNTRY REALTY - BLUE RIDGE - New
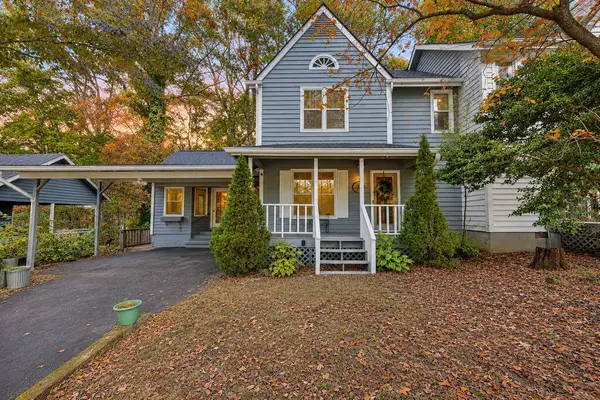 $289,900Active2 beds 3 baths1,554 sq. ft.
151 Townhouse Drive, Blairsville, GA 30512
MLS# 437354Listed by: REMAX TOWN & COUNTRY - DOWNTOWN BLAIRSVILLE - New
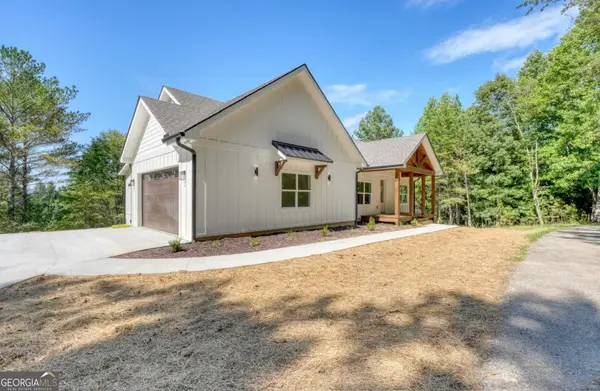 $589,000Active3 beds 3 baths2,280 sq. ft.
99 Loftis Mtn Trail, Blairsville, GA 30512
MLS# 10882763Listed by: As Seen Around The World LLC - New
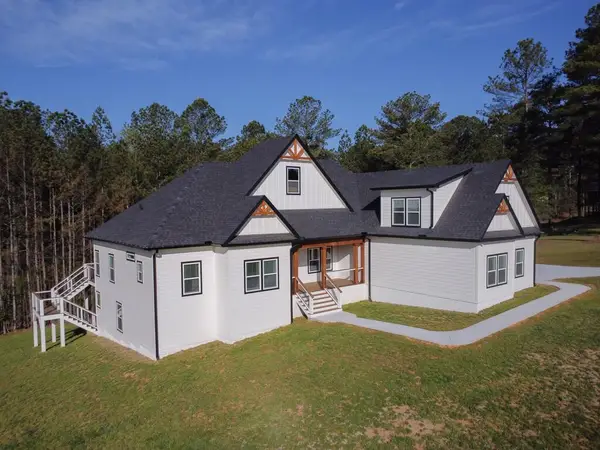 $855,000Active4 beds 4 baths
136 Brook Green Court, Blairsville, GA 30512
MLS# 437336Listed by: REMAX TOWN & COUNTRY - ELLIJAY - New
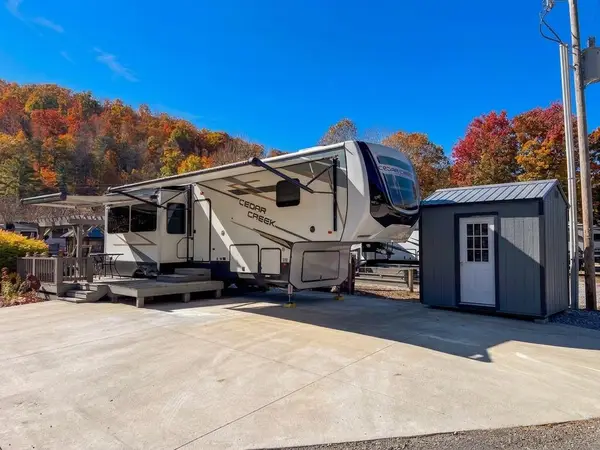 $149,900Active1 beds 1 baths300 sq. ft.
185 Heavenly Drive, Blairsville, GA 30512
MLS# 437335Listed by: REMAX TOWN & COUNTRY - THE RICHARD KELLEY GROUP - New
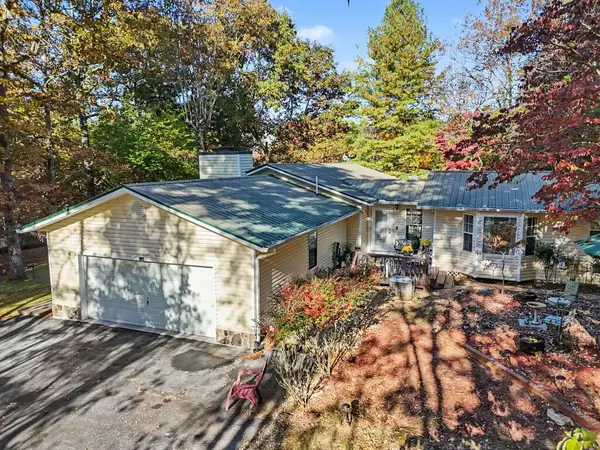 $459,900Active3 beds 3 baths1,988 sq. ft.
310 Lori Lane, Blairsville, GA 30512
MLS# 437330Listed by: REMAX TOWN & COUNTRY - DOWNTOWN BLAIRSVILLE - New
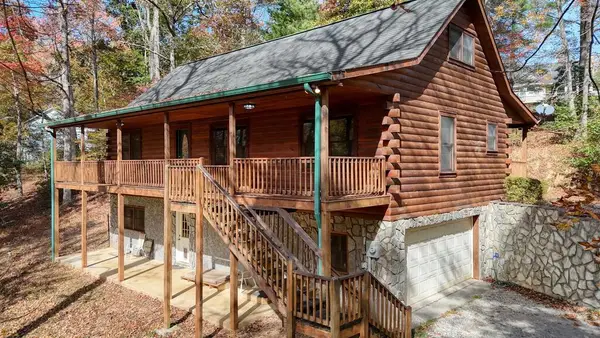 $414,900Active2 beds 3 baths2,050 sq. ft.
149 Wild Water Road, Blairsville, GA 30512
MLS# 437324Listed by: COLDWELL BANKER HIGH COUNTRY REALTY - MURPHY - New
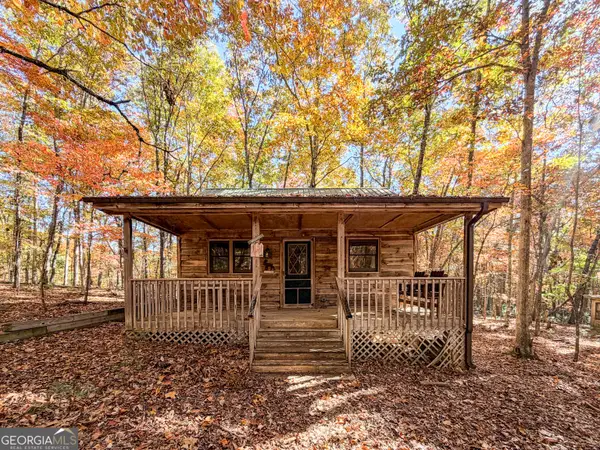 $150,000Active4.93 Acres
864 Tomahawk Trail, Blairsville, GA 30512
MLS# 10882297Listed by: Leading Edge Real Estate LLC - New
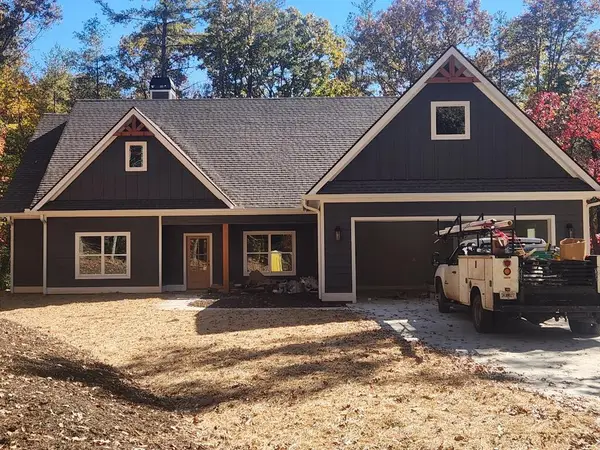 $699,000Active3 beds 2 baths2,073 sq. ft.
42 Fiddlers Cove, Blairsville, GA 30512
MLS# 437318Listed by: KAY KIM REALTY


Protect your home and budget from life's surprises with an Assurant Home Warranty, backed by a partner that supports you through every step of homeownership. Explore Plans.
© 2026 Better Homes and Gardens Real Estate LLC. An Anywhere Real Estate company. All rights reserved. Better Homes and Gardens® Real Estate is a registered trademark owned by Meredith Operations Corporation, licensed to Better Homes and Gardens Real Estate LLC and used with permission. Better Homes and Gardens Real Estate LLC fully supports the principles of the Fair Housing Act and the Equal Opportunity Act. Listing information is deemed reliable but is not guaranteed accurate.
Each office is independently owned and operated.
Any services or products provided by third parties are not provided by, affiliated with or related to Better Homes and Gardens Real Estate LLC, or its affiliated companies.