
43 Diane Street, Blairsville, GA 30512
Local realty services provided by:Better Homes and Gardens Real Estate Metro Brokers
43 Diane Street,Blairsville, GA 30512
$343,200
- 2 Beds
- 2 Baths
- - sq. ft.
- Single family
- Sold
Listed by: rick urban
Office: re/max town & country
MLS#:10549462
Source:METROMLS
Sorry, we are unable to map this address
Price summary
- Price:$343,200
About this home
Welcome to this Charming, Low-Maintenance Vinyl-Sided Home just Minutes from Town with a Mountain View. Step Inside to Find Cathedral Ceilings and a Cozy Rock Fireplace that Anchors the Spacious Living Area. The Heart of the Home is the Oversized Kitchen, Complete with a Generous Eat-at Breakfast Counter, Dining Room, Walk-in Pantry, and a Nearby Coat Closet. The Laundry Room is Conveniently Located just off the Kitchen. This Home Features Two Bedrooms and Two Full Baths on the Main Floor, Including a Master Suite with a Step-in Shower. Downstairs, the Half Finished Basement Offers Two Versatile Rooms Perfect for a Home Office, Gym, or Guest Space Along with a One-Car Garage and a Workshop Area. It is Also Plumbed for a Third Bath. Storage Shed is Included, it has Access from the Road and RV Parking is Available! Enjoy the Ease of a Paved Driveway and the Comfort of Being Close to Everything, while Still Tucked into a Peaceful Setting.
Contact an agent
Home facts
- Year built:1991
- Subdivision & Development:None
- Listing ID #:10549462
- Updated:August 06, 2026 at 06:42 AM
Rooms and interior
- Bedrooms:2
- Total bathrooms:2
- Full bathrooms:2
- Flooring:Carpet, Tile
- Kitchen Description:Dishwasher, Microwave, Oven/Range (Combo), Refrigerator
- Bedroom Description:Master On Main Level
- Basement Description:Exterior Entry, Full, Interior Entry
Heating and cooling
- Cooling:Ceiling Fan(s), Central Air
- Heating:Central
- Central air:Yes
Structure and exterior
- Roof:Composition
- Year built:1991
- Lot Features:Corner Lot
- Architectural Style:Traditional
- Construction Materials:Vinyl Siding
- Levels:2 Story
Schools
- High school:Union
- Middle school:Union
- Elementary school:Union
Utilities
- Water:Public
- Sewer:Septic Tank
Finances and disclosures
- Price:$343,200
- Tax amount:$1,251 (24)
Features and amenities
- Appliances:Dishwasher, Dryer, Electric Water Heater, Microwave, Oven/Range (Combo), Refrigerator, Washer
- Laundry features:Dryer, Laundry, Washer
- Amenities:Bookcases, Electric Water Heater, Vaulted Ceiling(s)
Parking
- Parking description:Basement, Garage, Kitchen Level, RV / Boat Parking, Side/Rear Entrance
- Garage:Yes
 2026 Georgia MLS. All rights reserved. Information Deem Reliable But Not Guaranteed August 6, 2026
New listings near 43 Diane Street
- New
 $519,900Active3 beds 2 baths1,450 sq. ft.
332 Upper Fox Trail, Blairsville, GA 30512
MLS# 10819946Listed by: North Peaks Realty - New
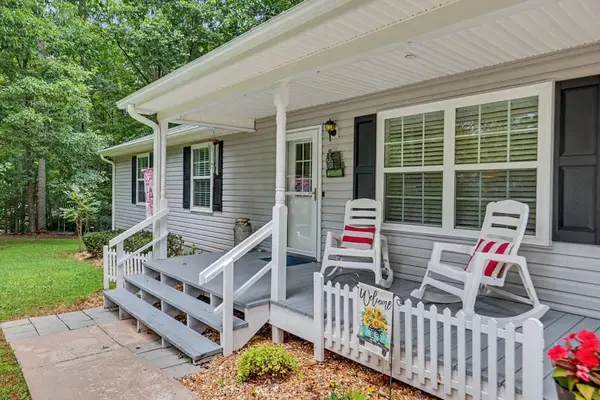 $399,900Active3 beds 2 baths
420 Lance Crossing Road, Blairsville, GA 30512
MLS# 434964Listed by: SUTTON REALTY - New
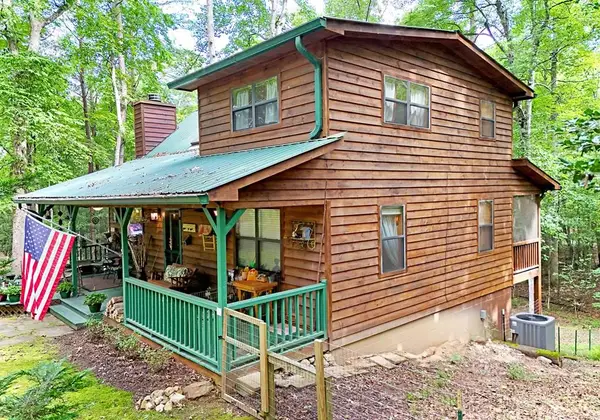 $449,000Active2 beds 2 baths
47 Walnut Cove Road, Blairsville, GA 30512
MLS# 434966Listed by: REMAX TOWN & COUNTRY - BLAIRSVILLE - New
 $499,900Active3 beds 3 baths
276 Moon Shadow Trail, Blairsville, GA 30512
MLS# 10819603Listed by: Coldwell Banker High Country - New
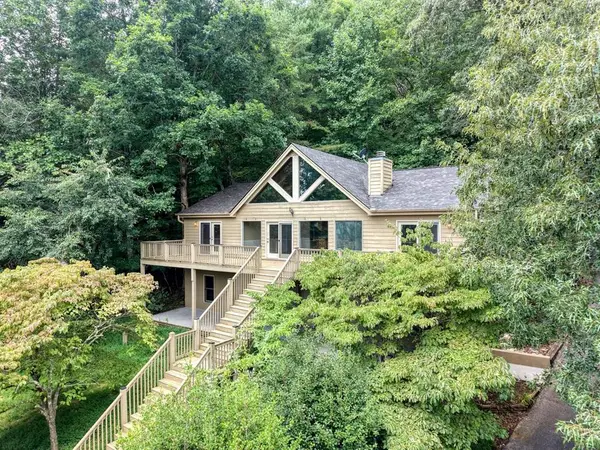 $474,900Active4 beds 3 baths2,688 sq. ft.
1201 Owl Town Road, Blairsville, GA 30512
MLS# 434944Listed by: REMAX TOWN & COUNTRY - CORNERSTONE - New
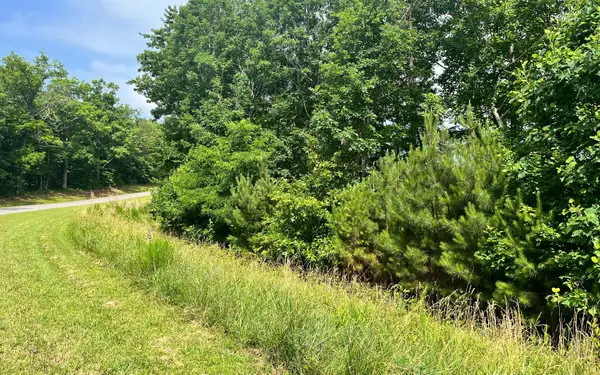 $54,000Active1.74 Acres
60 Thirteen Hundred, Blairsville, GA 30512
MLS# 434933Listed by: REMAX TOWN & COUNTRY - BLAIRSVILLE 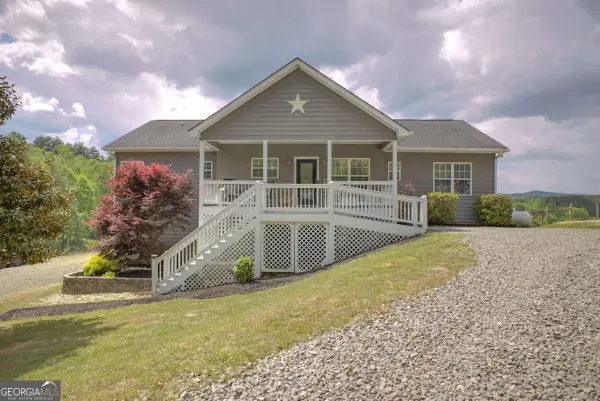 $799,999Active5 beds 3 baths3,792 sq. ft.
394 Crawford Road, Blairsville, GA 30512
MLS# 10757420Listed by: ReMax Town & Ctry-Downtown- New
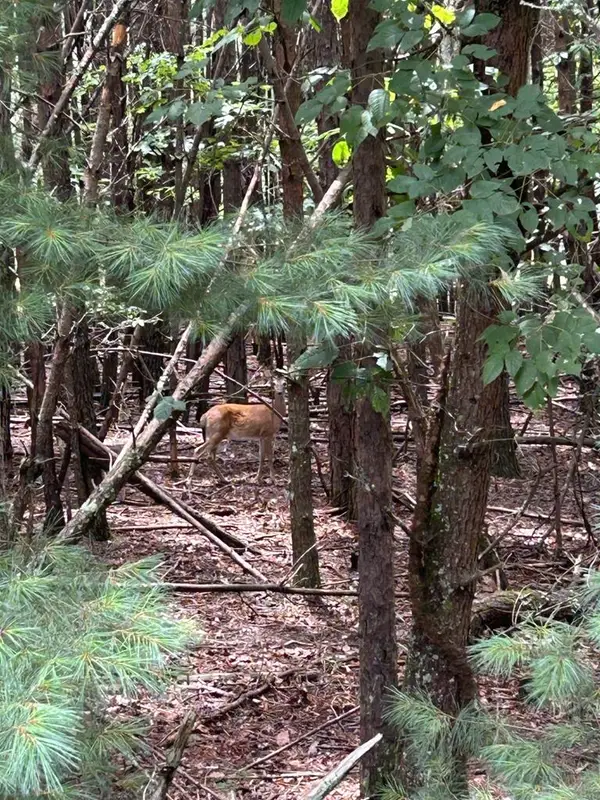 $60,000Active1 Acres
Lot #4 Summit Drive, Blairsville, GA 30512
MLS# 434861Listed by: TRU MOUNTAIN REALTY, LLC - New
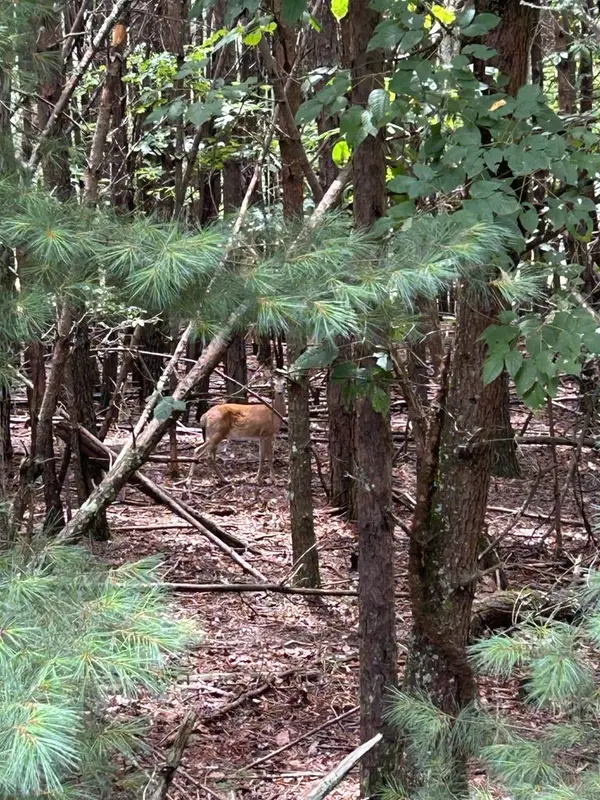 $60,000Active1 Acres
Lot #5 Summit Drive, Blairsville, GA 30512
MLS# 434867Listed by: TRU MOUNTAIN REALTY, LLC - New
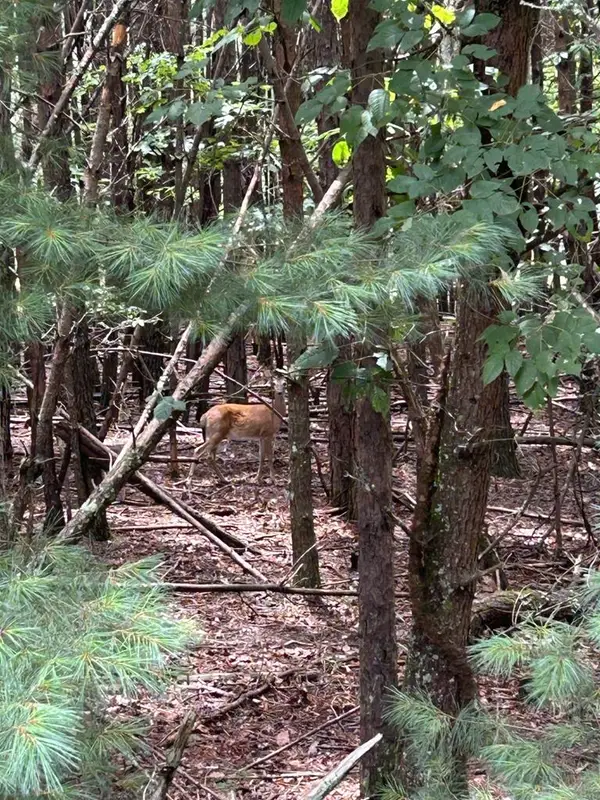 $60,000Active1 Acres
Lot #6 Summit Drive, Blairsville, GA 30512
MLS# 434868Listed by: TRU MOUNTAIN REALTY, LLC


Protect your home and budget from life's surprises with an Assurant Home Warranty, backed by a partner that supports you through every step of homeownership. Explore Plans.
© 2026 Better Homes and Gardens Real Estate LLC. An Anywhere Real Estate company. All rights reserved. Better Homes and Gardens® Real Estate is a registered trademark owned by Meredith Operations Corporation, licensed to Better Homes and Gardens Real Estate LLC and used with permission. Better Homes and Gardens Real Estate LLC fully supports the principles of the Fair Housing Act and the Equal Opportunity Act. Listing information is deemed reliable but is not guaranteed accurate.
Each office is independently owned and operated.
Any services or products provided by third parties are not provided by, affiliated with or related to Better Homes and Gardens Real Estate LLC, or its affiliated companies.