
43 Melton Drive, Blairsville, GA 30512
Local realty services provided by:Better Homes and Gardens Real Estate Metro Brokers
Listed by: kelly shuler
Office: coldwell banker high country
MLS#:10837550
Source:METROMLS
Price summary
- Price:$399,900
About this home
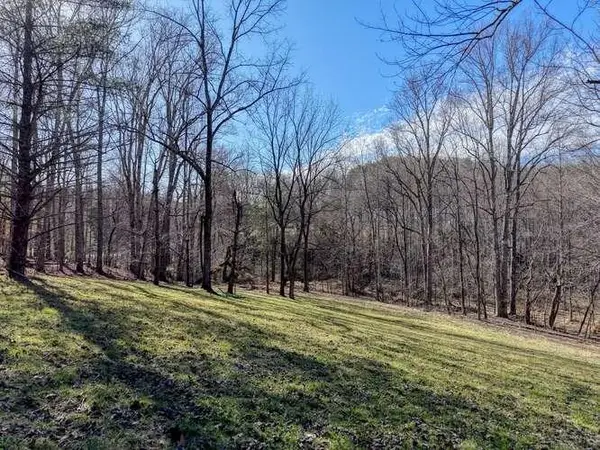
Beautiful 3-bedroom, 2.5-bath North Georgia cabin situated on 1 acre, offering mountain charm, comfortable living, and plenty of space! Step inside to an inviting open-concept living, dining, and kitchen area. The kitchen features stainless steel appliances and a beautiful island, providing additional workspace and a great gathering spot. The living room is warm and welcoming with a gorgeous stone, real wood-burning fireplace. The main-level primary ensuite provides convenience and privacy, along with main-level laundry. Upstairs, you'll find a second primary ensuite plus an open loft offering plenty of possibilities-perfect for a home office, craft area, flex space, or additional sleeping accommodations. The partially finished basement adds even more usable space with an additional bedroom, half bath, workshop area, and plenty of room for storage. Enjoy the outdoors from the covered front porch or relax on the spacious screened-in back porch, a wonderful place to enjoy the peaceful wooded surroundings. Additional features include a generator and a storage building. Conveniently located just minutes from downtown Blairsville, with shopping, dining, and all that the North Georgia mountains have to offer nearby. So much to love about this beautifully maintained cabin! Call me today!...
Contact an agent
Home facts
- Year built:2002
- Subdivision & Development:None
- Listing ID #:10837550
- Updated:September 02, 2026 at 04:28 AM
Rooms and interior
- Bedrooms:3
- Total bathrooms:3
- Full bathrooms:2
- Half bathrooms:1
- Flooring:Hardwood, Tile
- Dining Description:Living Room/Dining Room Combo
- Kitchen Description:Breakfast Area, Country Kitchen, Dishwasher, Kitchen Island, Microwave, Oven/Range (Combo), Refrigerator, Stainless Steel Appliance(s)
- Bedroom Description:Master On Main Level
- Basement Description:Bath Finished, Daylight, Exterior Entry, Finished, Full, Interior Entry
Heating and cooling
- Cooling:Ceiling Fan(s), Central Air, Heat Pump
- Heating:Central, Electric, Heat Pump, Wood
- Central air:Yes
Structure and exterior
- Roof:Composition
- Year built:2002
- Lot area:1 Acres
- Lot Features:Level, Sloped
- Architectural Style:Country/Rustic, Traditional
- Construction Materials:Wood Siding
- Exterior Features:Deck, Screened
- Levels:3+ Story
Schools
- High school:Union
- Middle school:Union
- Elementary school:Union
Utilities
- Water:Public, Water Available
- Sewer:Septic Tank
Finances and disclosures
- Price:$399,900
- Tax amount:$1,503 (2025)
Features and amenities
- Appliances:Dishwasher, Dryer, Electric Water Heater, Microwave, Oven/Range (Combo), Refrigerator, Stainless Steel Appliance(s), Washer
- Laundry features:Dryer, Laundry, Laundry Closet, Washer
- Amenities:Electric Water Heater, High Ceilings, Smoke Detector(s), Vaulted Ceiling(s)
Parking
- Parking description:Guest, Kitchen Level
 2026 Georgia MLS. All rights reserved. Information Deem Reliable But Not Guaranteed September 2, 2026
New listings near 43 Melton Drive
- New
 $119,000Active1.43 Acres
Lt 378 Marshall Rise Road, Blairsville, GA 30512
MLS# 435682Listed by: TRU MOUNTAIN REALTY, LLC - New
 $769,900Active3 beds 2 baths
188 Oxford Trail, Blairsville, GA 30512
MLS# 10837400Listed by: Coldwell Banker High Country - New
 $175,000Active2.91 Acres
0 Mile High Ln, Blairsville, GA 30512
MLS# 10837290Listed by: Carter-Hazel Realty - New
 $350,000Active2 beds 3 baths1,296 sq. ft.
14 Treetop Lane, Blairsville, GA 30512
MLS# 435675Listed by: RICHARD ALBURY REALTY - New
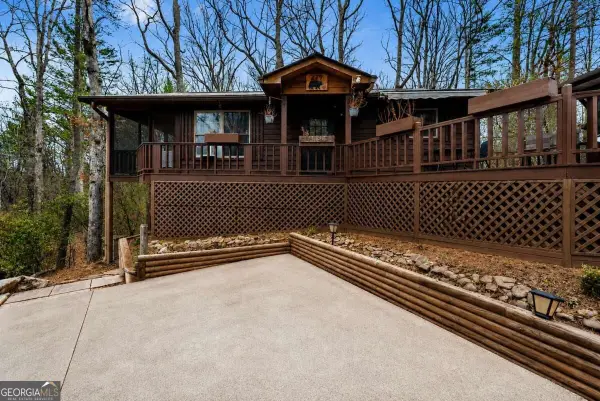 $330,000Active3 beds 2 baths1,710 sq. ft.
279 Cindy Cove Road, Blairsville, GA 30512
MLS# 10837061Listed by: Keller Williams Realty North Atlanta - New
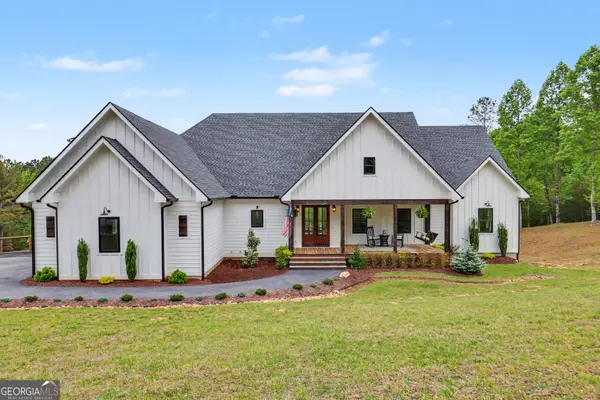 $999,900Active5 beds 5 baths5,227 sq. ft.
1424 Ridge Pointe Way, Blairsville, GA 30512
MLS# 10837068Listed by: As Seen Around The World LLC - New
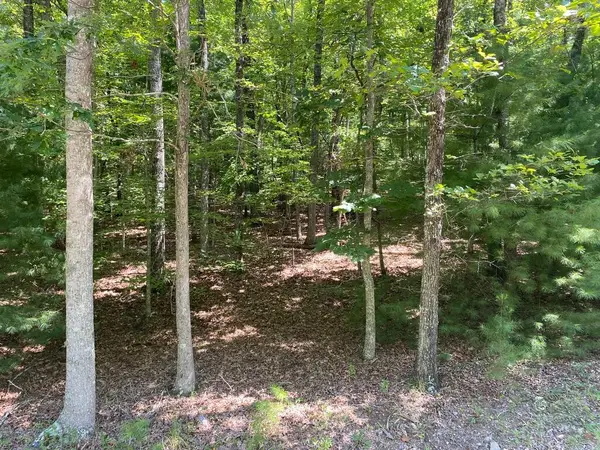 $169,900Active6.93 Acres
6.93 AC Timber Ridge Road, Blairsville, GA 30512
MLS# 435666Listed by: REMAX TOWN & COUNTRY - CORNERSTONE - New
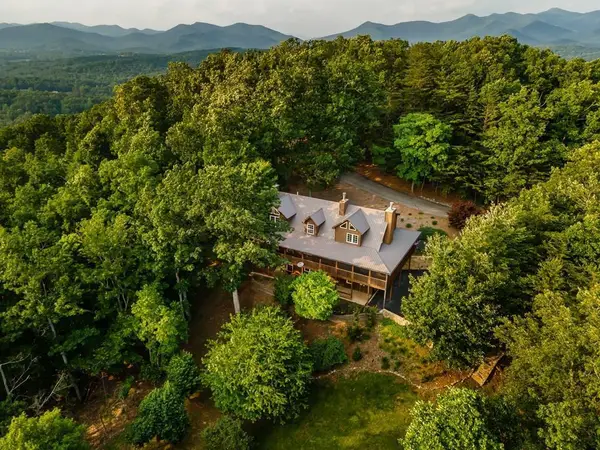 $678,000Active3 beds 4 baths
349 Moon Shadow View N, Blairsville, GA 30512
MLS# 435668Listed by: REMAX TOWN & COUNTRY - DOWNTOWN BLAIRSVILLE - New
 $77,500Active3.41 Acres
Lot 6, 7 Duncan Mill, Blairsville, GA 30512
MLS# 435669Listed by: REMAX TOWN & COUNTRY - DOWNTOWN BLAIRSVILLE


Protect your home and budget from life's surprises with an Assurant Home Warranty, backed by a partner that supports you through every step of homeownership. Explore Plans.
© 2026 Better Homes and Gardens Real Estate LLC. An Anywhere Real Estate company. All rights reserved. Better Homes and Gardens® Real Estate is a registered trademark owned by Meredith Operations Corporation, licensed to Better Homes and Gardens Real Estate LLC and used with permission. Better Homes and Gardens Real Estate LLC fully supports the principles of the Fair Housing Act and the Equal Opportunity Act. Listing information is deemed reliable but is not guaranteed accurate.
Each office is independently owned and operated.
Any services or products provided by third parties are not provided by, affiliated with or related to Better Homes and Gardens Real Estate LLC, or its affiliated companies.