
45 Green Way, Blairsville, GA 30512
Local realty services provided by:Better Homes and Gardens Real Estate Metro Brokers
Listed by: howard and mayfield group
Office: remax town & country - blairsville
MLS#:436412
Source:NEG
Price summary
- Price:$1,099,000
- Price per sq. ft.:$307.67
- Monthly HOA dues:$166.67
About this home
Luxury, craftsmanship, and effortless living come together in this exceptional brand-new 2026 custom home in Owen Glen Golf Club. Situated on a rare, level double lot totaling approximately 1.7 acres, this 4-bedroom, 4.5-bath home offers 3,572 square feet, a three-car garage, bonus room over the garage with a full bath, and partial golf course and rolling hill views. The striking Texas Limestone exterior creates a timeless country aesthetic that blends beautifully with the surrounding landscape. Inside, thoughtful design and quality craftsmanship define the home. The main level features a private primary suite with a luxurious soaking tub and oversized walk-in closet, a second bedroom with en-suite bath, and two additional bedrooms sharing a full bath. The impressive great room features soaring cathedral ceilings, a gas-log fireplace, and bi-parting glass doors opening to the outdoor living area, where a second fireplace creates the perfect setting for entertaining. The gourmet kitchen showcases quartz countertops, large island, inset cabinetry, GE Caf appliances, and a 48-inch THOR six-burner commercial-style gas range, plus an adjoining eat-in dining area. Engineered hardwood flooring flows throughout the main living areas. Additional highlights include a large pantry ready for customization, oversized laundry room, mudroom area, abundant storage, and a fully encapsulated climate controlled crawlspace. The spacious, large lot offers plenty of room for outdoor living, gardens, recreation, or a fenced area for pets. Annual HOA dues include access to Owen Glen's community amenities, including pickleball and tennis courts, swimming pool, fitness center, and clubhouse/meeting area. Enjoy the relaxed golf-community lifestyle from your expansive front porch or explore the neighborhood by golf cart. A rare combination of new construction, timeless character, exceptional space, and resort-style amenities. Listing agent has ownership interest in the property....
Contact an agent
Home facts
- Year built:2026
- Subdivision & Development:Owen Glen
- Listing ID #:436412
- Updated:September 28, 2026 at 04:40 PM
Rooms and interior
- Bedrooms:4
- Total bathrooms:5
- Full bathrooms:4
- Half bathrooms:1
- Flooring:Tile, Wood
- Kitchen Description:Cooktop, Dishwasher, Disposal, Freezer, Microwave, Oven, Range, Refrigerator
- Basement Description:Crawl Space
- Living area:3,572 sq. ft.
Heating and cooling
- Cooling:Heat Pump
- Heating:Dual Fuel
Structure and exterior
- Roof:Metal, Shingle
- Year built:2026
- Building area:3,572 sq. ft.
- Lot area:1.76 Acres
- Architectural Style:Contemporary, Craftsman, Ranch, Traditional
- Construction Materials:Concrete, Stone
- Exterior Features:Private Yard
Utilities
- Water:Public
- Sewer:Septic Tank
Finances and disclosures
- Price:$1,099,000
- Price per sq. ft.:$307.67
Features and amenities
- Appliances:Cooktop, Dishwasher, Disposal, Freezer, Microwave, Oven, Range, Refrigerator
- Amenities:Cable TV Available, Cathedral Ceiling(s), Pantry
Parking
- Parking description:Driveway, Garage
- Garage spaces:3
New listings near 45 Green Way
- Coming Soon
 $449,000Coming Soon3 beds 2 baths2,768 sq. ft.
339 Crumby Creek Terrace, Blairsville, GA 30512
MLS# 7842406Listed by: LIVING DOWN SOUTH REALTY, LLC
- New
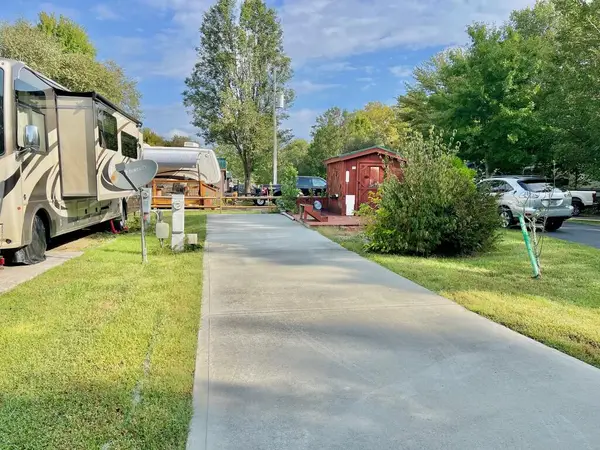 $62,500Active0.07 Acres
496 Vista Circle, Blairsville, GA 30512
MLS# 436416Listed by: REMAX TOWN & COUNTRY - BR DOWNTOWN - New
 $49,000Active1.46 Acres
LOT 157 The Stables At Thirteen Hundred No Street Suffix, Blairsville, GA 30512
MLS# 10854197Listed by: Beycome Brokerage Realty LLC - New
 $53,900Active1.06 Acres
965 Old Owen Drive, Blairsville, GA 30512
MLS# 10854221Listed by: Beycome Brokerage Realty LLC - New
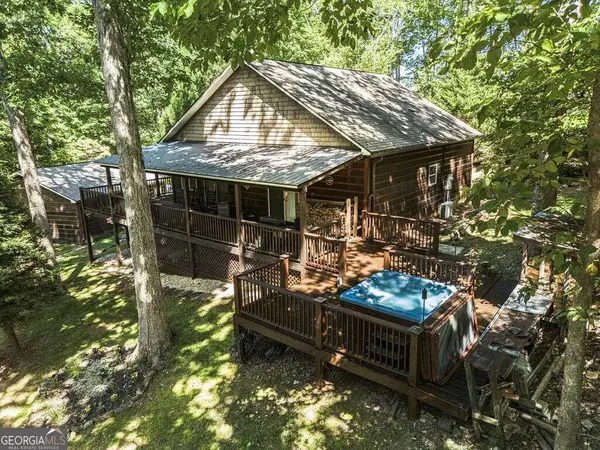 $550,000Active3 beds 3 baths2,164 sq. ft.
150 Trail Tree Drive #3 & 4A, Blairsville, GA 30512
MLS# 10854097Listed by: Realty ONE Group Vista - New
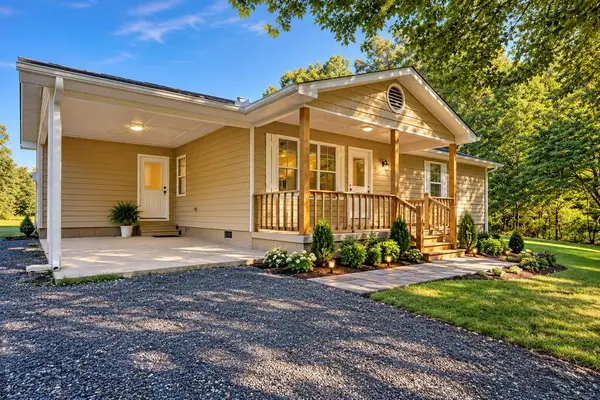 $357,000Active2 beds 2 baths1,038 sq. ft.
248 Leslie Drive, Blairsville, GA 30512
MLS# 436403Listed by: REMAX TOWN & COUNTRY - BLAIRSVILLE - New
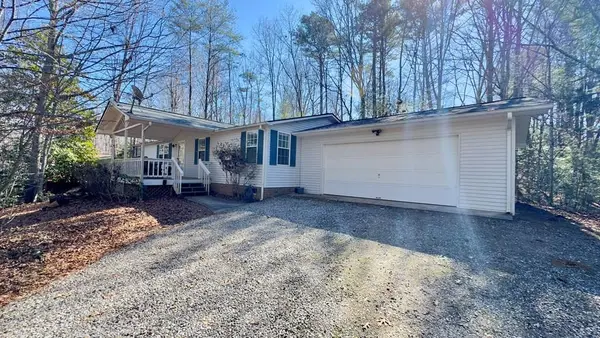 $345,000Active3 beds 2 baths
213 Rocky Circle, Blairsville, GA 30512
MLS# 436402Listed by: REMAX TOWN & COUNTRY - BLAIRSVILLE - New
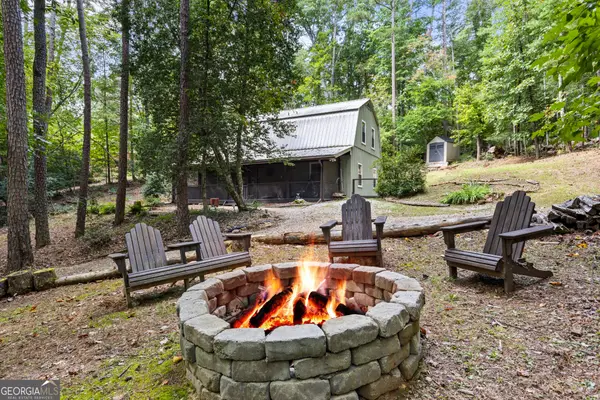 $309,000Active4 beds 2 baths1,512 sq. ft.
121 Redbird Drive, Blairsville, GA 30512
MLS# 10853897Listed by: Ansley RE|Christie's Int'l RE - New
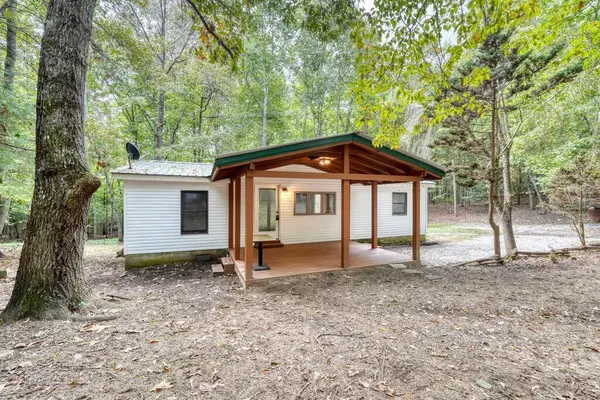 $320,000Active3 beds 2 baths
241 Forest Drive, Blairsville, GA 30512
MLS# 436360Listed by: REMAX TOWN & COUNTRY - BLAIRSVILLE


Protect your home and budget from life's surprises with an Assurant Home Warranty, backed by a partner that supports you through every step of homeownership. Explore Plans.
© 2026 Better Homes and Gardens Real Estate LLC. An Anywhere Real Estate company. All rights reserved. Better Homes and Gardens® Real Estate is a registered trademark owned by Meredith Operations Corporation, licensed to Better Homes and Gardens Real Estate LLC and used with permission. Better Homes and Gardens Real Estate LLC fully supports the principles of the Fair Housing Act and the Equal Opportunity Act. Listing information is deemed reliable but is not guaranteed accurate.
Each office is independently owned and operated.
Any services or products provided by third parties are not provided by, affiliated with or related to Better Homes and Gardens Real Estate LLC, or its affiliated companies.