
46 Fall View Road, Blairsville, GA 30512
Local realty services provided by:Better Homes and Gardens Real Estate Metro Brokers
Listed by: lester chesser
Office: remax town & country - blairsville
MLS#:434989
Source:NEG
Price summary
- Price:$669,500
- Price per sq. ft.:$184.33
About this home
Dreaming of a log home in the mountains? Here you go! Oversized logs in a super well maintained home, with cathedral ceilings, huge beams, wood floors, floor to ceiling rock fireplace with gas logs and many more features. Gentle yard with garden spot and nice seasonal views of the north Ga mountains! Main floor master bedroom with walk in closet, fabulous master bath and cathedral ceilings with tongue and groove wood overhead! Dream kitchen offer gorgeous custom cabinets with granite tops, pantry and all stainless appliances! Lower level offers 2 additional bedrooms, huge den or family room, office and game room plus mechanical or storage room! Spacious 2 car garage with cabinets and loads of storage with paved drive! Lots of stone, wood and totally gorgeous home!
Contact an agent
Home facts
- Year built:2007
- Subdivision & Development:Maple Springs
- Listing ID #:434989
- Updated:September 08, 2026 at 05:46 PM
Rooms and interior
- Bedrooms:4
- Total bathrooms:3
- Full bathrooms:3
- Flooring:Tile, Wood
- Kitchen Description:Dishwasher, Microwave, Range, Refrigerator
- Basement Description:Finished, Full
- Living area:3,632 sq. ft.
Heating and cooling
- Cooling:Heat Pump
- Heating:Central, Dual Fuel, Heat Pump
Structure and exterior
- Roof:Shingle
- Year built:2007
- Building area:3,632 sq. ft.
- Lot area:1.19 Acres
- Architectural Style:Cabin, Craftsman
- Construction Materials:Log Siding, Stone
- Exterior Features:Garden, Private Yard
Utilities
- Water:Public
- Sewer:Septic Tank
Finances and disclosures
- Price:$669,500
- Price per sq. ft.:$184.33
Features and amenities
- Appliances:Dishwasher, Microwave, Range, Refrigerator
- Amenities:Cathedral Ceiling(s), Ceiling Fan(s), Pantry
Parking
- Parking description:Garage
- Garage spaces:2
New listings near 46 Fall View Road
- Coming Soon
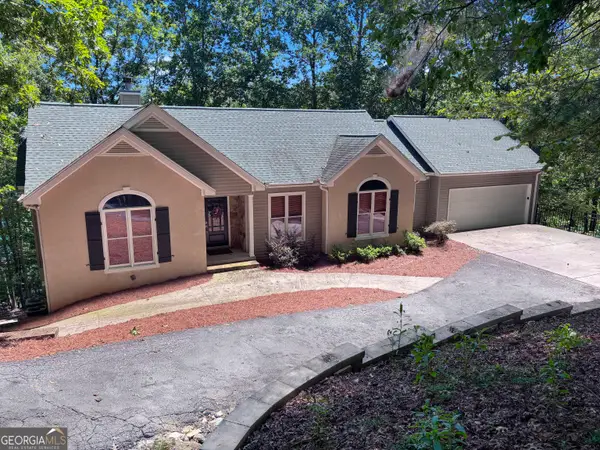 $1,200,000Coming Soon5 beds 3 baths3,512 sq. ft.
406 Arrowood Pointe, Blairsville, GA 30512
MLS# 10841114Listed by: Atlanta Communities
- New
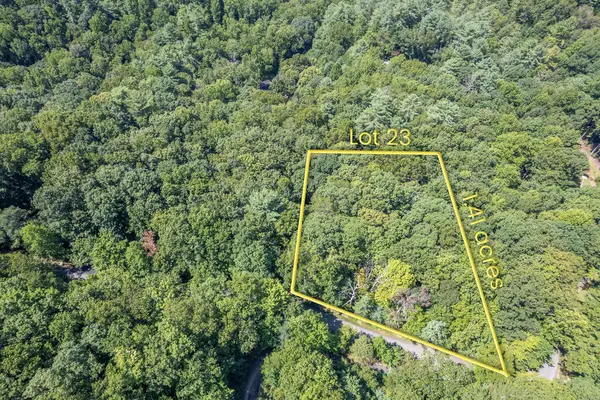 $49,500Active1.41 Acres
Lot 23 Flat Rock Gap Road, Blairsville, GA 30512
MLS# 435888Listed by: UNION REALTY - New
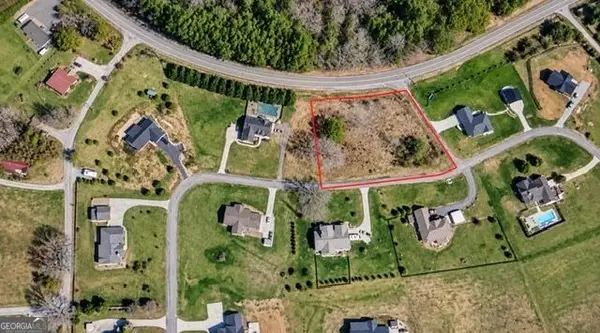 $34,999Active1.04 Acres
LOT 20 Gumlog Road, Blairsville, GA 30512
MLS# 10841751Listed by: eXp Realty - New
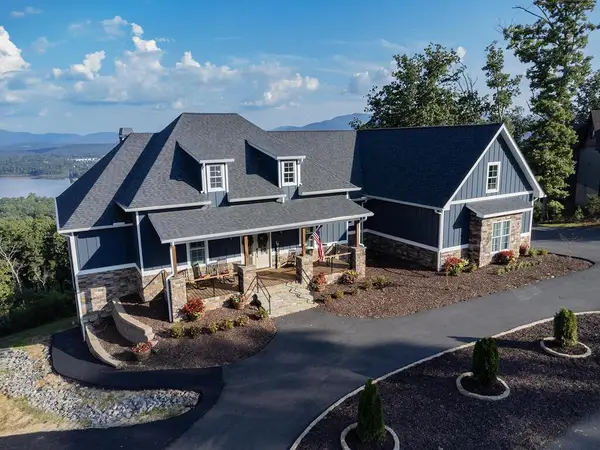 $2,150,000Active6 beds 5 baths6,156 sq. ft.
609 Winding Ridge, Blairsville, GA 30512
MLS# 435878Listed by: ALTITUDES REALTY GROUP - New
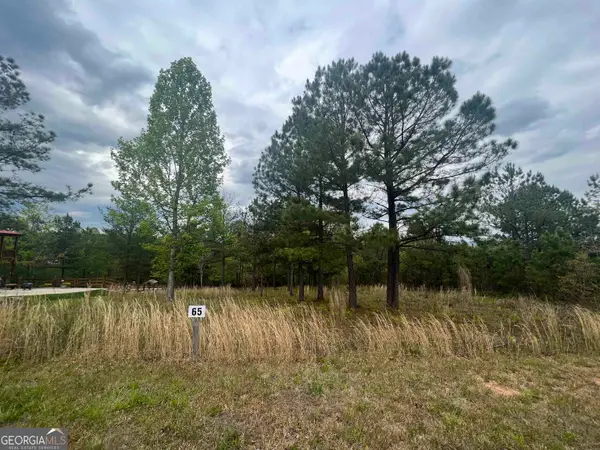 $54,900Active0.8 Acres
LOT 65 Village Loop, Blairsville, GA 30512
MLS# 10841509Listed by: Leading Edge Real Estate LLC - New
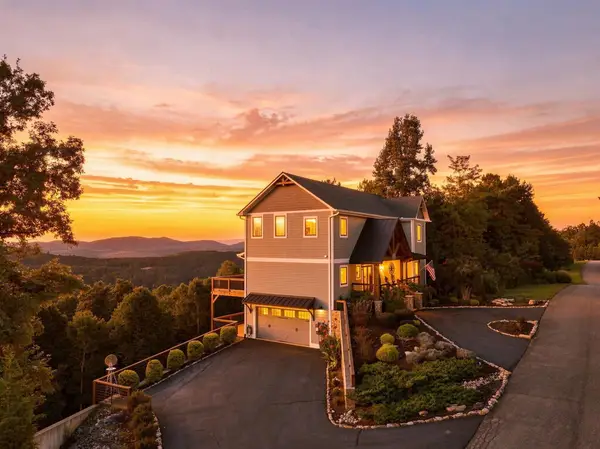 $1,100,000Active4 beds 4 baths
427 Ridge Peak View, Blairsville, GA 30512
MLS# 435874Listed by: REMAX TOWN & COUNTRY - BLAIRSVILLE - New
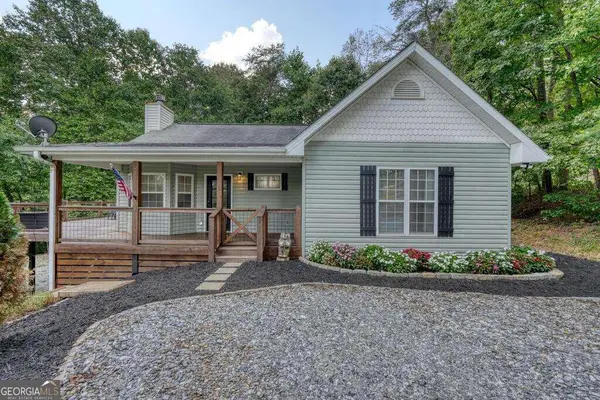 $479,000Active3 beds 3 baths2,580 sq. ft.
754 Honeysuckle Lane, Blairsville, GA 30512
MLS# 10840959Listed by: RE/MAX Town & Country - New
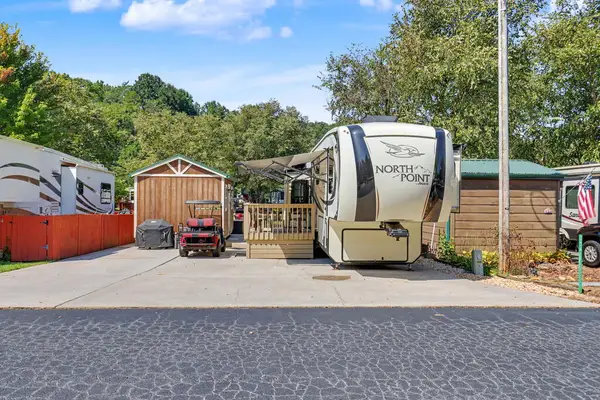 $135,000Active1 beds 1 baths
354 Vista Circle, Blairsville, GA 30512
MLS# 435855Listed by: COLDWELL BANKER HIGH COUNTRY REALTY - BLAIRSVILLE - New
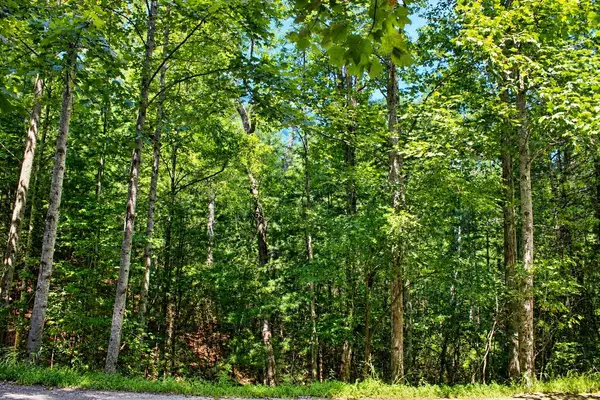 $30,000Active0.9 Acres
Lot 18 Wilderness Walk, Blairsville, GA 30512
MLS# 435851Listed by: REMAX TOWN & COUNTRY - CORNERSTONE - New
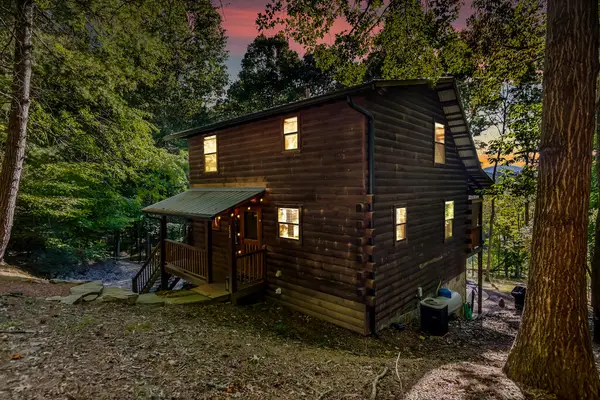 $388,000Active2 beds 2 baths1,920 sq. ft.
232 Cook Lane, Blairsville, GA 30512
MLS# 435848Listed by: ANSLEY REAL ESTATE CHRISTIE'S INT. REAL ESTATE


Protect your home and budget from life's surprises with an Assurant Home Warranty, backed by a partner that supports you through every step of homeownership. Explore Plans.
© 2026 Better Homes and Gardens Real Estate LLC. An Anywhere Real Estate company. All rights reserved. Better Homes and Gardens® Real Estate is a registered trademark owned by Meredith Operations Corporation, licensed to Better Homes and Gardens Real Estate LLC and used with permission. Better Homes and Gardens Real Estate LLC fully supports the principles of the Fair Housing Act and the Equal Opportunity Act. Listing information is deemed reliable but is not guaranteed accurate.
Each office is independently owned and operated.
Any services or products provided by third parties are not provided by, affiliated with or related to Better Homes and Gardens Real Estate LLC, or its affiliated companies.