
469 Oakwood Way, Blairsville, GA 30512
Local realty services provided by:Better Homes and Gardens Real Estate Metro Brokers
Listed by: michele norton, kelly shuler
Office: coldwell banker high country realty - blairsville
MLS#:436208
Source:NEG
Price summary
- Price:$1,294,900
- Price per sq. ft.:$213.57
- Monthly HOA dues:$83.33
About this home
Thoughtfully built. Beautifully finished. Set on 1.33 acres in the gated Highland Park community on Lake Nottely, this newly completed custom home offers 6,063 finished square feet where quality, function and thoughtful design come together. The open main level centers around a beautifully appointed kitchen with premium cabinetry, quartz surfaces and an exceptional working pantry with its own sink, cabinetry, counter space and room for an additional refrigerator. A custom garage-to-pantry grocery pass-through allows groceries to be placed through a dedicated garage access door directly into a lower pantry cabinet. Quality extends well beyond the finishes with Pella Lifestyle windows and sliding doors, James Hardie exterior, -inch solid oak flooring, two zoned Trane HVAC systems, Navien tankless water heating and three gas fireplaces, including two serving the outdoor living areas. Custom closet systems, a spacious mudroom, abundant storage and a three-car garage with EV provision add everyday functionality. The main-level primary suite features private deck access, while the finished terrace level provides additional living and recreation space, bedroom and bath. Multiple covered outdoor living areas create inviting spaces for gathering, grilling and relaxing, including a main-level covered fireplace area designed to accommodate future screening or enclosure. Professionally designed landscaping, Bermuda sod, underground irrigation serving the front and side lawns, and an expansive level backyard create a beautifully finished setting with a wooded backdrop. The professional landscape plan illustrates a proposed 20' x 40' pool and pool deck, offering inspiration for a future expansion of the outdoor living space, subject to buyer verification and applicable approvals. Highland Park amenities include gated access, Lake Nottely access, marina, clubhouse, fitness center, community pool and shared dock....
Contact an agent
Home facts
- Year built:2026
- Subdivision & Development:Highland Park
- Listing ID #:436208
- Updated:September 22, 2026 at 03:30 PM
Rooms and interior
- Bedrooms:5
- Total bathrooms:6
- Full bathrooms:4
- Half bathrooms:2
- Flooring:Wood
- Kitchen Description:Dishwasher, Freezer, Microwave, Oven, Refrigerator
- Basement Description:Finished, Full
- Living area:6,063 sq. ft.
Heating and cooling
- Cooling:Electric
- Heating:Central, Electric
Structure and exterior
- Roof:Shingle
- Year built:2026
- Building area:6,063 sq. ft.
- Lot area:1.33 Acres
- Architectural Style:Traditional
Utilities
- Water:Public
- Sewer:Septic Tank
Finances and disclosures
- Price:$1,294,900
- Price per sq. ft.:$213.57
Features and amenities
- Appliances:Dishwasher, Freezer, Microwave, Oven, Refrigerator
- Amenities:Cable TV Available, Ceiling Fan(s), Pantry
Parking
- Parking description:Garage
- Garage spaces:3
New listings near 469 Oakwood Way
- New
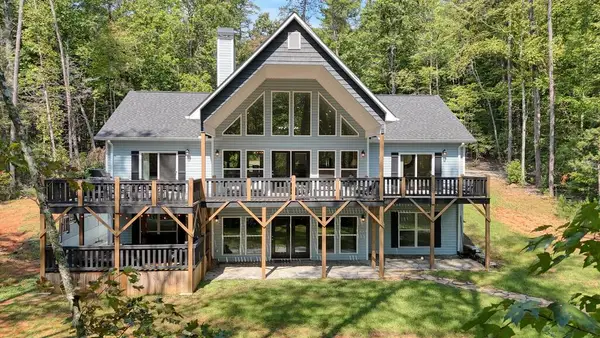 $869,000Active6 beds 5 baths3,968 sq. ft.
125 Franklin Hills Way, Blairsville, GA 30512
MLS# 436256Listed by: REMAX TOWN & COUNTRY - BLAIRSVILLE - New
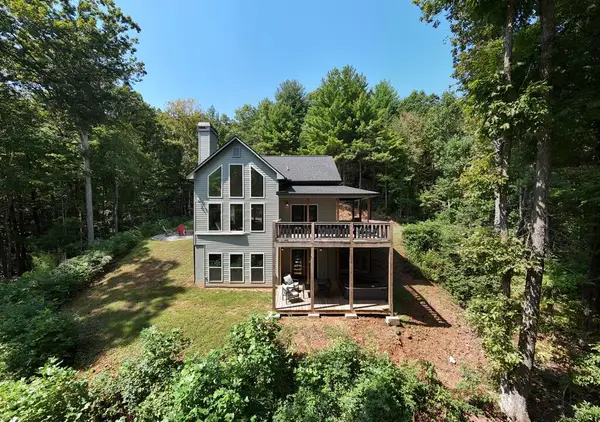 $649,000Active3 beds 3 baths2,316 sq. ft.
274 Franklin Hills Way, Blairsville, GA 30512
MLS# 436257Listed by: REMAX TOWN & COUNTRY - BLAIRSVILLE - New
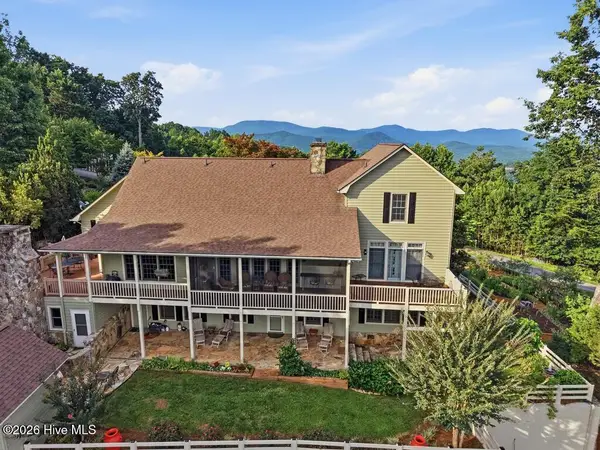 $995,000Active4 beds 4 baths4,878 sq. ft.
1035 Summit Way, Blairsville, GA 30512
MLS# 100605137Listed by: MOUNTAIN SOTHEBY'S INTERNATIONAL REALTY - New
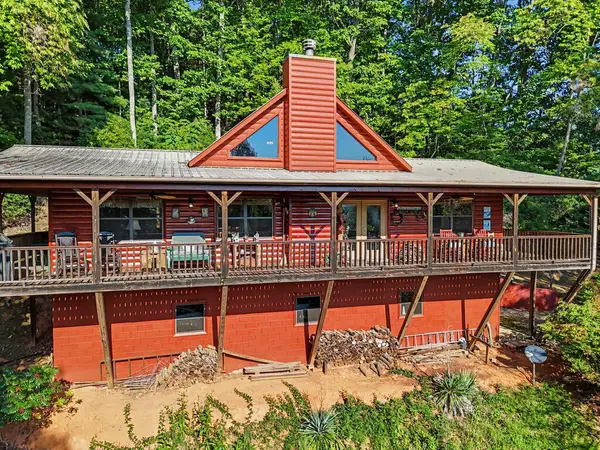 $529,000Active2 beds 4 baths3,380 sq. ft.
109 Howard Street, Blairsville, GA 30512
MLS# 436236Listed by: REMAX TOWN & COUNTRY - DOWNTOWN BLAIRSVILLE - New
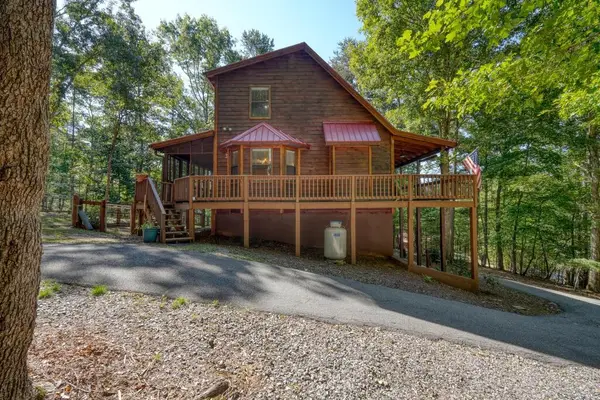 $425,000Active3 beds 3 baths1,862 sq. ft.
158 Alicia Lane, Blairsville, GA 30512
MLS# 436220Listed by: REMAX TOWN & COUNTRY - ELLIJAY - New
 $297,500Active2 beds 3 baths1,384 sq. ft.
163 B Townhouse Drive #6, Blairsville, GA 30512
MLS# 10849606Listed by: RE/MAX Town & Country
- New
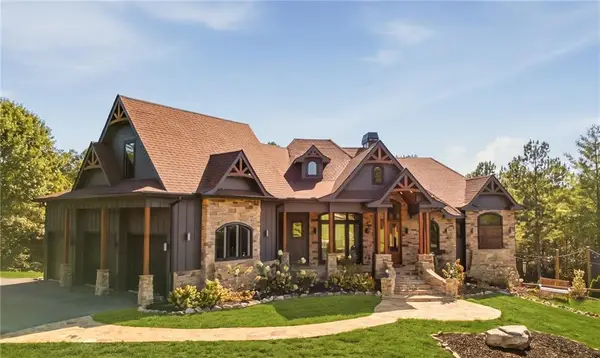 $2,245,000Active4 beds 6 baths4,700 sq. ft.
255 Water Oak Lane, Blairsville, GA 30512
MLS# 7839736Listed by: ZINGLEMAN REALTY, LLC. - New
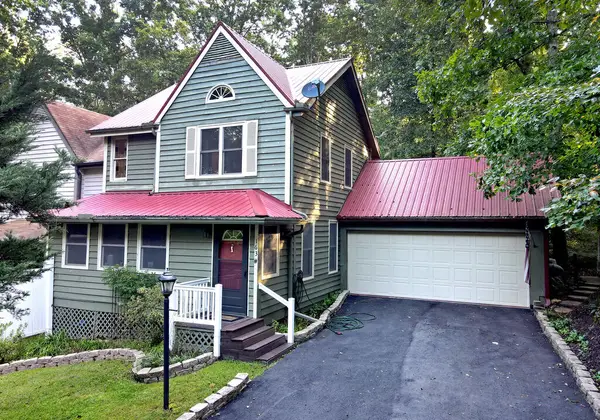 $297,500Active2 beds 3 baths1,384 sq. ft.
163 B Townhouse Drive, Blairsville, GA 30512
MLS# 436183Listed by: REMAX TOWN & COUNTRY - BLAIRSVILLE - New
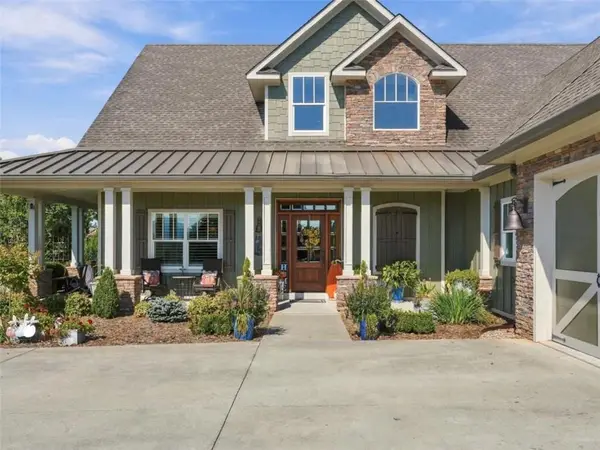 $1,274,000Active4 beds 4 baths
249 Bell Boy Run, Blairsville, GA 30512
MLS# 7840541Listed by: RE/MAX TOWN AND COUNTRY


Protect your home and budget from life's surprises with an Assurant Home Warranty, backed by a partner that supports you through every step of homeownership. Explore Plans.
© 2026 Better Homes and Gardens Real Estate LLC. An Anywhere Real Estate company. All rights reserved. Better Homes and Gardens® Real Estate is a registered trademark owned by Meredith Operations Corporation, licensed to Better Homes and Gardens Real Estate LLC and used with permission. Better Homes and Gardens Real Estate LLC fully supports the principles of the Fair Housing Act and the Equal Opportunity Act. Listing information is deemed reliable but is not guaranteed accurate.
Each office is independently owned and operated.
Any services or products provided by third parties are not provided by, affiliated with or related to Better Homes and Gardens Real Estate LLC, or its affiliated companies.