
594 Summit Trace, Blairsville, GA 30512
Local realty services provided by:Better Homes and Gardens Real Estate Metro Brokers
594 Summit Trace,Blairsville, GA 30512
$775,000
- 3 Beds
- 4 Baths
- 3,538 sq. ft.
- Single family
- Active
Listed by: mindy allen
Office: re/max town & country
MLS#:10848812
Source:METROMLS
Price summary
- Price:$775,000
- Price per sq. ft.:$219.05
- Monthly HOA dues:$12.5
About this home
Top of the Summit! This beautiful Custom 3BR/3.5 home is at the highest elevation in the community and is not a "CLIFF HANGER"!!! Gardeners welcome! Easy paved access from Hwy 515. This amazing home features Elevated quality throughout. Beautifully installed paver parking and paver walkway leads to the stone steps and stone floored covered porch. Views all around. This home will not disappoint. High ceilings throughout wi/ architectural features such at T&G wood ceilings , bevelled sheetrock corners, arches, custom closet systems, spa- styled jetted showers, deep soaking tub, crown molding, all LED lighting, and so much more. All 3 bedrooms have ensuite bathrooms and large closets. The Great Room boasts beautiful built-in shelving systems flanking the gas log fireplace. The kitchen is a chef's dream w/ granite counter space galore, large working island, elevated breakfast bar seating, Dbl ovens, walk-in pantry and many banks of drawers for all your kitchen supplies. 3 Zoned Dual Fuel HVAC. Whole house Generator. 2 car garage. The back porch is half open to a deck with the Hot Tub. Pavers lead you to the exterior-access partial basement that is 36x15 and provides excellent dry storage or would be a fabulous workshop! This home exudes pride of ownership. Make your appointment today....
Contact an agent
Home facts
- Year built:2014
- Subdivision & Development:The Summit
- Listing ID #:10848812
- Updated:September 19, 2026 at 11:01 AM
Rooms and interior
- Bedrooms:3
- Total bathrooms:4
- Full bathrooms:3
- Half bathrooms:1
- Flooring:Carpet, Hardwood, Tile
- Dining Description:Seats 12+, Separate Room
- Bathrooms Description:Separate Shower
- Kitchen Description:Breakfast Bar, Cooktop, Dishwasher, Microwave, Oven (Wall), Pantry, Refrigerator, Solid Surface Counters
- Bedroom Description:Master On Main Level, Walk-In Closet(s)
- Basement Description:Crawl Space, Exterior Entry, Partial
- Living area:3,538 sq. ft.
Heating and cooling
- Cooling:Ceiling Fan(s), Heat Pump
- Heating:Dual, Heat Pump, Propane
Structure and exterior
- Roof:Composition
- Year built:2014
- Building area:3,538 sq. ft.
- Lot area:1.01 Acres
- Lot Features:Level
- Architectural Style:Craftsman, Ranch
- Construction Materials:Concrete, Stone
- Exterior Features:Deck, Deck/Patio
- Levels:1.5 Story
Schools
- High school:Union
- Middle school:Union
- Elementary school:Union
Utilities
- Water:Public
- Sewer:Septic Tank
Finances and disclosures
- Price:$775,000
- Price per sq. ft.:$219.05
- Tax amount:$3,040 (2025)
Features and amenities
- Appliances:Cooktop, Dishwasher, Dryer, Gas Water Heater, Microwave, Oven (Wall), Refrigerator, Washer
- Laundry features:Dryer, In Mud Room, Laundry, Washer
- Amenities:Central Vacuum, Double Pane Windows, Gas Water Heater, Split Foyer, Tray Ceiling(s), Two Story Foyer, Window Treatments
Parking
- Total parking spaces:2
- Parking description:Attached, Garage, Kitchen Level
- Garage:Yes
 2026 Georgia MLS. All rights reserved. Information Deem Reliable But Not Guaranteed September 19, 2026
New listings near 594 Summit Trace
- New
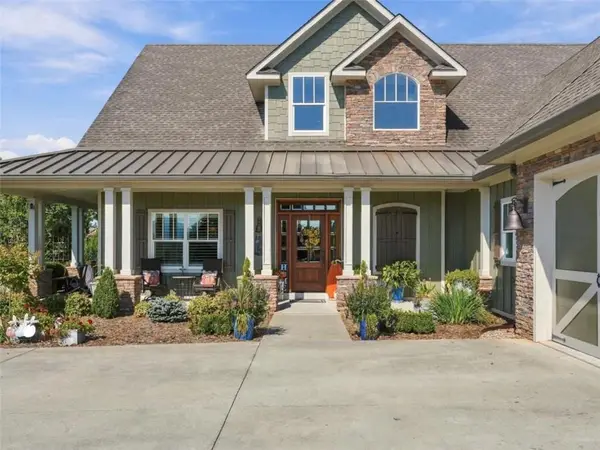 $1,274,000Active4 beds 4 baths
249 Bell Boy Run, Blairsville, GA 30512
MLS# 7840541Listed by: RE/MAX TOWN AND COUNTRY - New
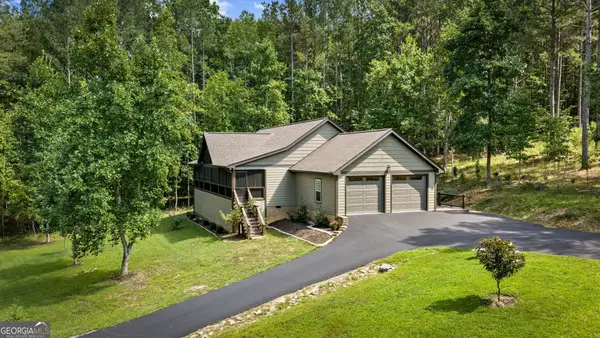 $575,000Active3 beds 2 baths1,904 sq. ft.
105 Loftis Mtn Road, Blairsville, GA 30512
MLS# 10849315Listed by: RE/MAX Town & Country - New
 $1,274,000Active4 beds 4 baths3,745 sq. ft.
249 Bell Boy Run #9-10, Blairsville, GA 30512
MLS# 10849324Listed by: RE/MAX Town & Country - New
 $56,000Active2.76 Acres
LOT 74 Thirteen Hundred #74, Blairsville, GA 30512
MLS# 10848907Listed by: Keller Williams Elevate - New
 $324,900Active3 beds 2 baths
169 C H Colwell Drive, Blairsville, GA 30512
MLS# 10848931Listed by: Coldwell Banker High Country - New
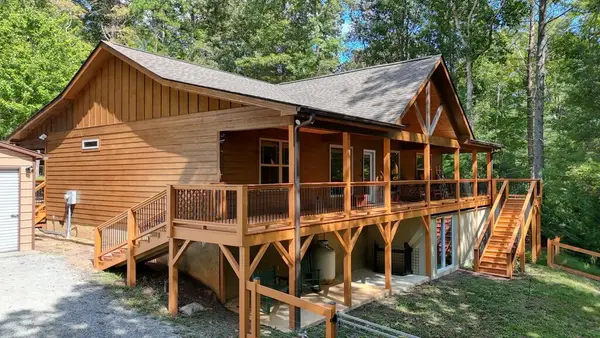 $425,000Active2 beds 2 baths1,600 sq. ft.
200 Renegade Ridge Road, Blairsville, GA 30512
MLS# 436160Listed by: REMAX TOWN & COUNTRY - BLAIRSVILLE - Open Sat, 3 to 6pmNew
 $362,500Active2 beds 1 baths1,090 sq. ft.
21 Litton Way, Blairsville, GA 30512
MLS# 10848480Listed by: As Seen Around The World LLC - New
 $255,000Active2 beds 1 baths
18 Willie Hutson Road, Blairsville, GA 30512
MLS# 10847854Listed by: North Peaks Realty - New
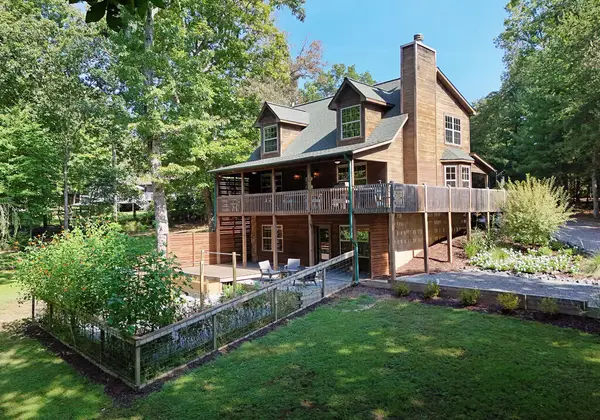 $499,900Active3 beds 3 baths2,230 sq. ft.
54 Davenport Court, Blairsville, GA 30512
MLS# 436089Listed by: REMAX TOWN & COUNTRY - CORNERSTONE


Protect your home and budget from life's surprises with an Assurant Home Warranty, backed by a partner that supports you through every step of homeownership. Explore Plans.
© 2026 Better Homes and Gardens Real Estate LLC. An Anywhere Real Estate company. All rights reserved. Better Homes and Gardens® Real Estate is a registered trademark owned by Meredith Operations Corporation, licensed to Better Homes and Gardens Real Estate LLC and used with permission. Better Homes and Gardens Real Estate LLC fully supports the principles of the Fair Housing Act and the Equal Opportunity Act. Listing information is deemed reliable but is not guaranteed accurate.
Each office is independently owned and operated.
Any services or products provided by third parties are not provided by, affiliated with or related to Better Homes and Gardens Real Estate LLC, or its affiliated companies.