
61 Deerwood Trail, Blairsville, GA 30512
Local realty services provided by:Better Homes and Gardens Real Estate Metro Brokers
Listed by: erin brown, rogers realty group
Office: remax town & country - cornerstone
MLS#:434629
Source:NEG
Price summary
- Price:$429,900
- Price per sq. ft.:$180.33
About this home
Welcome home to this beautifully renovated cabin overlooking the serene waters of Lake Nottely. This 3-bedroom, 3-bath retreat blends modern updates with mountain charm, featuring new flooring, updated cabinetry, and stylish countertops. The bright, open kitchen is designed for both function and enjoyment, offering abundant cabinetry, a large island with a prep sink, and picturesque views. The main-level primary suite provides convenience and comfort, while upstairs, two additional large bedrooms share a thoughtfully designed Jack-and-Jill bath. Soak in breathtaking lake and mountain views from the main living area, or unwind on the spacious wraparound and covered back decks—perfect for entertaining. The semi-finished basement adds versatility with a full bath, expansive laundry area, and workshop space, ready to be tailored to your needs. A 20x20 detached garage provides ample room for a boat, outdoor gear, or extra storage. Located just 5 minutes from downtown Blairsville and less than half a mile from the Lake Nottely marina. Ideal as a full-time residence or a peaceful getaway. **Please note that some photos have been virtually staged**...
Contact an agent
Home facts
- Year built:1992
- Subdivision & Development:Deerwood Village
- Listing ID #:434629
- Updated:September 16, 2026 at 09:44 PM
Rooms and interior
- Bedrooms:3
- Total bathrooms:3
- Full bathrooms:3
- Flooring:Vinyl
- Kitchen Description:Dishwasher, Oven
- Living area:2,384 sq. ft.
Heating and cooling
- Heating:Central
Structure and exterior
- Roof:Shingle
- Year built:1992
- Building area:2,384 sq. ft.
- Lot area:0.74 Acres
- Architectural Style:Cabin
- Construction Materials:Wood Siding
Utilities
- Water:Public
- Sewer:Septic Tank
Finances and disclosures
- Price:$429,900
- Price per sq. ft.:$180.33
Features and amenities
- Appliances:Dishwasher, Dryer, Oven, Washer
- Laundry features:In Basement
Parking
- Parking description:Driveway, Garage
New listings near 61 Deerwood Trail
- Coming Soon
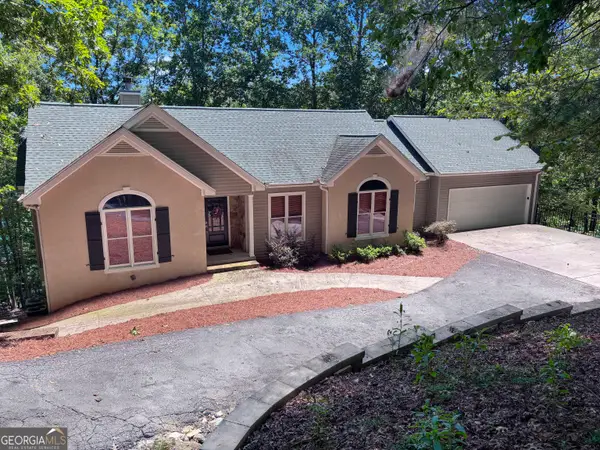 $1,200,000Coming Soon5 beds 3 baths3,512 sq. ft.
406 Arrowood Pointe, Blairsville, GA 30512
MLS# 10841114Listed by: Atlanta Communities
- New
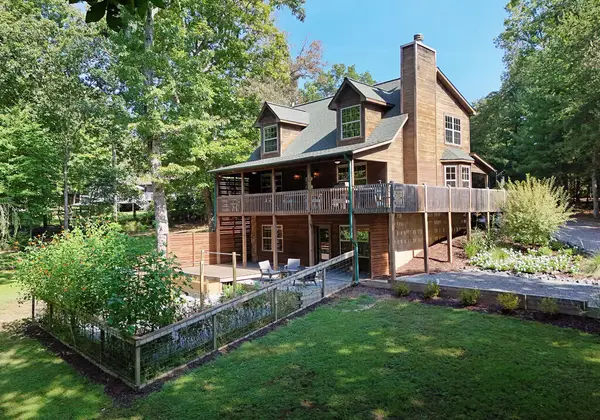 $499,900Active3 beds 3 baths2,230 sq. ft.
54 Davenport Court, Blairsville, GA 30512
MLS# 436089Listed by: REMAX TOWN & COUNTRY - CORNERSTONE - New
 $160,000Active0.06 Acres
178 Mountain Creek Drive, Blairsville, GA 30512
MLS# 436079Listed by: REAL-VEST PROPERTIES, LLC. - New
 $150,000Active0.09 Acres
122 Mtn Creek Road, Blairsville, GA 30512
MLS# 10846919Listed by: Coldwell Banker High Country - New
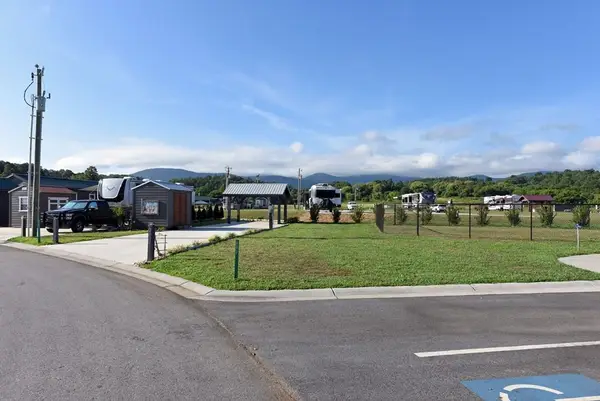 $110,000Active0.07 Acres
477 Mountain Creek Road, Blairsville, GA 30512
MLS# 436075Listed by: COLDWELL BANKER HIGH COUNTRY REALTY - BLUE RIDGE - New
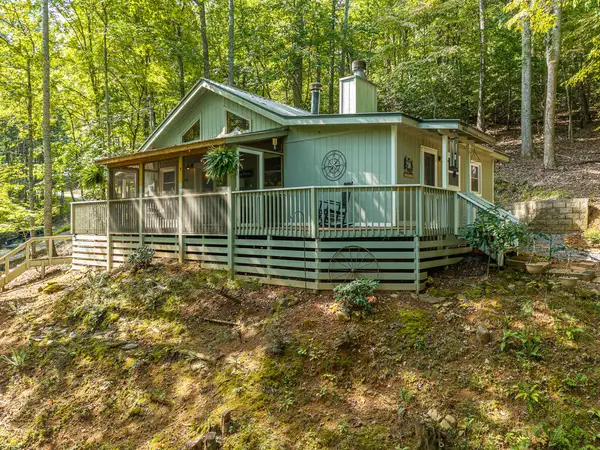 Listed by BHGRE$289,000Active3 beds 2 baths792 sq. ft.
767 Robertson Circle, Blairsville, GA 30512
MLS# 436073Listed by: BHGRE METRO BROKERS - ELLIJAY - New
 $174,900Active5.96 Acres
1696 Rocky Top Road, Blairsville, GA 30512
MLS# 10846568Listed by: Nathan Fitts & Team - New
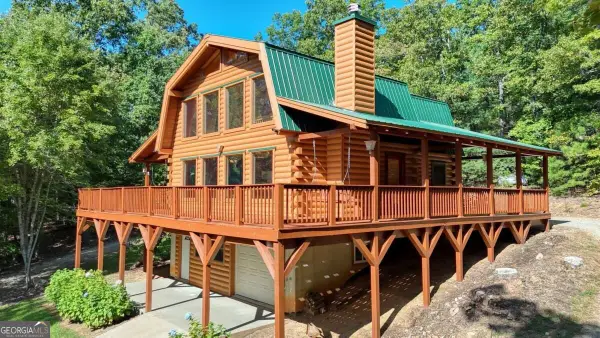 $539,900Active3 beds 3 baths1,328 sq. ft.
54 Sweet Dotty's Lane #TR2B, Blairsville, GA 30512
MLS# 10846316Listed by: RE/MAX Town & Country - New
 $179,900Active0.09 Acres
174 Mtn Creek Road #LOT 174, Blairsville, GA 30512
MLS# 10846334Listed by: ProNet Realty - New
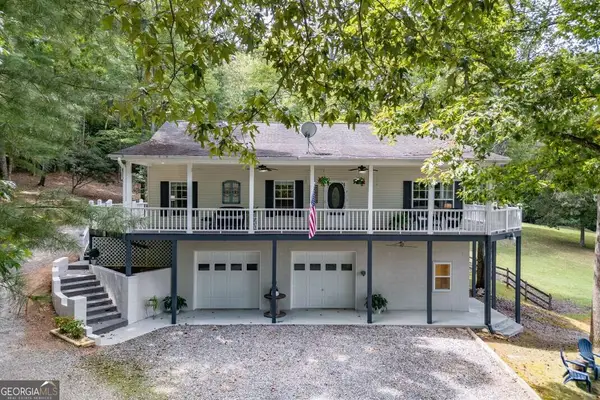 $547,500Active2 beds 3 baths2,464 sq. ft.
78 Diamond Drive, Blairsville, GA 30512
MLS# 10846118Listed by: Keller Williams Elevate


Protect your home and budget from life's surprises with an Assurant Home Warranty, backed by a partner that supports you through every step of homeownership. Explore Plans.
© 2026 Better Homes and Gardens Real Estate LLC. An Anywhere Real Estate company. All rights reserved. Better Homes and Gardens® Real Estate is a registered trademark owned by Meredith Operations Corporation, licensed to Better Homes and Gardens Real Estate LLC and used with permission. Better Homes and Gardens Real Estate LLC fully supports the principles of the Fair Housing Act and the Equal Opportunity Act. Listing information is deemed reliable but is not guaranteed accurate.
Each office is independently owned and operated.
Any services or products provided by third parties are not provided by, affiliated with or related to Better Homes and Gardens Real Estate LLC, or its affiliated companies.