
80 Thousand Oaks Road, Blairsville, GA 30512
Local realty services provided by:Better Homes and Gardens Real Estate Metro Brokers
Listed by: lucretia collins team, lucretia collins
Office: remax town & country - downtown blairsville
MLS#:430808
Source:NEG
Price summary
- Price:$885,000
- Price per sq. ft.:$182.17
About this home
Sweeping long-range layered mountain views and breathtaking sunsets await at this one-owner custom home built by respected builder James Bridges, where you can enjoy cool mountain breezes and even watch the downtown Blairsville fireworks and Fox Lake celebrations right from your screened back deck! Designed for both comfort and entertaining, this spacious mountain retreat offers 5 bedrooms, 5.5 baths, plus a bonus room and study, with every bedroom having access to an adjoining bathroom. Step inside to soaring ceilings, warm tongue-and-groove wood accents, abundant windows, and natural light perfectly framing the stunning mountain views. The large living room features a beautiful gas log fireplace, while the oversized chef's kitchen offers custom cabinetry, extensive countertop space, pantry storage, breakfast area overlooking the mountains, separate dining room, and spacious mudroom with sink. The luxurious main-floor primary suite features private porch access, huge walk-in closet, double vanities, soaking tub, and separate shower, while the adjoining study could also serve as a nursery or office. Upstairs offers a loft sitting area, two bedrooms, and two full baths, while the finished terrace level features a large family room with wood-burning stove, wood beam ceilings, two additional bedrooms, two baths, and a bonus room ideal for guests or entertaining. Lovingly maintained with updated HVAC units, roof, and hot water heater, the home also offers central vac, low-maintenance vinyl siding, oversized garage with workshop space, paved access, lush landscaping, private well for gardening, and public water servicing the home. Relax by the approximately 10-foot-deep swimming pool while taking in the incredible mountain backdrop. Conveniently located near Lake Nottely for boating, fishing, and kayaking. The perfect North Georgia mountain legacy home!...
Contact an agent
Home facts
- Year built:1999
- Listing ID #:430808
- Updated:June 30, 2026 at 05:49 PM
Rooms and interior
- Bedrooms:5
- Total bathrooms:6
- Full bathrooms:5
- Half bathrooms:1
- Flooring:Carpet, Laminate
- Kitchen Description:Cooktop, Dishwasher, Microwave, Oven, Refrigerator
- Basement Description:Finished, Full
- Living area:4,858 sq. ft.
Heating and cooling
- Cooling:Electric
- Heating:Central, Dual Fuel, Wood Stove
Structure and exterior
- Roof:Shingle
- Year built:1999
- Building area:4,858 sq. ft.
- Lot area:1.63 Acres
- Architectural Style:Traditional
- Construction Materials:Vinyl Siding
- Exterior Features:Fenced, Garden, Pool, Private Yard
Utilities
- Water:Public, Well
- Sewer:Septic Tank
Finances and disclosures
- Price:$885,000
- Price per sq. ft.:$182.17
Features and amenities
- Appliances:Cooktop, Dishwasher, Microwave, Oven, Refrigerator
- Amenities:Cathedral Ceiling(s), Ceiling Fan(s), Pantry
Parking
- Parking description:Garage
- Garage spaces:2
New listings near 80 Thousand Oaks Road
- New
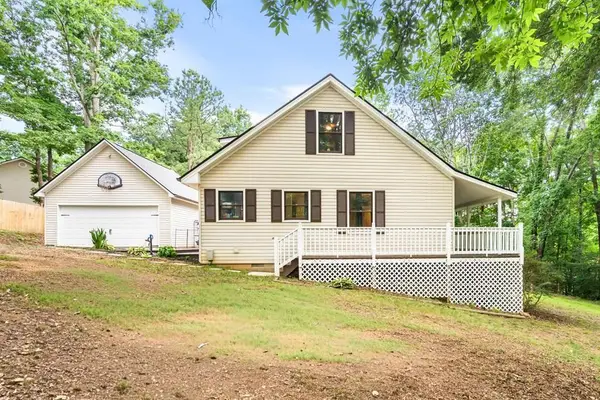 $369,000Active2 beds 2 baths1,423 sq. ft.
277 Tracy Street, Blairsville, GA 30512
MLS# 434075Listed by: APPALACHIAN LAND COMPANY - New
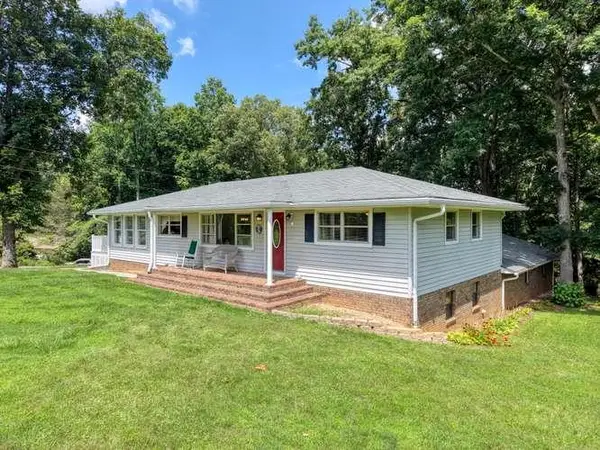 $529,500Active4 beds 2 baths3,078 sq. ft.
52 Farner-plott Drive, Blairsville, GA 30512
MLS# 434077Listed by: REMAX TOWN & COUNTRY - CORNERSTONE - New
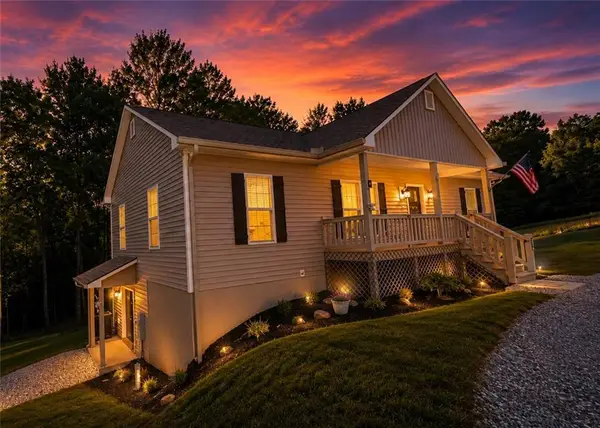 $619,000Active3 beds 2 baths2,900 sq. ft.
129 Sunset Trail, Blairsville, GA 30512
MLS# 7798440Listed by: FIRST UNITED REALTY, INC.
- New
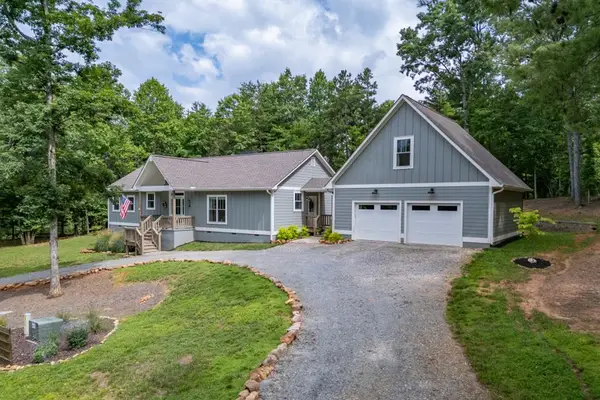 $685,000Active4 beds 3 baths1,860 sq. ft.
54 Osprey Drive, Blairsville, GA 30512
MLS# 434062Listed by: KELLER WILLIAMS ELEVATE - New
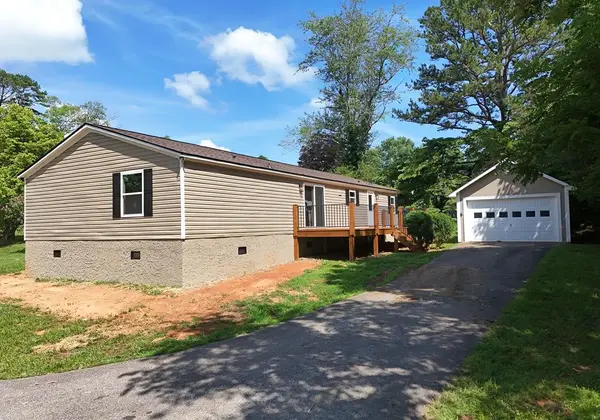 $325,000Active3 beds 2 baths1,560 sq. ft.
69 Wintermute Drive, Blairsville, GA 30512
MLS# 434064Listed by: REMAX TOWN & COUNTRY - CORNERSTONE - New
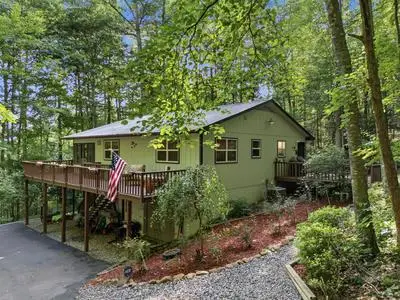 $349,000Active3 beds 2 baths1,719 sq. ft.
52 Hamilton Circle, Blairsville, GA 30512
MLS# 434065Listed by: COLDWELL BANKER HIGH COUNTRY REALTY - BLAIRSVILLE - New
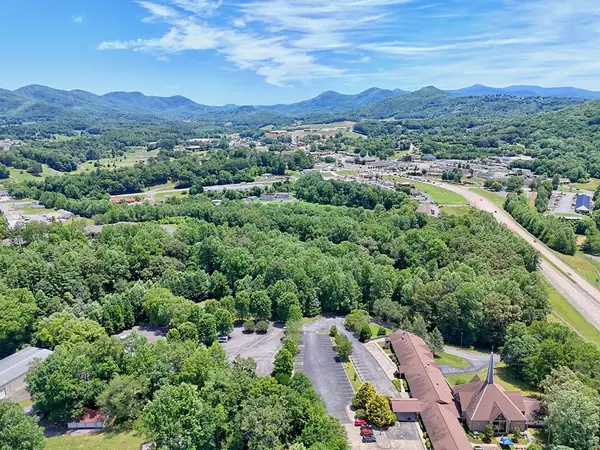 $2,125,000Active11.46 Acres
LT 302/3 W Hwy 515, Blairsville, GA 30512
MLS# 432734Listed by: KELLER WILLIAMS ELEVATE - New
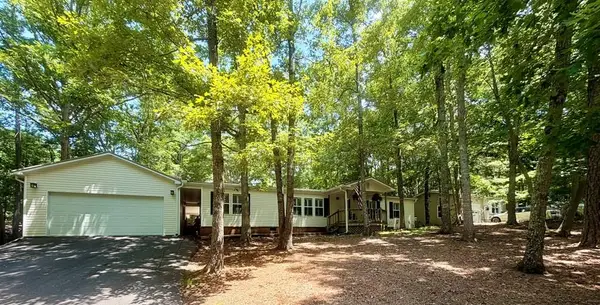 $399,000Active3 beds 2 baths1,752 sq. ft.
622 Lakeside Drive, Blairsville, GA 30512
MLS# 434042Listed by: REMAX TOWN & COUNTRY - BLAIRSVILLE - New
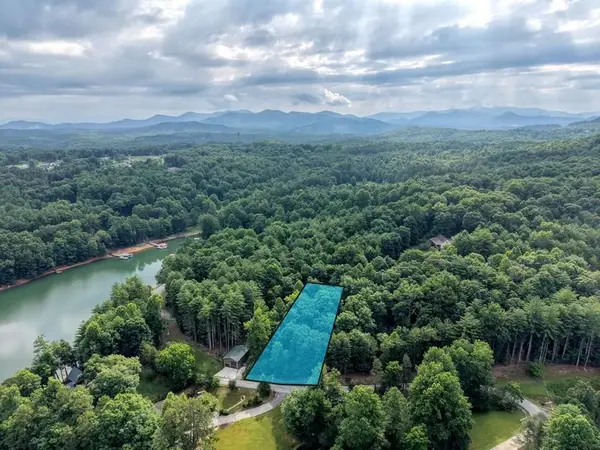 $79,000Active0.98 Acres
lot 5 Shallow Creek Road, Blairsville, GA 30512
MLS# 434044Listed by: REMAX TOWN & COUNTRY - BLAIRSVILLE - New
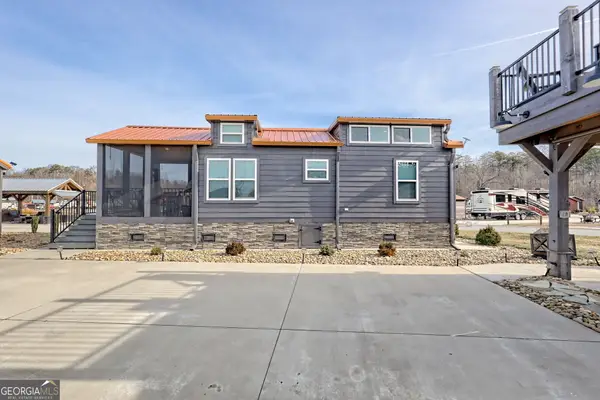 $350,000Active1 beds 1 baths392 sq. ft.
341 Mountain Creek Road, Blairsville, GA 30512
MLS# 10797433Listed by: As Seen Around The World LLC


Protect your home and budget from life's surprises with an Assurant Home Warranty, backed by a partner that supports you through every step of homeownership. Explore Plans.
© 2026 Better Homes and Gardens Real Estate LLC. An Anywhere Real Estate company. All rights reserved. Better Homes and Gardens® Real Estate is a registered trademark owned by Meredith Operations Corporation, licensed to Better Homes and Gardens Real Estate LLC and used with permission. Better Homes and Gardens Real Estate LLC fully supports the principles of the Fair Housing Act and the Equal Opportunity Act. Listing information is deemed reliable but is not guaranteed accurate.
Each office is independently owned and operated.
Any services or products provided by third parties are not provided by, affiliated with or related to Better Homes and Gardens Real Estate LLC, or its affiliated companies.