
82 Rileigh Ridge, Blairsville, GA 30512
Local realty services provided by:Better Homes and Gardens Real Estate Jackson Realty
Listed by: jenny marcott, dennis marcott
Office: re/max town & country
MLS#:10770036
Source:METROMLS
Price summary
- Price:$570,000
- Price per sq. ft.:$210.88
- Monthly HOA dues:$29.17
About this home
Immaculately maintained and perfectly positioned to capture breathtaking, year-round mountain views-including a stunning view of Brasstown Bald, the highest point in Georgia.This 3-bedroom, 3-bath home is ideal for hosting family and friends while enjoying the best of North Georgia living. Step inside to an inviting open floor plan featuring a remodeled kitchen and bathrooms on the main level. The kitchen and baths showcase KraftMaid cabinets and elegant Cambria countertops, complemented by beautifully updated tile showers and flooring. The spacious great room boasts cathedral ceilings, a warm blend of wood and drywall finishes, and a stacked stone gas fireplace that creates a cozy, welcoming ambiance year-round. Rich wood floors flow seamlessly through the dining area, kitchen, and hallway. Designed for easy main-level living, the home includes a primary suite with ensuite bath, a second bedroom and full bath, and a conveniently located laundry room,all on the main floor. The lower level offers exceptional additional space with a large second great room featuring another stacked stone fireplace, a versatile multi-purpose room, plus a third bedroom and full bath-perfect for guests or extended family. Ample closet space and storage are found throughout. Outdoor living is just as impressive, with multiple open and covered composite decks designed to take full advantage of the incredible mountain scenery. The backyard is a peaceful retreat, complete with a charming gazebo and firepit area-perfect for relaxing evenings under the stars. The oversized 2-car garage provides generous storage and convenient access into the kitchen. Situated on a one-acre lot in a quiet, established neighborhood of well-maintained homes, this property offers a perfect balance of privacy and accessibility, just minutes from Blairsville and Young Harris. Enjoy close proximity to golf courses, wineries, trout fishing and hiking. Perfect for full time living or a mountain getaway....
Contact an agent
Home facts
- Year built:2005
- Listing ID #:10770036
- Updated:July 02, 2026 at 11:02 AM
Rooms and interior
- Bedrooms:3
- Total bathrooms:3
- Full bathrooms:3
- Flooring:Carpet, Hardwood
- Dining Description:Living Room/Dining Room Combo
- Bathrooms Description:Separate Shower
- Kitchen Description:Dishwasher, Microwave, Oven/Range (Combo), Pantry, Refrigerator, Solid Surface Counters, Stainless Steel Appliance(s)
- Bedroom Description:Master On Main Level, Walk-In Closet(s)
- Basement Description:Finished, Full
- Living area:2,703 sq. ft.
Heating and cooling
- Cooling:Ceiling Fan(s), Central Air
- Heating:Forced Air, Heat Pump, Propane
- Central air:Yes
Structure and exterior
- Roof:Composition
- Year built:2005
- Building area:2,703 sq. ft.
- Lot area:1.02 Acres
- Lot Features:Private
- Architectural Style:Contemporary, Country/Rustic, Ranch
- Construction Materials:Wood Siding
- Levels:1 Story
Schools
- High school:Union
- Middle school:Union
- Elementary school:Union
Utilities
- Water:Public, Water Available
- Sewer:Septic Tank
Finances and disclosures
- Price:$570,000
- Price per sq. ft.:$210.88
- Tax amount:$2,014 (25)
Features and amenities
- Appliances:Dishwasher, Electric Water Heater, Microwave, Oven/Range (Combo), Refrigerator, Stainless Steel Appliance(s), Washer
- Laundry features:In Mud Room, Laundry, Washer
- Amenities:Double Pane Windows, Electric Water Heater, Vaulted Ceiling(s), Window Treatments
Parking
- Parking description:Attached, Garage
- Garage:Yes
 2026 Georgia MLS. All rights reserved. Information Deem Reliable But Not Guaranteed July 2, 2026
New listings near 82 Rileigh Ridge
- New
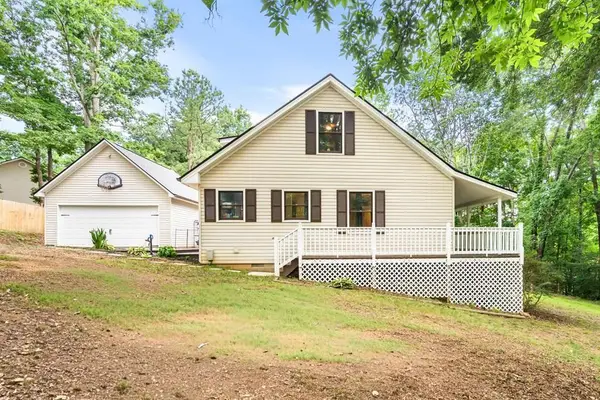 $369,000Active2 beds 2 baths1,423 sq. ft.
277 Tracy Street, Blairsville, GA 30512
MLS# 434075Listed by: APPALACHIAN LAND COMPANY - New
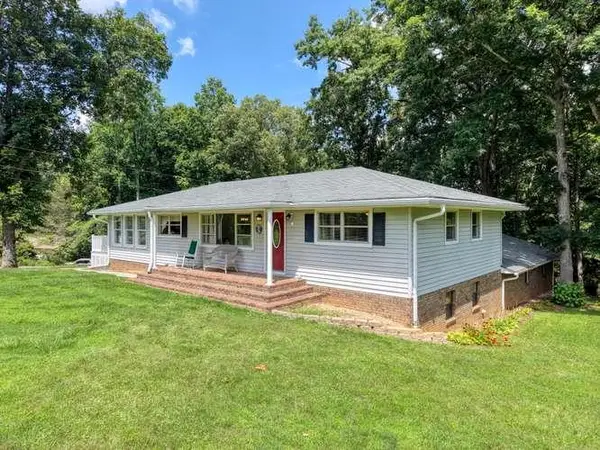 $529,500Active4 beds 2 baths3,078 sq. ft.
52 Farner-plott Drive, Blairsville, GA 30512
MLS# 434077Listed by: REMAX TOWN & COUNTRY - CORNERSTONE - New
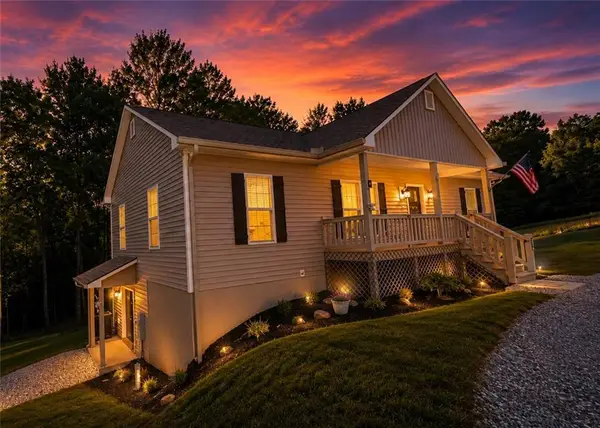 $619,000Active3 beds 2 baths2,900 sq. ft.
129 Sunset Trail, Blairsville, GA 30512
MLS# 7798440Listed by: FIRST UNITED REALTY, INC. - New
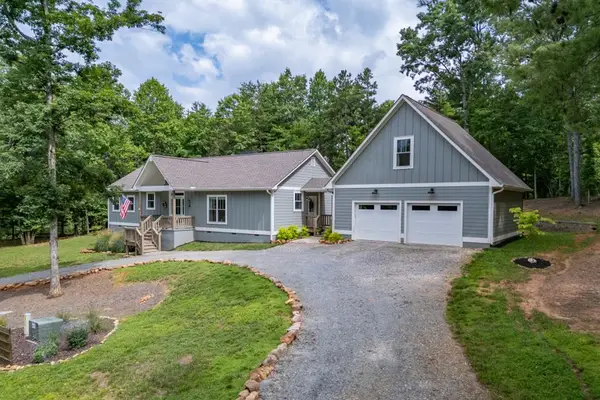 $685,000Active4 beds 3 baths1,860 sq. ft.
54 Osprey Drive, Blairsville, GA 30512
MLS# 434062Listed by: KELLER WILLIAMS ELEVATE - New
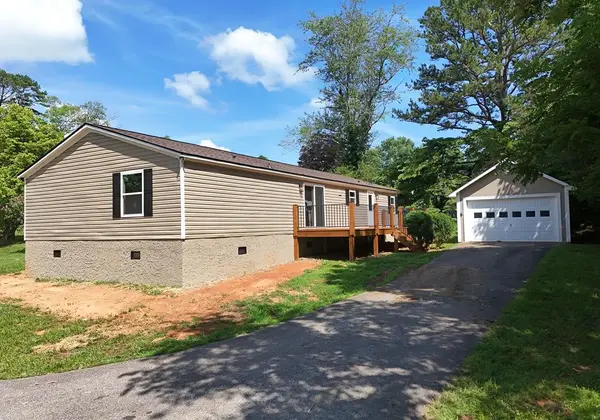 $325,000Active3 beds 2 baths1,560 sq. ft.
69 Wintermute Drive, Blairsville, GA 30512
MLS# 434064Listed by: REMAX TOWN & COUNTRY - CORNERSTONE - New
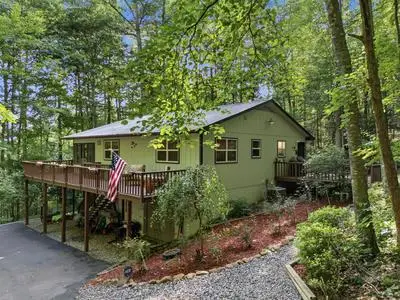 $349,000Active3 beds 2 baths1,719 sq. ft.
52 Hamilton Circle, Blairsville, GA 30512
MLS# 434065Listed by: COLDWELL BANKER HIGH COUNTRY REALTY - BLAIRSVILLE - New
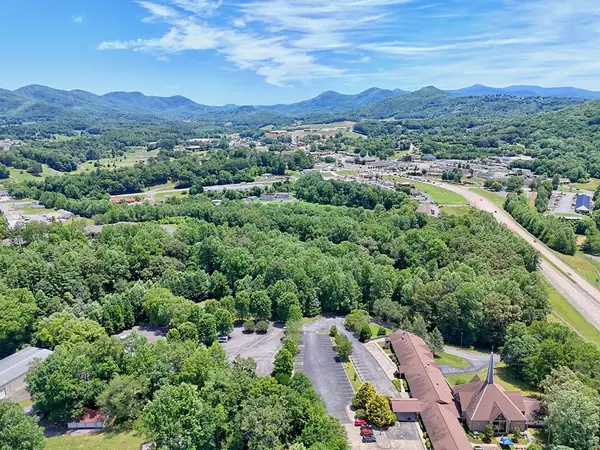 $2,125,000Active11.46 Acres
LT 302/3 W Hwy 515, Blairsville, GA 30512
MLS# 432734Listed by: KELLER WILLIAMS ELEVATE - New
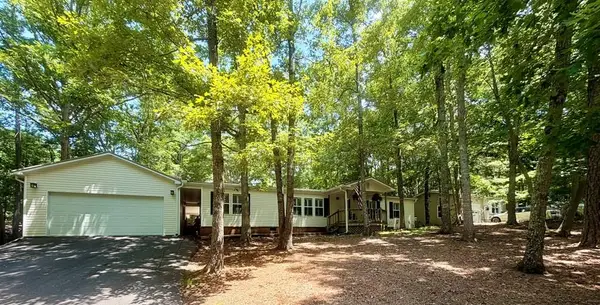 $399,000Active3 beds 2 baths1,752 sq. ft.
622 Lakeside Drive, Blairsville, GA 30512
MLS# 434042Listed by: REMAX TOWN & COUNTRY - BLAIRSVILLE - New
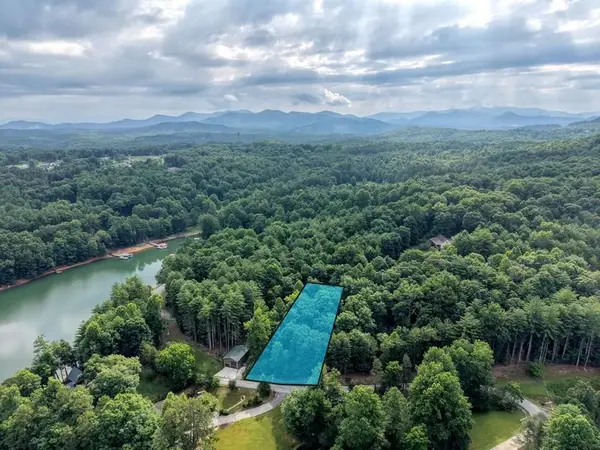 $79,000Active0.98 Acres
lot 5 Shallow Creek Road, Blairsville, GA 30512
MLS# 434044Listed by: REMAX TOWN & COUNTRY - BLAIRSVILLE - New
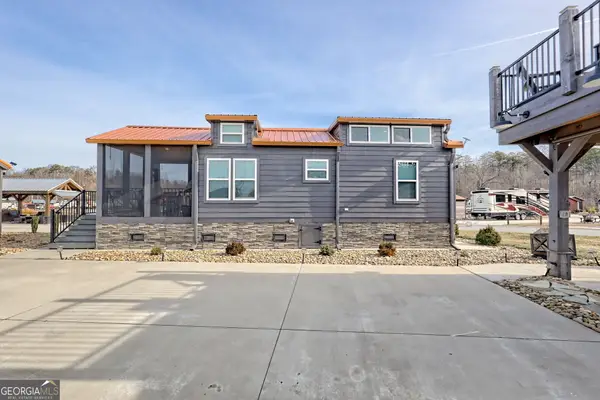 $350,000Active1 beds 1 baths392 sq. ft.
341 Mountain Creek Road, Blairsville, GA 30512
MLS# 10797433Listed by: As Seen Around The World LLC


Protect your home and budget from life's surprises with an Assurant Home Warranty, backed by a partner that supports you through every step of homeownership. Explore Plans.
© 2026 Better Homes and Gardens Real Estate LLC. An Anywhere Real Estate company. All rights reserved. Better Homes and Gardens® Real Estate is a registered trademark owned by Meredith Operations Corporation, licensed to Better Homes and Gardens Real Estate LLC and used with permission. Better Homes and Gardens Real Estate LLC fully supports the principles of the Fair Housing Act and the Equal Opportunity Act. Listing information is deemed reliable but is not guaranteed accurate.
Each office is independently owned and operated.
Any services or products provided by third parties are not provided by, affiliated with or related to Better Homes and Gardens Real Estate LLC, or its affiliated companies.