
823 Arrant Road, Blairsville, GA 30512
Local realty services provided by:Better Homes and Gardens Real Estate Metro Brokers
Listed by: patricia rodriguez, the richard kelley group
Office: remax town & country - the richard kelley group
MLS#:437130
Source:NEG
Price summary
- Price:$929,000
- Price per sq. ft.:$296.62
About this home
Some mountain homes offer a VIEW. This one makes the VIEW the centerpiece of the experience! Extensively RENOVATED, this FURNISHED 5BR/4BA mountain property offers 3,132 sq ft, long-range Blue Ridge Mountain views, and 3.67 UNRESTRICTED acres. The main level features a spacious great room, an updated kitchen, guest bedroom, and full bath. Upstairs, the primary suite includes a walk-in tile shower and separate soaking tub, along with two additional bedrooms and another full bath. The terrace level adds a separate entrance, bedroom, full bath, second living area, wet bar, and dedicated office space. The converted garage takes the fun to another level, offering additional living and entertainment space complete with full-size arcade games. Outdoor living is as impressive as the the rest of the home with a composite deck, gazebo, hot tub, firepit, and patio seating positioned to take advantage of the mountain setting. Enjoy grilling with the convenience of a piped-in gas line, relaxing in the hot tub, or gathering around the fire pit while taking in the showstopper views. Solar panels add an energy-conscious feature, while a hard-wired solar generator, new well pump with solar backup, updated septic access, complete interior repaint, new kitchen range, roof approximately two years old, and updated smoke alarm system add peace of mind for the new owner. Additionally, an added 20-foot outdoor shed provides valuable storage, plus an ample supply of firewood for cozy evenings around the fire pit. As an established short-term rental through Union County's STR program and Escape to Blue Ridge, this property offers an opportunity for continued vacation rental use. Conveniently located near Blairsville and Blue Ridge, GA, Living Waters Winery, Skeenah Gap, and the Appalachian Trail. Whether you're looking for an investment property, personal retreat, or a combination of both, this escape delivers the views and versatility that make the North Georgia Mountains so special!...
Contact an agent
Home facts
- Year built:2005
- Listing ID #:437130
- Updated:October 23, 2026 at 08:42 PM
Rooms and interior
- Bedrooms:5
- Total bathrooms:4
- Full bathrooms:4
- Flooring:Tile, Wood
- Kitchen Description:Dishwasher, Microwave, Range, Refrigerator
- Basement Description:Finished
- Living area:3,132 sq. ft.
Heating and cooling
- Cooling:Electric
- Heating:Central, Heat Pump, Wood Stove
Structure and exterior
- Roof:Shingle
- Year built:2005
- Building area:3,132 sq. ft.
- Lot area:3.67 Acres
- Architectural Style:Cottage, Craftsman
- Construction Materials:Stone, Vinyl Siding
- Exterior Features:Fire Pit, Hot Tub, Private Yard
Utilities
- Water:Private, Well
- Sewer:Septic Tank
Finances and disclosures
- Price:$929,000
- Price per sq. ft.:$296.62
Features and amenities
- Appliances:Dishwasher, Dryer, Generator, Jetted Tub, Microwave, Range, Refrigerator, Washer
- Laundry features:In Garage
- Amenities:Cathedral Ceiling(s), Ceiling Fan(s), Furnished, Pantry
Parking
- Parking description:Driveway
- Garage spaces:2
New listings near 823 Arrant Road
- New
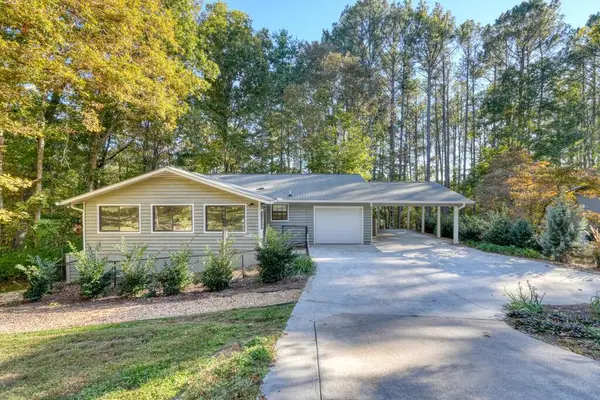 $349,000Active2 beds 2 baths
95 Mountain View Drive, Blairsville, GA 30512
MLS# 437132Listed by: MOUNTAIN REALTY - New
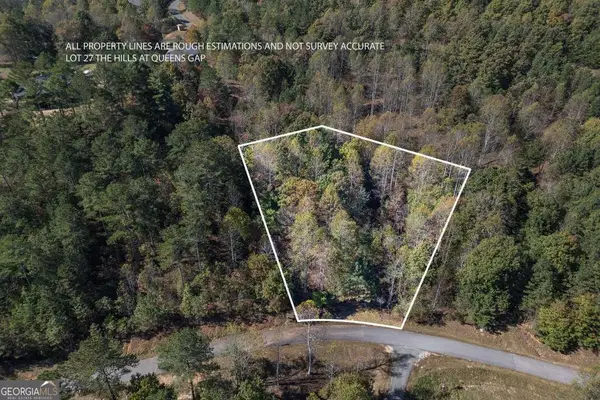 $35,000Active1.13 Acres
LOT 27 The Hills At Queens Gap, Blairsville, GA 30512
MLS# 10878164Listed by: Keller Williams Elevate
- New
 $34,900Active1.22 Acres
Lot 41 Crestwood Drive, Blairsville, GA 30512
MLS# 437116Listed by: FRONT PORCH REALTY, LLC. - New
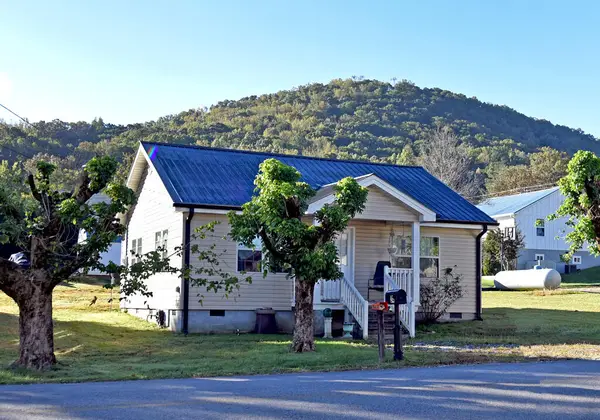 $225,000Active2 beds 1 baths840 sq. ft.
34 Kimsey Street, Blairsville, GA 30512
MLS# 437119Listed by: REMAX TOWN & COUNTRY - BLAIRSVILLE - New
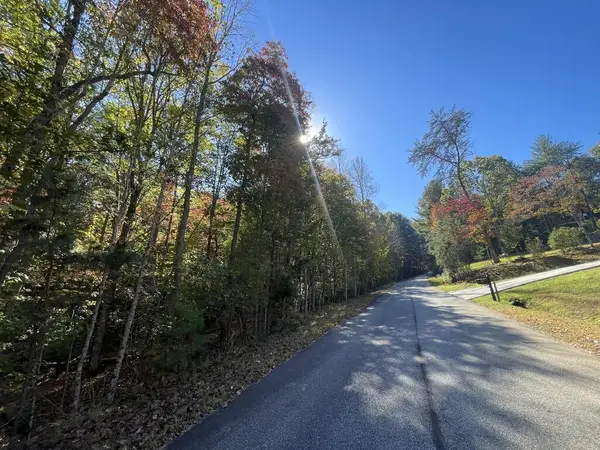 $29,900Active1.01 Acres
Lot 106 Red Maple Lane, Blairsville, GA 30512
MLS# 437121Listed by: DOCKERY & ASSOCIATES, INC. - New
 $99,000Active3 Acres
3 AC Alicia Lane, Blairsville, GA 30512
MLS# 10878091Listed by: Keller Williams Elevate - New
 $650,000Active4 beds 3 baths4,114 sq. ft.
154 Kiloran Way #21, Blairsville, GA 30512
MLS# 10878058Listed by: RE/MAX Town & Country - New
 $2,250,000Active4 beds 4 baths4,868 sq. ft.
888 Wolf Creek Lane, Blairsville, GA 30512
MLS# 10877945Listed by: Coldwell Banker High Country  $115,900Active2.92 Acres
LT 276 The Cove At 1300, Blairsville, GA 30512
MLS# 7792350Listed by: KELLER WILLIAMS REALTY ATLANTA PARTNERS


Protect your home and budget from life's surprises with an Assurant Home Warranty, backed by a partner that supports you through every step of homeownership. Explore Plans.
© 2026 Better Homes and Gardens Real Estate LLC. An Anywhere Real Estate company. All rights reserved. Better Homes and Gardens® Real Estate is a registered trademark owned by Meredith Operations Corporation, licensed to Better Homes and Gardens Real Estate LLC and used with permission. Better Homes and Gardens Real Estate LLC fully supports the principles of the Fair Housing Act and the Equal Opportunity Act. Listing information is deemed reliable but is not guaranteed accurate.
Each office is independently owned and operated.
Any services or products provided by third parties are not provided by, affiliated with or related to Better Homes and Gardens Real Estate LLC, or its affiliated companies.