
85 Lois Lane, Blairsville, GA 30512
Local realty services provided by:Better Homes and Gardens Real Estate Metro Brokers
Listed by: lucretia collins team, lucretia collins
Office: remax town & country - downtown blairsville
MLS#:436868
Source:NEG
Price summary
- Price:$299,900
- Price per sq. ft.:$340.8
About this home
Charming rustic mountain cabin nestled in a private wooded setting on the desirable south side of Blairsville, right next to Paradise Hills Winery! This adorable, fully furnished cabin offers 880 sq. ft. of cozy mountain living with 1 bedroom, a small loft, and 2 full bathrooms! The inviting open floor plan features a warm wood interior, exposed wood beams, and a beautiful stone wood-burning fireplace, creating the perfect atmosphere for a cozy mountain getaway! A convenient washer and dryer are located in the main-level bathroom, adding to the comfort and functionality of this charming retreat. Step outside onto the spacious deck that practically invites you to sit back, relax, and soak in the cool mountain air while enjoying the peaceful wooded surroundings! With two levels of decking and a relaxing hot tub, there's plenty of space to unwind and embrace the beauty of mountain living! Additional features include all-electric utilities (no propane), a metal roof, paved driveway, and high-speed internet! Currently operating as a successful Airbnb, this charming retreat offers an excellent opportunity for a personal mountain getaway or short-term rental investment! Fantastic location less than 5 miles from downtown Blairsville, with endless opportunities for adventure and relaxation! Explore nearby wineries and vineyards, spend the day boating on beautiful Lake Nottely, enjoy trout fishing or kayaking on the Nottely River, hike the Appalachian Trail, discover scenic waterfalls and Vogel State Park, browse the nostalgic Alexander's Store, or head to Noontootla Creek Farms for an exciting day of sporting clays shooting! This little mountain retreat puts the best of the North Georgia Mountains right at your fingertips!...
Contact an agent
Home facts
- Year built:2000
- Subdivision & Development:None
- Listing ID #:436868
- Updated:October 14, 2026 at 04:48 PM
Rooms and interior
- Bedrooms:1
- Total bathrooms:2
- Full bathrooms:2
- Flooring:Carpet, Wood
- Kitchen Description:Microwave, Range, Refrigerator
- Basement Description:Finished, Full
- Living area:880 sq. ft.
Heating and cooling
- Cooling:Electric, Heat Pump
- Heating:Central, Electric, Heat Pump
Structure and exterior
- Roof:Metal
- Year built:2000
- Building area:880 sq. ft.
- Lot area:1 Acres
- Architectural Style:Cabin, Cottage
- Construction Materials:Wood Siding
- Exterior Features:Fire Pit, Hot Tub, Private Yard
Utilities
- Water:Shared Well
- Sewer:Septic Tank
Finances and disclosures
- Price:$299,900
- Price per sq. ft.:$340.8
Features and amenities
- Appliances:Microwave, Range, Refrigerator
- Amenities:Cathedral Ceiling(s), Ceiling Fan(s), Furnished
Parking
- Parking description:Driveway
New listings near 85 Lois Lane
- New
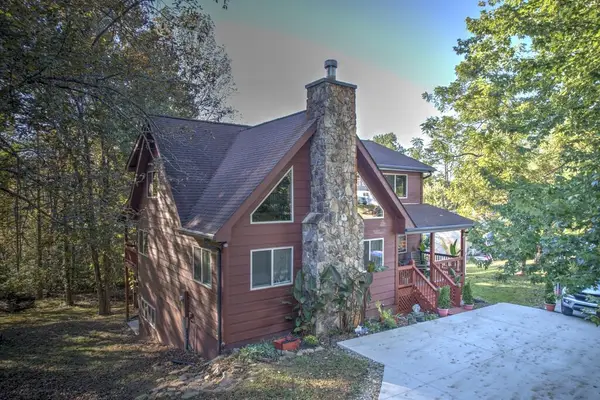 $649,500Active4 beds 3 baths
34 Birch Cove Road, Blairsville, GA 30512
MLS# 436875Listed by: UNION REALTY - New
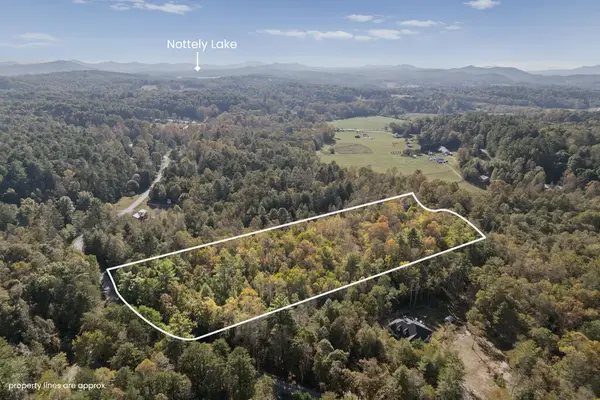 $65,000Active4.59 Acres
1077 Highland Trace, Blairsville, GA 30512
MLS# 436873Listed by: UNION REALTY - New
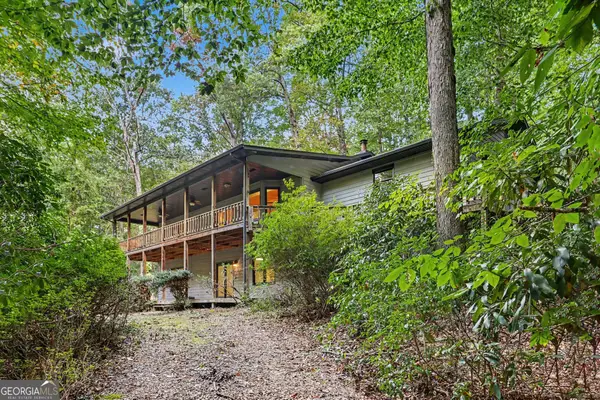 $320,000Active3 beds 3 baths2,696 sq. ft.
241 Moss Cove Road, Blairsville, GA 30512
MLS# 10871688Listed by: Opendoor Brokerage
- New
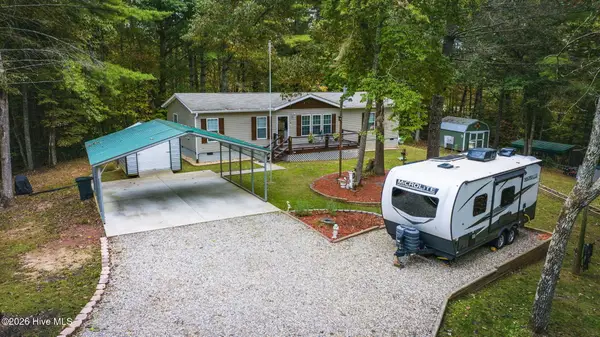 $342,500Active3 beds 2 baths1,555 sq. ft.
280 Old Beech Road, Blairsville, GA 30512
MLS# 100609905Listed by: REAL BROKER LLC 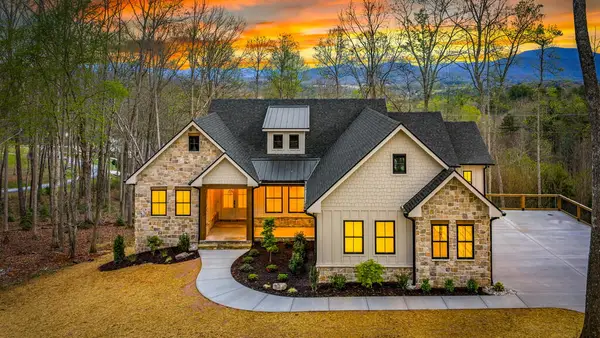 $1,215,000Pending4 beds 5 baths4,530 sq. ft.
79 Winding Ridge, Blairsville, GA 30512
MLS# 436832Listed by: REMAX MOUNTAIN PROPERTIES- New
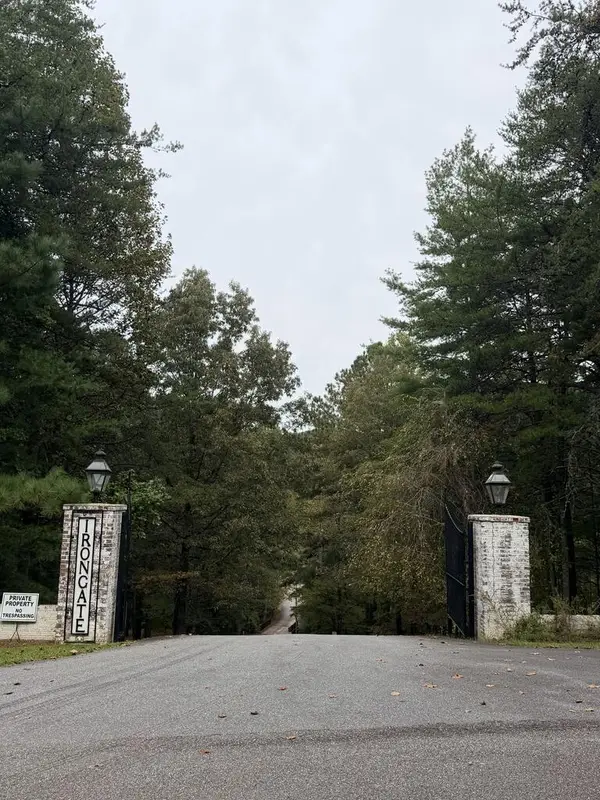 $68,900Active2.51 Acres
24 Copper Way, Blairsville, GA 30512
MLS# 436825Listed by: CENTURY 21 BLACK BEAR REALTY - New
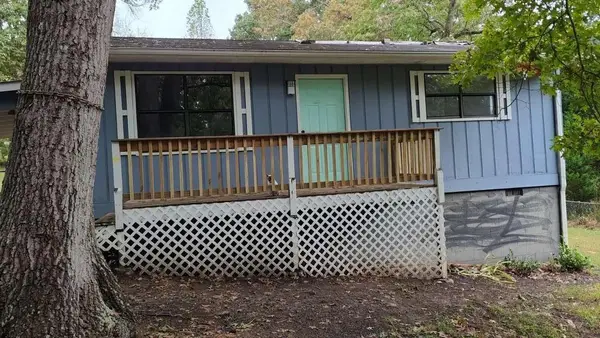 $199,000Active2 beds 1 baths
434 Hollow Hill Road, Blairsville, GA 30512
MLS# 436818Listed by: REMAX TOWN & COUNTRY - BLAIRSVILLE - New
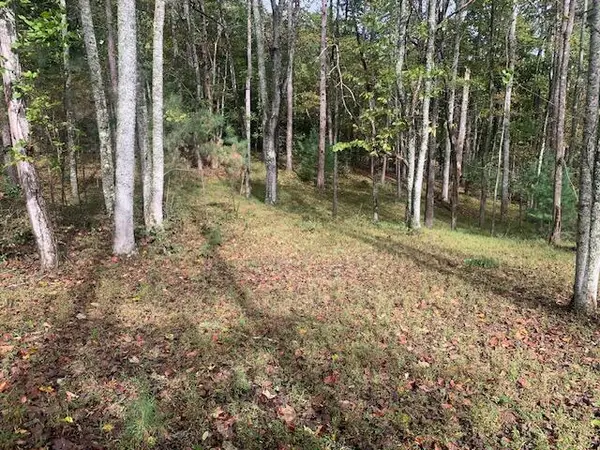 $24,950Active1.14 Acres
Lot 132 Fox Cove Road, Blairsville, GA 30512
MLS# 436821Listed by: COLDWELL BANKER HIGH COUNTRY REALTY - BLAIRSVILLE - New
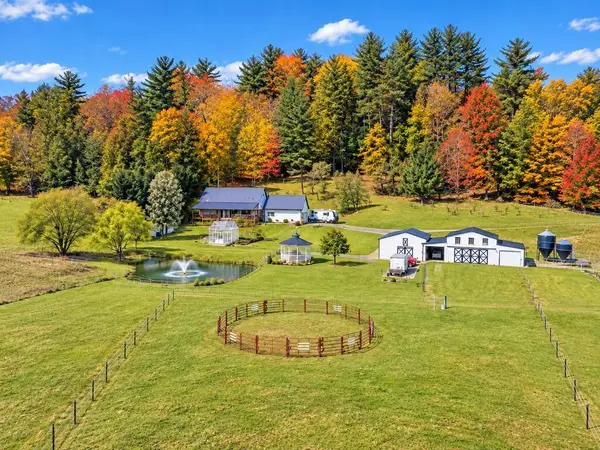 $895,000Active4 beds 2 baths2,302 sq. ft.
288 Happy Valley Drive, Blairsville, GA 30512
MLS# 436822Listed by: REALTY ONE GROUP VISTA


Protect your home and budget from life's surprises with an Assurant Home Warranty, backed by a partner that supports you through every step of homeownership. Explore Plans.
© 2026 Better Homes and Gardens Real Estate LLC. An Anywhere Real Estate company. All rights reserved. Better Homes and Gardens® Real Estate is a registered trademark owned by Meredith Operations Corporation, licensed to Better Homes and Gardens Real Estate LLC and used with permission. Better Homes and Gardens Real Estate LLC fully supports the principles of the Fair Housing Act and the Equal Opportunity Act. Listing information is deemed reliable but is not guaranteed accurate.
Each office is independently owned and operated.
Any services or products provided by third parties are not provided by, affiliated with or related to Better Homes and Gardens Real Estate LLC, or its affiliated companies.