
93 Whisperwood Trail, Blairsville, GA 30512
Local realty services provided by:Better Homes and Gardens Real Estate Metro Brokers
93 Whisperwood Trail,Blairsville, GA 30512
$649,000
- 3 Beds
- 3 Baths
- 1,924 sq. ft.
- Single family
- Active
Listed by: karyn woody
Office: mountain sotheby's international
MLS#:10835363
Source:METROMLS
Price summary
- Price:$649,000
- Price per sq. ft.:$337.32
- Monthly HOA dues:$83.33
About this home
Welcome to 93 Whisperwood Trail, where new construction meets effortless mountain living. This beautifully designed one-level home offers three bedrooms, two and a half baths, and an inviting open-concept layout created for the way you want to live today. The spacious living, dining, and kitchen areas flow seamlessly together, creating the perfect setting for everyday life or gathering with family and friends. Step outside and discover something increasingly hard to find—a truly usable yard. Whether you envision morning coffee, outdoor games, gardening, or simply a place to enjoy the mountain air, this property gives you room to make the outdoors your own. Located within a gated, amenity-filled community, you'll have an enviable combination of privacy, convenience, and recreation. The community pool and tennis courts are just a comfortable walk from your front door, making it easy to spend less time driving and more time enjoying the lifestyle you've been looking for. With new construction, single-level living, a functional floor plan, outdoor space, and sought-after community amenities, 93 Whisperwood Trail is more than a new home—it's an opportunity to enjoy easy mountain living in a setting designed for connection, recreation, and relaxation. *Some photos have been virtually staged to showcase the home's potential....
Contact an agent
Home facts
- Year built:2026
- Subdivision & Development:The Arbor
- Listing ID #:10835363
- Updated:September 02, 2026 at 04:28 AM
Rooms and interior
- Bedrooms:3
- Total bathrooms:3
- Full bathrooms:2
- Half bathrooms:1
- Flooring:Hardwood, Tile
- Bathrooms Description:Soaking Tub
- Kitchen Description:Breakfast Bar, Dishwasher, Oven/Range (Combo)
- Bedroom Description:Master On Main Level
- Living area:1,924 sq. ft.
Heating and cooling
- Cooling:Ceiling Fan(s), Central Air
- Heating:Central, Heat Pump
- Central air:Yes
Structure and exterior
- Roof:Composition
- Year built:2026
- Building area:1,924 sq. ft.
- Lot area:1.29 Acres
- Lot Features:Level, Sloped
- Architectural Style:Craftsman
- Exterior Features:Deck/Patio
- Foundation Description:Slab
- Levels:1 Story
Schools
- High school:Union
- Middle school:Union
- Elementary school:Union
Utilities
- Water:Public
- Sewer:Septic Tank
Finances and disclosures
- Price:$649,000
- Price per sq. ft.:$337.32
Features and amenities
- Appliances:Dishwasher, Electric Water Heater, Oven/Range (Combo)
- Laundry features:Laundry
- Amenities:Electric Water Heater
Parking
- Parking description:Garage
- Garage:Yes
 2026 Georgia MLS. All rights reserved. Information Deem Reliable But Not Guaranteed September 2, 2026
New listings near 93 Whisperwood Trail
- New
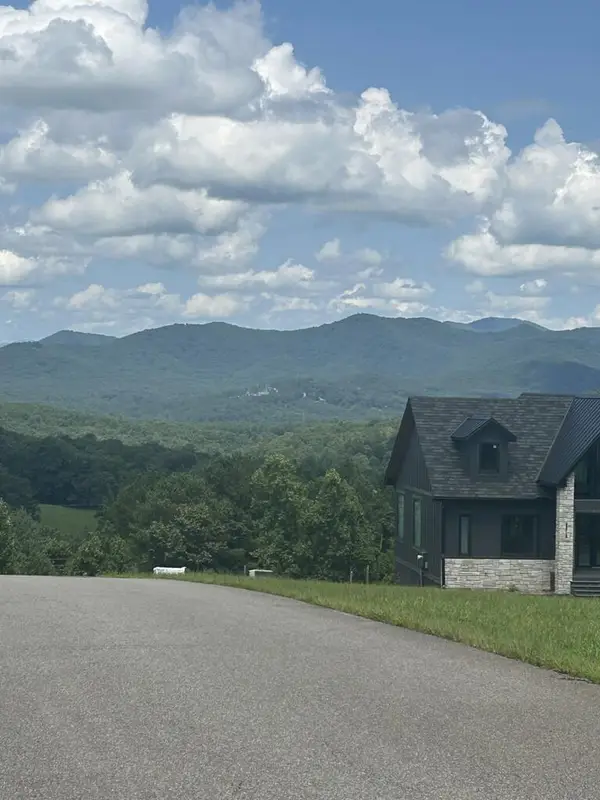 $119,000Active1.43 Acres
Lt 378 Marshall Rise Road, Blairsville, GA 30512
MLS# 435682Listed by: TRU MOUNTAIN REALTY, LLC - New
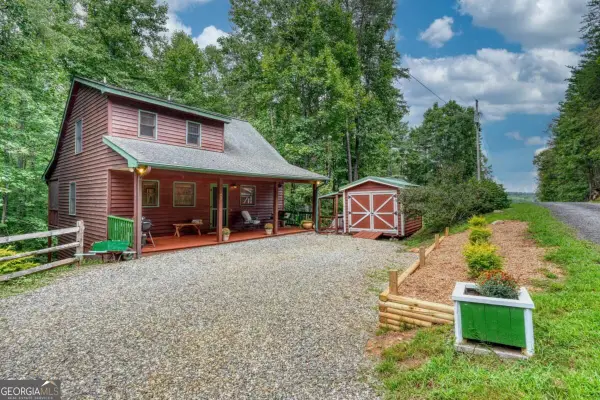 $399,900Active3 beds 3 baths
43 Melton Drive, Blairsville, GA 30512
MLS# 10837550Listed by: Coldwell Banker High Country - New
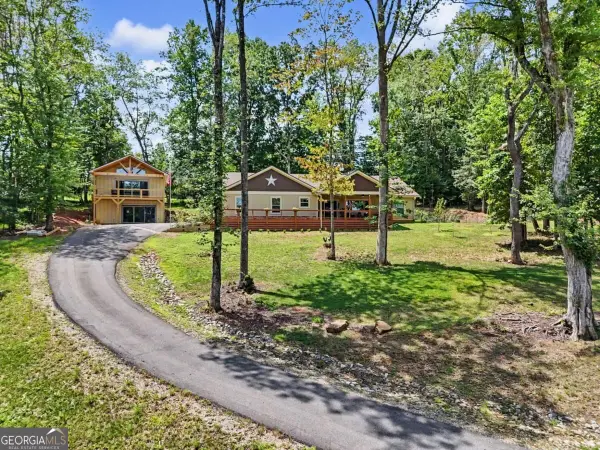 $769,900Active3 beds 2 baths
188 Oxford Trail, Blairsville, GA 30512
MLS# 10837400Listed by: Coldwell Banker High Country - New
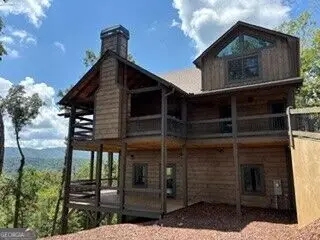 $175,000Active2.91 Acres
0 Mile High Ln, Blairsville, GA 30512
MLS# 10837290Listed by: Carter-Hazel Realty - New
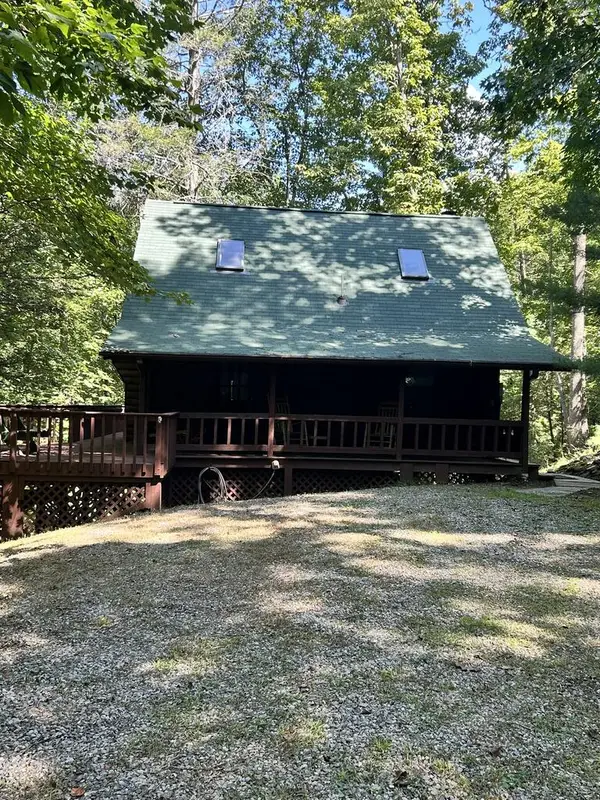 $350,000Active2 beds 3 baths1,296 sq. ft.
14 Treetop Lane, Blairsville, GA 30512
MLS# 435675Listed by: RICHARD ALBURY REALTY - New
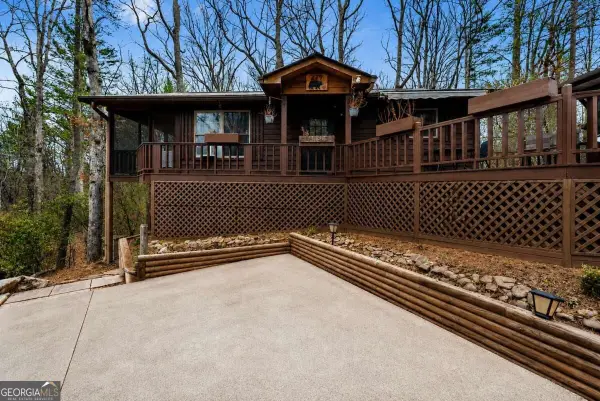 $330,000Active3 beds 2 baths1,710 sq. ft.
279 Cindy Cove Road, Blairsville, GA 30512
MLS# 10837061Listed by: Keller Williams Realty North Atlanta - New
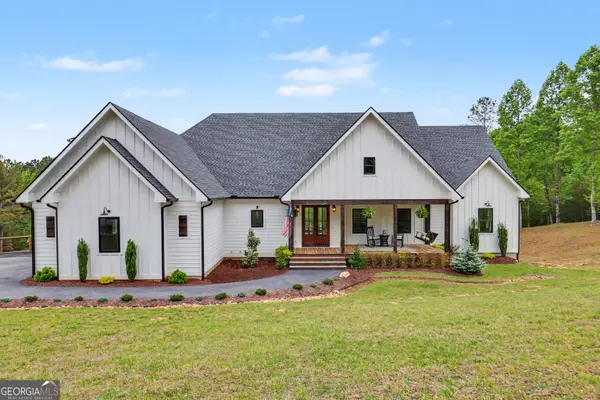 $999,900Active5 beds 5 baths5,227 sq. ft.
1424 Ridge Pointe Way, Blairsville, GA 30512
MLS# 10837068Listed by: As Seen Around The World LLC - New
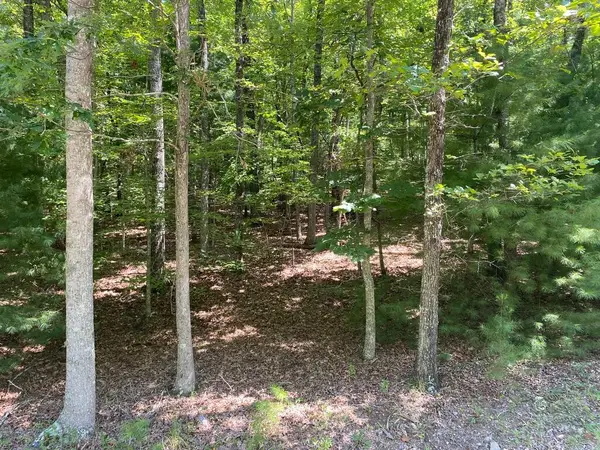 $169,900Active6.93 Acres
6.93 AC Timber Ridge Road, Blairsville, GA 30512
MLS# 435666Listed by: REMAX TOWN & COUNTRY - CORNERSTONE - New
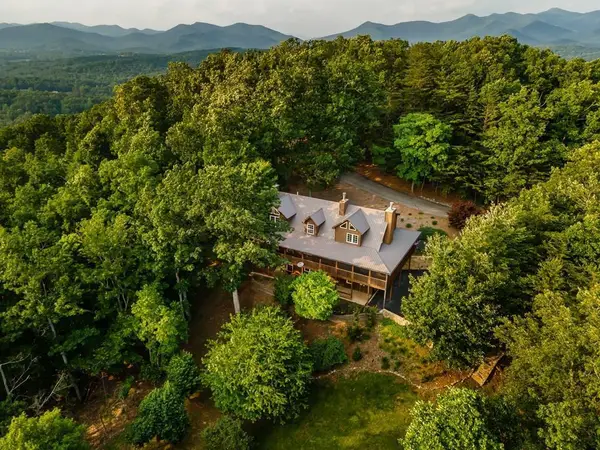 $678,000Active3 beds 4 baths
349 Moon Shadow View N, Blairsville, GA 30512
MLS# 435668Listed by: REMAX TOWN & COUNTRY - DOWNTOWN BLAIRSVILLE - New
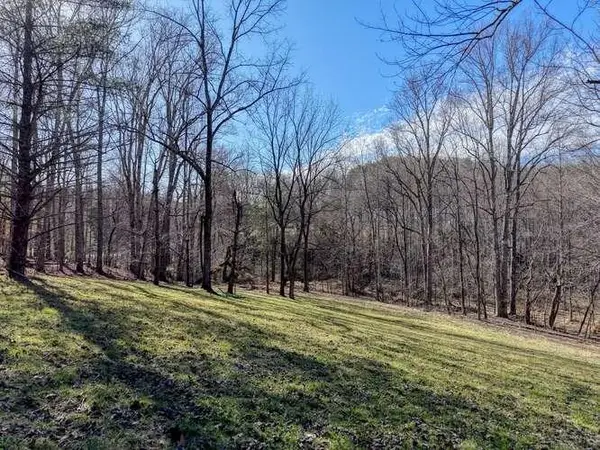 $77,500Active3.41 Acres
Lot 6, 7 Duncan Mill, Blairsville, GA 30512
MLS# 435669Listed by: REMAX TOWN & COUNTRY - DOWNTOWN BLAIRSVILLE


Protect your home and budget from life's surprises with an Assurant Home Warranty, backed by a partner that supports you through every step of homeownership. Explore Plans.
© 2026 Better Homes and Gardens Real Estate LLC. An Anywhere Real Estate company. All rights reserved. Better Homes and Gardens® Real Estate is a registered trademark owned by Meredith Operations Corporation, licensed to Better Homes and Gardens Real Estate LLC and used with permission. Better Homes and Gardens Real Estate LLC fully supports the principles of the Fair Housing Act and the Equal Opportunity Act. Listing information is deemed reliable but is not guaranteed accurate.
Each office is independently owned and operated.
Any services or products provided by third parties are not provided by, affiliated with or related to Better Homes and Gardens Real Estate LLC, or its affiliated companies.