
128 Skylark Road, Bloomingdale, GA 31302
Local realty services provided by:Better Homes and Gardens Real Estate Metro Brokers
128 Skylark Road,Bloomingdale, GA 31302
$320,000
- 4 Beds
- 2 Baths
- 1,774 sq. ft.
- Single family
- Active
Listed by: mandy socie
Office: exp realty
MLS#:10811428
Source:METROMLS
Price summary
- Price:$320,000
- Price per sq. ft.:$180.38
- Monthly HOA dues:$100
About this home
Move-in ready, pre-inspected, and positioned in an established section of The Pines at New Hampstead, this 2022-built, single-story home offers four bedrooms, two baths, and 1,774 square feet with a wooded backdrop providing added rear privacy. The open-concept layout connects the kitchen, dining, and living areas, while the split-bedroom design places the primary suite apart from the additional bedrooms. A whole-home water filtration system adds an upgrade already in place. With the popular Cali floor plan, community amenities, and newer construction continuing throughout New Hampstead, 128 Skylark offers an opportunity to own a recently built home in an established portion of the neighborhood. Pre-inspection report available upon request.
Contact an agent
Home facts
- Year built:2022
- Subdivision & Development:Pines at New Hampstead
- Listing ID #:10811428
- Updated:September 25, 2026 at 11:29 AM
Rooms and interior
- Bedrooms:4
- Total bathrooms:2
- Full bathrooms:2
- Flooring:Carpet, Vinyl
- Bathrooms Description:Double Vanity
- Kitchen Description:Cooktop, Dishwasher, Disposal, Ice Maker, Kitchen Island, Microwave, Oven/Range (Combo), Refrigerator, Solid Surface Counters, Stainless Steel Appliance(s), Walk-in Pantry
- Bedroom Description:Master On Main Level, Split Bedroom Plan, Walk-In Closet(s)
- Living area:1,774 sq. ft.
Heating and cooling
- Cooling:Central Air
- Heating:Central
- Central air:Yes
Structure and exterior
- Roof:Composition
- Year built:2022
- Building area:1,774 sq. ft.
- Lot area:0.14 Acres
- Architectural Style:Ranch
- Construction Materials:Vinyl Siding
- Levels:1 Story
Schools
- High school:New Hampstead
- Middle school:New Hampstead
- Elementary school:Other
Utilities
- Water:Public, Water Available
- Sewer:Public Sewer, Sewer Connected
Finances and disclosures
- Price:$320,000
- Price per sq. ft.:$180.38
- Tax amount:$5,727 (25)
Features and amenities
- Appliances:Cooktop, Dishwasher, Disposal, Microwave, Oven/Range (Combo), Refrigerator, Stainless Steel Appliance(s), Water Softener
- Laundry features:In Hall, Laundry
- Amenities:Pulldown Attic Stairs, Water Softener
Parking
- Parking description:Attached, Garage, Off Street Parking
- Garage:Yes
 2026 Georgia MLS. All rights reserved. Information Deem Reliable But Not Guaranteed September 25, 2026
New listings near 128 Skylark Road
- New
 $334,240Active3 beds 2 baths1,475 sq. ft.
709 Chickadee Street, Bloomingdale, GA 31302
MLS# SA365253Listed by: DR HORTON REALTY OF GEORGIA  $336,265Pending3 beds 2 baths1,475 sq. ft.
292 Skylark Road, Bloomingdale, GA 31302
MLS# SA362425Listed by: DR HORTON REALTY OF GEORGIA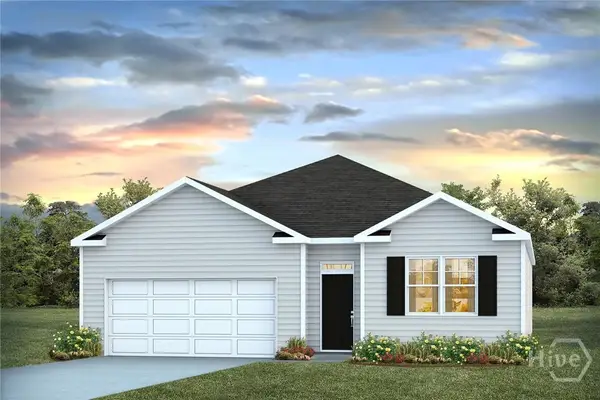 $335,865Pending4 beds 2 baths1,774 sq. ft.
251 Skylark Road, Bloomingdale, GA 31302
MLS# SA364991Listed by: DR HORTON REALTY OF GEORGIA- New
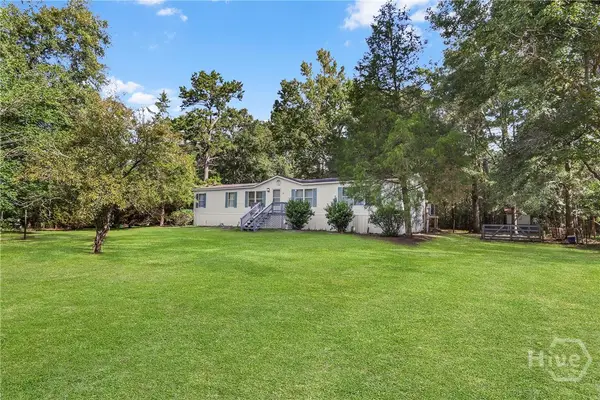 $229,000Active3 beds 2 baths1,960 sq. ft.
208 River Oak Drive, Bloomingdale, GA 31302
MLS# SA364650Listed by: KELLER WILLIAMS COASTAL AREA P  $199,990Pending3 beds 2 baths924 sq. ft.
1981 Fort Argyle Road, Bloomingdale, GA 31302
MLS# SA364865Listed by: EXP REALTY LLC- New
 Listed by BHGRE$279,000Active3 beds 2 baths1,445 sq. ft.
395 Lemans Dr, Bloomingdale, GA 31302
MLS# SA364528Listed by: BETTER HOMES AND GARDENS REAL - New
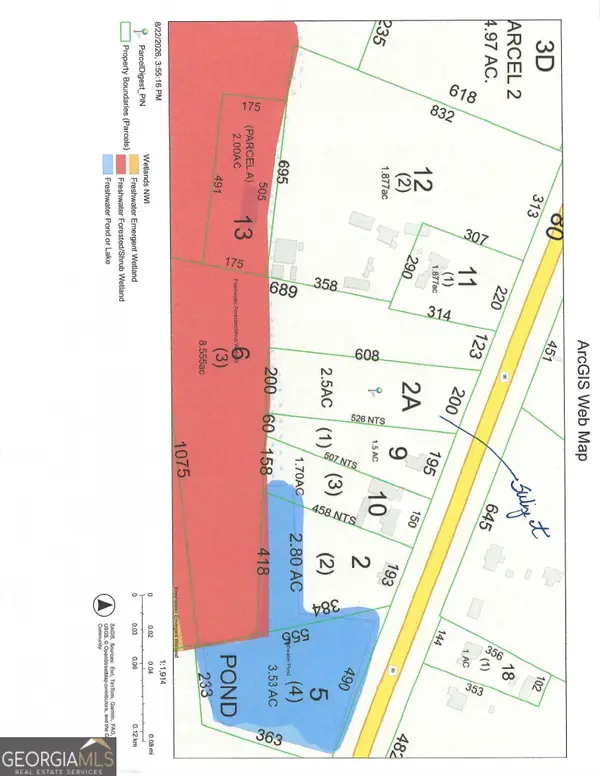 $375,000Active-- beds -- baths
0 Us Highway 80, Bloomingdale, GA 31302
MLS# 10847343Listed by: RE/MAX Savannah - New
 $255,000Active3 beds 3 baths1,682 sq. ft.
154 Stone Crab Circle, Bloomingdale, GA 31302
MLS# SA364593Listed by: SALT MARSH REALTY LLC - New
 $340,000Active3 beds 2 baths1,616 sq. ft.
217 Turpentine Trail, Bloomingdale, GA 31302
MLS# SA363811Listed by: KELLER WILLIAMS COASTAL AREA P  $135,000Pending1.5 Acres
LOT 1 Conaway Road, Bloomingdale, GA 31302
MLS# SA364500Listed by: REALTY ONE GROUP INCLUSION


Protect your home and budget from life's surprises with an Assurant Home Warranty, backed by a partner that supports you through every step of homeownership. Explore Plans.
© 2026 Better Homes and Gardens Real Estate LLC. An Anywhere Real Estate company. All rights reserved. Better Homes and Gardens® Real Estate is a registered trademark owned by Meredith Operations Corporation, licensed to Better Homes and Gardens Real Estate LLC and used with permission. Better Homes and Gardens Real Estate LLC fully supports the principles of the Fair Housing Act and the Equal Opportunity Act. Listing information is deemed reliable but is not guaranteed accurate.
Each office is independently owned and operated.
Any services or products provided by third parties are not provided by, affiliated with or related to Better Homes and Gardens Real Estate LLC, or its affiliated companies.