
212 Skylark Road, Bloomingdale, GA 31302
Local realty services provided by:Better Homes and Gardens Real Estate Native American Group
212 Skylark Road,Bloomingdale, GA 31302
$374,900
- 4 Beds
- 3 Baths
- 2,340 sq. ft.
- Single family
- Active
Listed by: ashley johnson, sarah e. fisher
Office: exp realty llc.
MLS#:SA363018
Source:NC_CCAR
Price summary
- Price:$374,900
- Price per sq. ft.:$160.21
About this home
Welcome to 212 Skylark Road in Bloomingdale, a spacious home with inviting curb appeal, a versatile floor plan, and a backyard oasis overlooking the lagoon. The welcoming front porch is the perfect place to enjoy your morning coffee or unwind at the end of the day. Inside, a flexible room sits just off the entry. Currently used as a playroom, this space could easily become a home office, formal dining room, hobby room, or additional sitting area. Continue into the heart of the home, where the open-concept kitchen and living room flow seamlessly together. Numerous windows fill the entire space with natural light. The kitchen overlooks the living room and features a large center island with plenty of room for meal prep, casual seating, and entertaining. A walk-in pantry provides excellent storage, while the spacious living room serves as the centerpiece of the main level. Upstairs, the generous primary suite is filled with natural light and offers plenty of room to relax. The oversized primary closet provides abundant storage, and the spacious ensuite bathroom features dual vanities, a separate shower, and an additional closet and storage area. Three more well-sized bedrooms, a large secondary bathroom with dual vanities, and a conveniently located laundry room complete the second floor. The fenced backyard is already set up for outdoor enjoyment. Relax by the lagoon, gather around the dedicated fire pit area, or enjoy the additional space provided by the playhouse. Neighborhood amenities include a large community pool, playground, and several additional recreational features. Conveniently located near I-16, Pooler, the Hyundai Metaplant, Gulfstream, Savannah/Hilton Head International Airport, and the area’s many employers, this home also offers easy access to shopping, restaurants, entertainment, and everyday conveniences. With its flexible layout, bright interior, generous storage, and beautiful lagoon-view backyard, 212 Skylark Road has so much to???????????????????????????????????????? offer....
Contact an agent
Home facts
- Year built:2022
- Subdivision & Development:The Pines at New Hampstead
- Listing ID #:SA363018
- Added:1 day(s) ago
- Updated:August 27, 2026 at 11:17 PM
Rooms and interior
- Bedrooms:4
- Total bathrooms:3
- Full bathrooms:2
- Half bathrooms:1
- Rooms Total:9
- Kitchen Description:Dishwasher, Disposal, Kitchen Island, Microwave, Pantry, Range
- Living area:2,340 sq. ft.
Heating and cooling
- Cooling:Central Air, Heat Pump
- Heating:Electric, Heat Pump, Heating
- Central air:Yes
Structure and exterior
- Year built:2022
- Building area:2,340 sq. ft.
- Lot area:0.15 Acres
- Lot Features:Level
- Architectural Style:Traditional
- Construction Materials:Frame, Vinyl Siding
- Exterior Features:Patio, Porch
- Foundation Description:Slab
Finances and disclosures
- Price:$374,900
- Price per sq. ft.:$160.21
Features and amenities
- Appliances:Dishwasher, Disposal, Range
- Laundry features:Laundry Room, Washer Hookup
- Amenities:Ceiling Fan(s)
Parking
- Parking description:Attached, Garage
- Garage:Yes
- Garage spaces:2

New listings near 212 Skylark Road
- New
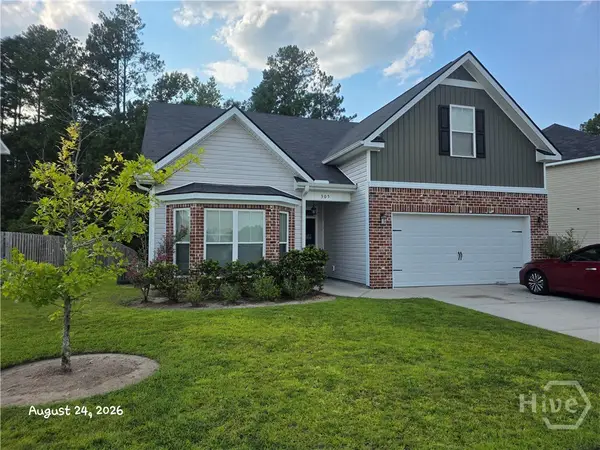 $325,000Active4 beds 3 baths2,138 sq. ft.
305 Coconut Drive, Bloomingdale, GA 31302
MLS# SA363330Listed by: FRANK MOORE & COMPANY, LLC - Open Sat, 12 to 4pmNew
 $426,900Active3 beds 3 baths2,108 sq. ft.
195 Mage, Bloomingdale, GA 31302
MLS# SA362914Listed by: K. HOVNANIAN HOMES OF GA LLC  Listed by BHGRE$550,000Pending5 beds 3 baths3,482 sq. ft.
107 Cypress Loop, Bloomingdale, GA 31302
MLS# SA361810Listed by: BETTER HOMES AND GARDENS REAL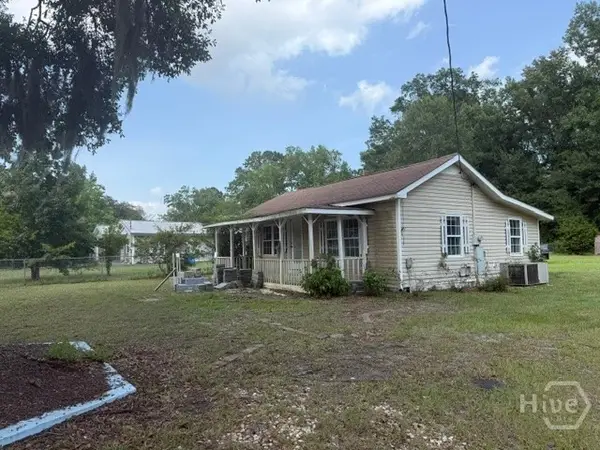 $139,900Pending2 beds 1 baths725 sq. ft.
14 P0plar St, Bloomingdale, GA 31302
MLS# SA362823Listed by: RAWLS REALTY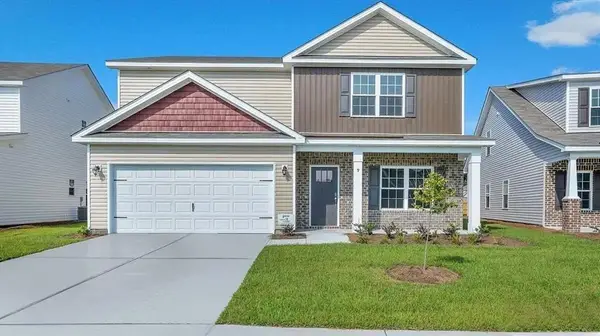 $374,999Active5 beds 3 baths2,708 sq. ft.
9 Sago Palm Way, Bloomingdale, GA 31302
MLS# 7819639Listed by: KELLER WILLIAMS REALTY ATLANTA PARTNERS $260,000Active3 beds 3 baths1,682 sq. ft.
132 Stone Crab Circle, Bloomingdale, GA 31302
MLS# SA362398Listed by: SALT MARSH REALTY LLC $270,000Active3 beds 3 baths1,682 sq. ft.
134 Stone Crab Circle, Bloomingdale, GA 31302
MLS# SA362399Listed by: SALT MARSH REALTY LLC $260,000Active3 beds 3 baths1,682 sq. ft.
128 Stone Crab Circle, Bloomingdale, GA 31302
MLS# SA362394Listed by: SALT MARSH REALTY LLC $260,000Active3 beds 3 baths1,682 sq. ft.
130 Stone Crab Circle, Bloomingdale, GA 31302
MLS# SA362396Listed by: SALT MARSH REALTY LLC


Protect your home and budget from life's surprises with an Assurant Home Warranty, backed by a partner that supports you through every step of homeownership. Explore Plans.
© 2026 Better Homes and Gardens Real Estate LLC. An Anywhere Real Estate company. All rights reserved. Better Homes and Gardens® Real Estate is a registered trademark owned by Meredith Operations Corporation, licensed to Better Homes and Gardens Real Estate LLC and used with permission. Better Homes and Gardens Real Estate LLC fully supports the principles of the Fair Housing Act and the Equal Opportunity Act. Listing information is deemed reliable but is not guaranteed accurate.
Each office is independently owned and operated.
Any services or products provided by third parties are not provided by, affiliated with or related to Better Homes and Gardens Real Estate LLC, or its affiliated companies.