
247 Mage Street, Bloomingdale, GA 31302
Local realty services provided by:Better Homes and Gardens Real Estate Lifestyle Property Partners
247 Mage Street,Savannah, GA 31302
$401,686
- 4 Beds
- 3 Baths
- 2,022 sq. ft.
- Single family
- Active
Listed by: christina m. reardon
Office: landmark 24 realty, inc
MLS#:SA359954
Source:NC_CCAR
Price summary
- Price:$401,686
- Price per sq. ft.:$198.66
About this home
Landmark 24 Homes is proud to offer the Greyson TR plan in Oakwood, located in New Hampstead. This thoughtfully designed 4-bedroom,2.5-bath home features a spacious open-concept layout that is ideal for both everyday living and entertaining. The kitchen is equipped with granite countertops, a center island, 36”-inch upper cabinets, and stainless steel appliances including a refrigerator, all seamlessly flowing into the main living areas. The primary suite features a tray ceiling with ceiling fan, beautifully designed separate tub and shower with a glass door. The hall Bathroom includes quartz countertops and framed mirrors. Enjoy outdoor living year-round with a 12’ x 12’ patio. Estimated completion is October 2026. Pictures, features, and selections shown are for illustration purposes only and may vary from the home as built. ALL BUILDER INCENTIVES HAVE BEEN APPLIED
Contact an agent
Home facts
- Year built:2026
- Listing ID #:SA359954
- Added:1 day(s) ago
- Updated:July 09, 2026 at 06:04 PM
Rooms and interior
- Bedrooms:4
- Total bathrooms:3
- Full bathrooms:2
- Half bathrooms:1
- Kitchen Description:Dishwasher, Disposal, Microwave, Range, Refrigerator
- Living area:2,022 sq. ft.
Heating and cooling
- Cooling:Central Air
- Heating:Electric, Heating
- Central air:Yes
Structure and exterior
- Year built:2026
- Building area:2,022 sq. ft.
- Lot area:0.14 Acres
- Architectural Style:Traditional
- Construction Materials:Vinyl Siding
- Foundation Description:Slab
Utilities
- Water:Well
Finances and disclosures
- Price:$401,686
- Price per sq. ft.:$198.66
Features and amenities
- Appliances:Dishwasher, Disposal, Range, Refrigerator
- Laundry features:Laundry Room
Parking
- Parking description:Attached, Garage Door Opener
- Garage:Yes
- Garage spaces:2

New listings near 247 Mage Street
- New
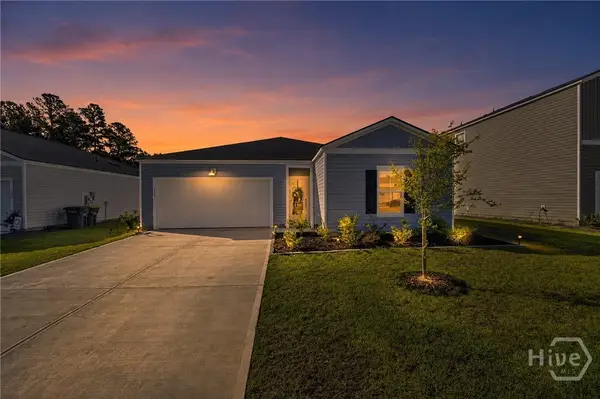 $320,000Active4 beds 2 baths1,883 sq. ft.
178 Bottlebrush Drive, Bloomingdale, GA 31302
MLS# SA359980Listed by: KELLER WILLIAMS COASTAL AREA P - New
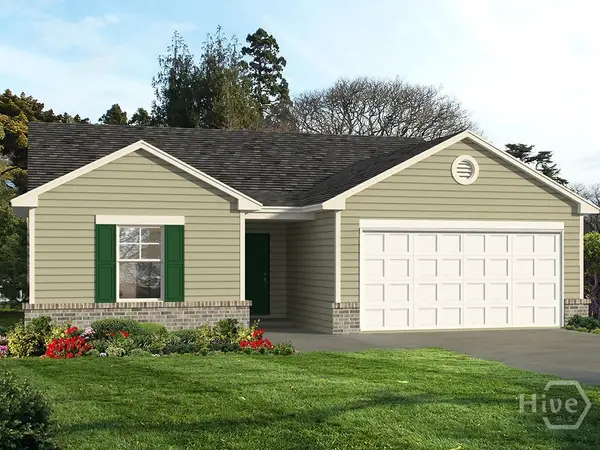 $350,353Active3 beds 2 baths1,449 sq. ft.
255 Mage Street, Bloomingdale, GA 31302
MLS# SA359947Listed by: LANDMARK 24 REALTY, INC - New
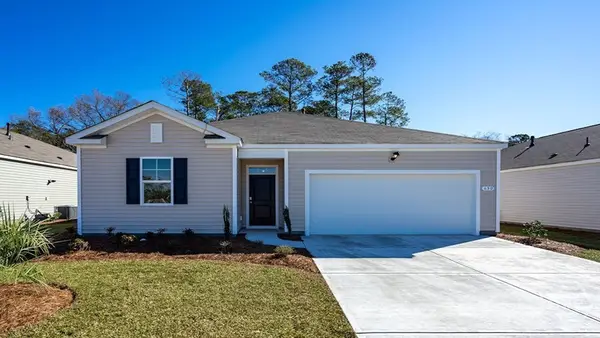 $320,250Active3 beds 2 baths1,475 sq. ft.
1062 Bergamot Road, Bloomingdale, GA 31302
MLS# SA359821Listed by: DR HORTON REALTY OF GEORGIA 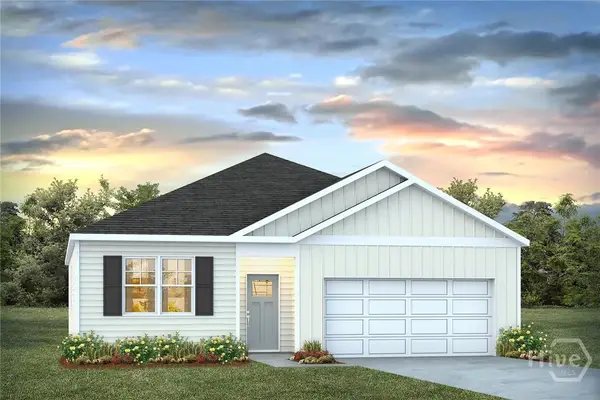 $340,250Pending4 beds 2 baths1,774 sq. ft.
100 Siskin Road, Bloomingdale, GA 31302
MLS# SA359789Listed by: DR HORTON REALTY OF GEORGIA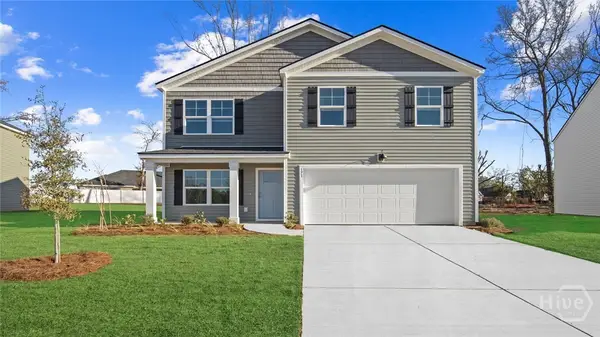 $360,000Pending4 beds 3 baths1,991 sq. ft.
127 Siskin Road, Bloomingdale, GA 31302
MLS# SA359720Listed by: DR HORTON REALTY OF GEORGIA- New
 $268,000Active3 beds 2 baths
181 Old River Road, Bloomingdale, GA 31302
MLS# 10798710Listed by: Coast & Country Real Estate Experts - New
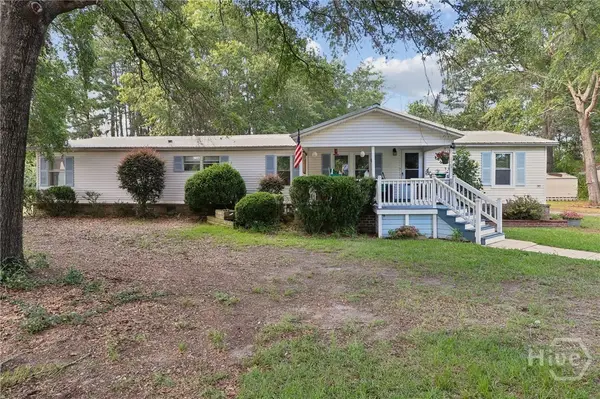 $259,900Active4 beds 2 baths1,960 sq. ft.
124 Edgewater Drive, Bloomingdale, GA 31302
MLS# SA359387Listed by: SEABOLT REAL ESTATE - New
 $1,200,000Active3 beds 3 baths1,811 sq. ft.
90 Stagecoach Road, Bloomingdale, GA 31302
MLS# SA359265Listed by: TODAY REAL ESTATE, LLC - Open Sat, 1:30 to 3:30pmNew
 $469,900Active4 beds 2 baths1,964 sq. ft.
476 Roebling Road, Bloomingdale, GA 31302
MLS# SA359291Listed by: RE/MAX ACCENT 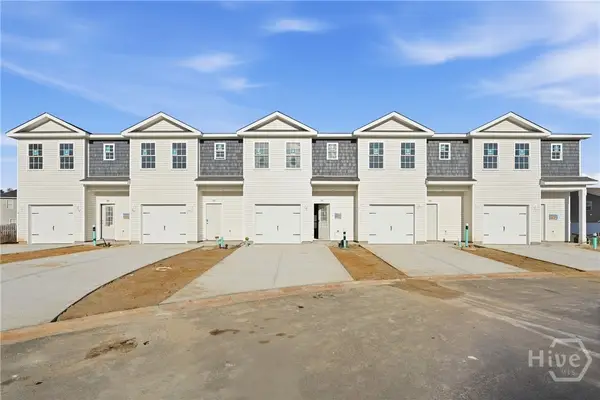 $240,600Active3 beds 3 baths1,509 sq. ft.
125 Islamorada Lane, Bloomingdale, GA 31302
MLS# SA359105Listed by: SALT MARSH REALTY LLC


Protect your home and budget from life's surprises with an Assurant Home Warranty, backed by a partner that supports you through every step of homeownership. Explore Plans.
© 2026 Better Homes and Gardens Real Estate LLC. An Anywhere Real Estate company. All rights reserved. Better Homes and Gardens® Real Estate is a registered trademark owned by Meredith Operations Corporation, licensed to Better Homes and Gardens Real Estate LLC and used with permission. Better Homes and Gardens Real Estate LLC fully supports the principles of the Fair Housing Act and the Equal Opportunity Act. Listing information is deemed reliable but is not guaranteed accurate.
Each office is independently owned and operated.
Any services or products provided by third parties are not provided by, affiliated with or related to Better Homes and Gardens Real Estate LLC, or its affiliated companies.