
268 Mage Street, Bloomingdale, GA 31302
Local realty services provided by:Better Homes and Gardens Real Estate Native American Group
268 Mage Street,Bloomingdale, GA 31302
$472,388
- 5 Beds
- 3 Baths
- 2,956 sq. ft.
- Single family
- Active
Listed by: michael renouf
Office: landmark 24 realty, inc
MLS#:SA360106
Source:NC_CCAR
Price summary
- Price:$472,388
- Price per sq. ft.:$159.81
About this home
Savannah's most trusted local builder is proud to offer the Popular Dayton II Plan. This Homes is Located in Our Oakwood at New Hampstead Community in Bloomingdale, GA. 5 bed 3 baths home, 1 guest bed down, Granite counters with all kitchen appliances inc the fridge, tile backsplash and larger 42 inch upper cabinets, Upgraded stained oak stairs. Master bath has an upgraded 6 ft shower fully tiled. Full spray foam insulation in the attic, front and back yard has full irrigation sprinklers. Estimated completion is November 2026
Contact an agent
Home facts
- Year built:2026
- Subdivision & Development:Oakwood at New Hampstead
- Listing ID #:SA360106
- Added:90 day(s) ago
- Updated:October 10, 2026 at 10:45 AM
Rooms and interior
- Bedrooms:5
- Total bathrooms:3
- Full bathrooms:3
- Kitchen Description:Dishwasher, Disposal, Microwave, Refrigerator
- Living area:2,956 sq. ft.
Heating and cooling
- Cooling:Heat Pump
- Heating:Electric, Heat Pump, Heating
Structure and exterior
- Year built:2026
- Building area:2,956 sq. ft.
- Lot area:0.18 Acres
- Architectural Style:Traditional
- Construction Materials:Vinyl Siding
- Foundation Description:Slab
Finances and disclosures
- Price:$472,388
- Price per sq. ft.:$159.81
Features and amenities
- Appliances:Dishwasher, Disposal, Refrigerator
- Laundry features:Laundry Room, Washer Hookup
- Amenities:Ceiling Fan(s), Tray Ceiling(s)
Parking
- Parking description:Attached, Garage Door Opener
- Garage:Yes
- Garage spaces:2

New listings near 268 Mage Street
- New
 $354,990Active4 beds 3 baths1,991 sq. ft.
268 Skylark Road, Bloomingdale, GA 31302
MLS# SA366182Listed by: DR HORTON REALTY OF GEORGIA - New
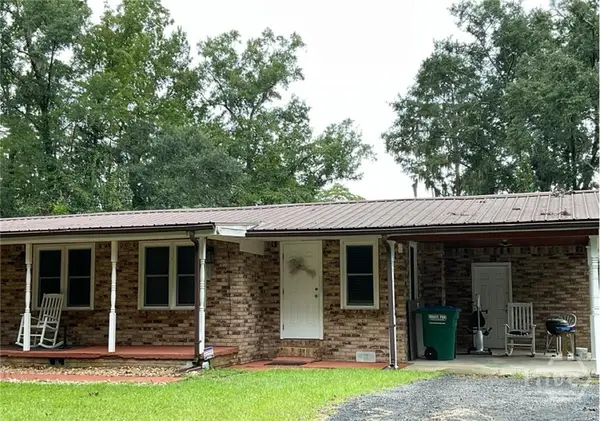 $318,000Active2 beds 2 baths1,155 sq. ft.
107 Cypress Street, Bloomingdale, GA 31302
MLS# SA365997Listed by: EXP REALTY LLC 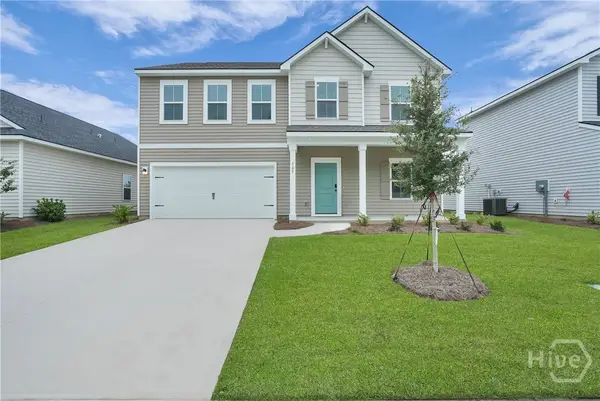 $389,900Pending5 beds 3 baths2,496 sq. ft.
258 Kingswood, Bloomingdale, GA 31302
MLS# SA365919Listed by: K. HOVNANIAN HOMES OF GA LLC- New
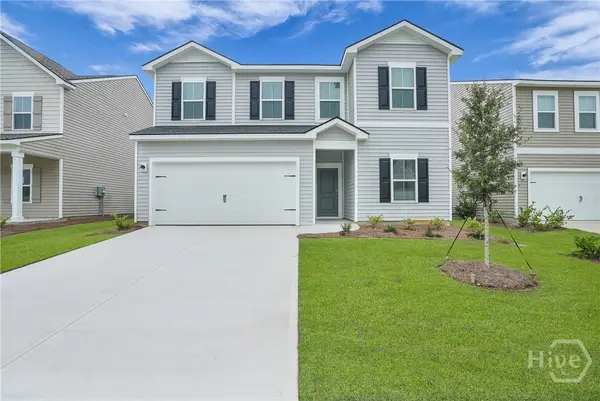 $379,900Active5 beds 3 baths2,614 sq. ft.
273 Kingswood, Bloomingdale, GA 31302
MLS# SA365909Listed by: K. HOVNANIAN HOMES OF GA LLC  $144,900Active2.6 Acres
0 Us Hwy 80, Bloomingdale, GA 31302
MLS# SA365312Listed by: SEABOLT REAL ESTATE- New
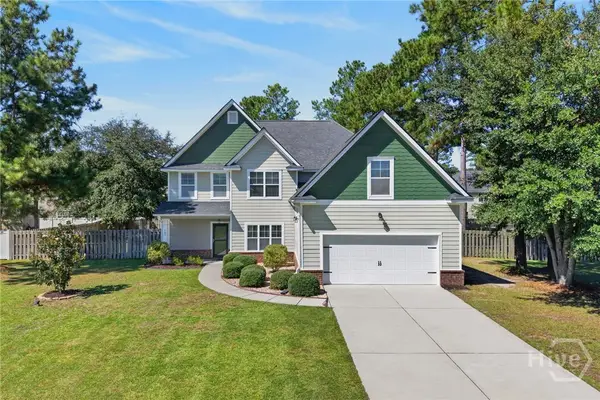 Listed by BHGRE$484,900Active4 beds 3 baths3,438 sq. ft.
103 Cypress Loop, Bloomingdale, GA 31302
MLS# SA365140Listed by: BETTER HOMES AND GARDENS REAL - New
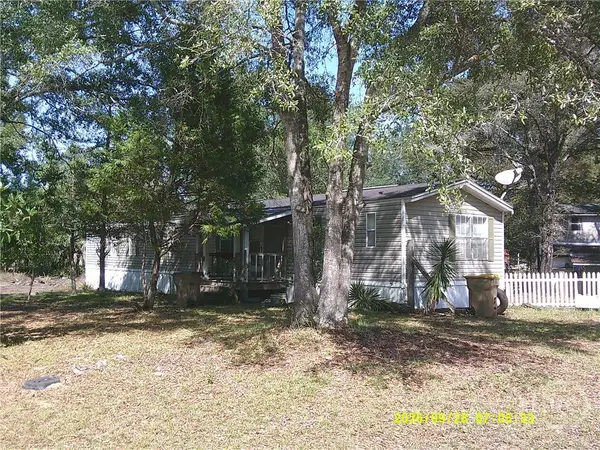 $210,000Active3 beds 2 baths1,216 sq. ft.
129 Edgewater Drive, Bloomingdale, GA 31302
MLS# SA365489Listed by: TODAY REAL ESTATE, LLC - New
 $325,315Active3 beds 2 baths1,476 sq. ft.
120 Chipmunk Lane, Bloomingdale, GA 31302
MLS# SA365575Listed by: DR HORTON REALTY OF GEORGIA - New
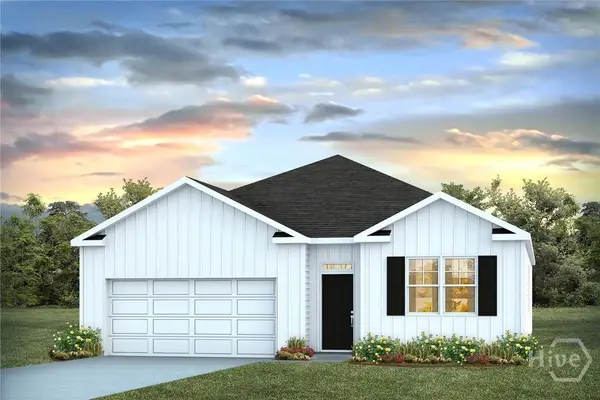 $334,465Active4 beds 2 baths1,774 sq. ft.
116 Siskin Road, Bloomingdale, GA 31302
MLS# SA365568Listed by: DR HORTON REALTY OF GEORGIA - New
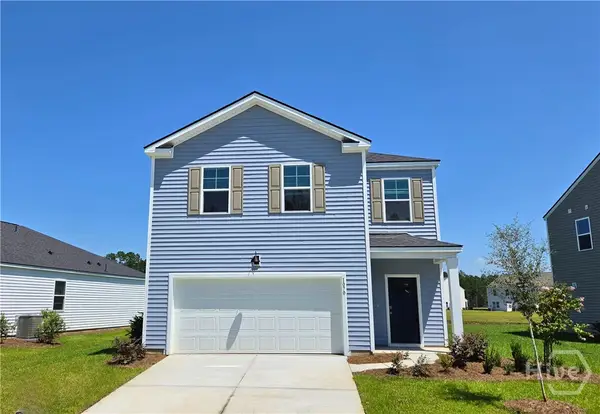 $326,215Active3 beds 3 baths1,634 sq. ft.
116 Chipmunk Lane, Bloomingdale, GA 31302
MLS# SA365573Listed by: DR HORTON REALTY OF GEORGIA


Protect your home and budget from life's surprises with an Assurant Home Warranty, backed by a partner that supports you through every step of homeownership. Explore Plans.
© 2026 Better Homes and Gardens Real Estate LLC. An Anywhere Real Estate company. All rights reserved. Better Homes and Gardens® Real Estate is a registered trademark owned by Meredith Operations Corporation, licensed to Better Homes and Gardens Real Estate LLC and used with permission. Better Homes and Gardens Real Estate LLC fully supports the principles of the Fair Housing Act and the Equal Opportunity Act. Listing information is deemed reliable but is not guaranteed accurate.
Each office is independently owned and operated.
Any services or products provided by third parties are not provided by, affiliated with or related to Better Homes and Gardens Real Estate LLC, or its affiliated companies.