
1081 Dills Road, Blue Ridge, GA 30513
Local realty services provided by:Better Homes and Gardens Real Estate Metro Brokers
1081 Dills Road,Blue Ridge, GA 30513
$1,049,000
- 5 Beds
- 4 Baths
- 3,012 sq. ft.
- Single family
- Active
Listed by: lh group, heather foresman
Office: engel & volkers north georgia mountains
MLS#:7843760
Source:FIRSTMLS
Price summary
- Price:$1,049,000
- Price per sq. ft.:$348.27
About this home
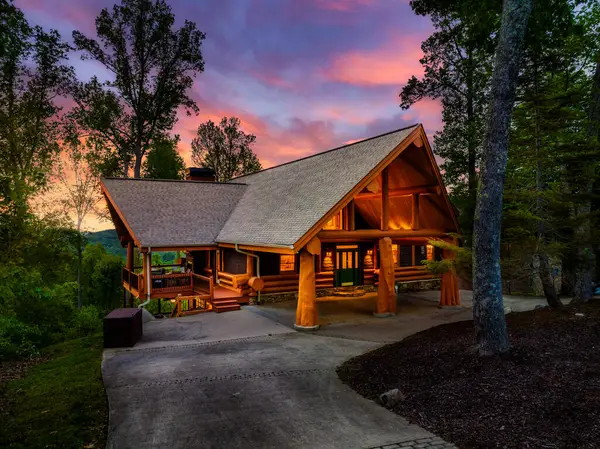
Imagine having 6.32 unrestricted acres and creek frontage while being only five minutes from downtown Blue Ridge. This meticulously maintained, custom-built five-bedroom, four-bath mountain home delivers the privacy and natural setting buyers come to North Georgia for-along with all-paved access and exceptional convenience. Whether you are looking for a full-time home, family retreat or short-term rental, the layout was thoughtfully designed to welcome everyone comfortably. Step inside to warm wood-planked walls and ceilings, exposed beams, hardwood floors and a beautiful stone fireplace anchoring the open great room. The kitchen is made for gathering, with custom cabinetry, granite countertops, a farmhouse sink, stainless steel appliances, a gas range and an oversized island with seating. The adjoining dining area provides plenty of room to share meals without feeling separated from the main living space. The main-level primary suite features a soaking tub and tiled shower, while two additional bedrooms make it easy to keep family or guests nearby. Downstairs, the finished terrace level gives everyone a place to spread out with two more bedrooms, a second stone fireplace, wet bar and a fully equipped game room with pool table. With three bedrooms on the main level and two downstairs, the floor plan gives owners and guests both connection and privacy throughout longer stays. Outdoor living is every bit as inviting. Relax by the stone fireplace on the covered deck, soak in the hot tub on the lower patio, gather around the firepit or wander down to the creek. The unrestricted acreage gives buyers added flexibility, privacy and room for future possibilities. With multiple indoor and outdoor gathering spaces, generous acreage and no rental restrictions, this property offers exceptional potential as a personal mountain escape or income-producing getaway-all within easy reach of downtown Blue Ridge, Mercier Orchards, wineries and outdoor adventures....
Contact an agent
Home facts
- Year built:2022
- Subdivision & Development:None
- Listing ID #:7843760
- Updated:September 25, 2026 at 04:51 AM
Rooms and interior
- Bedrooms:5
- Total bathrooms:4
- Full bathrooms:4
- Flooring:Ceramic Tile, Concrete
- Dining Description:Great Room
- Kitchen Description:Dishwasher, Gas Range, Microwave, Refrigerator
- Bedroom Description:Master on Main
- Basement Description:Finished, Full
- Living area:3,012 sq. ft.
Heating and cooling
- Cooling:Ceiling Fan(s), Central Air
- Heating:Central
- Central air:Yes
Structure and exterior
- Roof:Composition
- Year built:2022
- Building area:3,012 sq. ft.
- Lot area:6.32 Acres
- Lot Features:Creek On Lot, Level
- Architectural Style:Country, Rustic
- Construction Materials:Cement Siding, Concrete, Stone
- Exterior Features:Deck
- Levels:2 Story
Schools
- High school:Fannin County
- Middle school:Fannin County
- Elementary school:West Fannin
Utilities
- Water:Well
- Sewer:Septic Tank
Finances and disclosures
- Price:$1,049,000
- Price per sq. ft.:$348.27
Features and amenities
- Laundry features:Dryer, Main Level, Washer
- Amenities:High Speed Internet, Tankless Water Heater, Wet Bar
Parking
- Parking description:Driveway
 Listings identified with the FMLS IDX logo come from FMLS and are held by brokerage firms other than the owner of this website. The listing brokerage is identified in any listing details. Information is deemed reliable but is not guaranteed. If you believe any FMLS listing contains material that infringes your copyrighted work please click here (https://www.fmls.com/dmca) to review our DMCA policy and learn how to submit a takedown request. ©2026 First Multiple Listing Service, Inc.
New listings near 1081 Dills Road
- Coming Soon
 $780,000Coming Soon3 beds 3 baths2,340 sq. ft.
45 Whispering Lane, Blue Ridge, GA 30513
MLS# 10849658Listed by: Keller Williams Realty Partners - Coming Soon
 $780,000Coming Soon3 beds 3 baths2,340 sq. ft.
45 Whispering Lane, Blue Ridge, GA 30513
MLS# 7840784Listed by: KELLER WILLIAMS REALTY PARTNERS - New
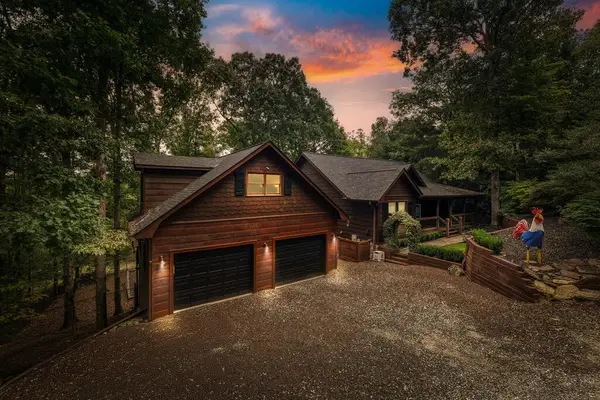 $845,700Active4 beds 5 baths4,160 sq. ft.
199 Fox Run Drive, Blue Ridge, GA 30513
MLS# 436340Listed by: REMAX TOWN & COUNTRY - BR DOWNTOWN - New
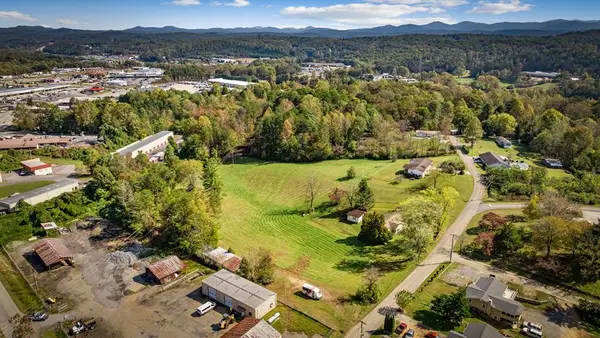 $550,000Active3 beds 1 baths
121 Orchard Boulevard, Blue Ridge, GA 30513
MLS# 436326Listed by: TRU MOUNTAIN REALTY, LLC - New
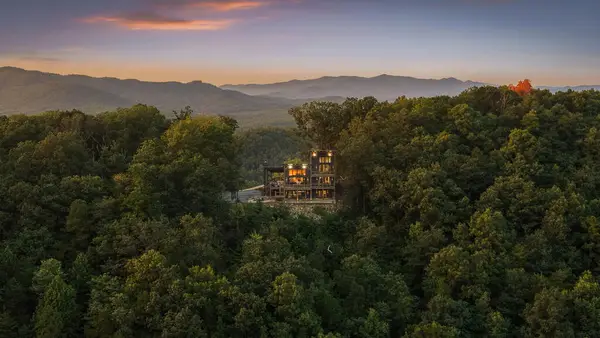 $2,700,000Active4 beds 5 baths4,395 sq. ft.
633 Wilderness Way, Blue Ridge, GA 30513
MLS# 436332Listed by: KELLER WILLIAMS ELEVATE - New
 $3,195,000Active5 beds 5 baths5,200 sq. ft.
38 Copper Mine Drive, Blue Ridge, GA 30513
MLS# 436304Listed by: ANSLEY REAL ESTATE CHRISTIE'S INT. REAL ESTATE - New
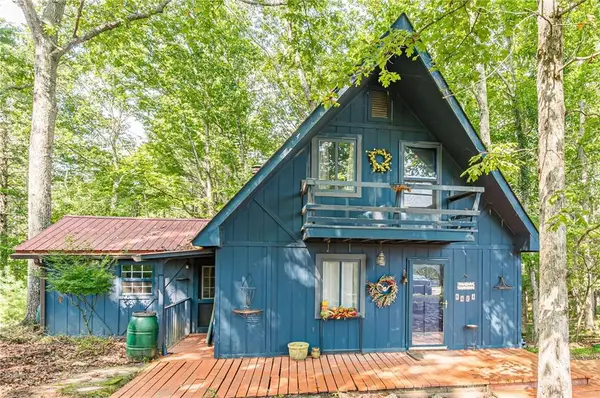 $250,000Active2 beds 1 baths1,129 sq. ft.
8624 Old Dial Rd, Blue Ridge, GA 30513
MLS# 7841799Listed by: VIRTUAL PROPERTIES REALTY.COM - New
 $625,000Active3 beds 2 baths1,514 sq. ft.
286 Walnut Lane, Blue Ridge, GA 30513
MLS# 436306Listed by: REMAX TOWN & COUNTRY - BLAIRSVILLE - New
 $1,650,000Active3 beds 4 baths4,195 sq. ft.
502 Overlook Drive, Blue Ridge, GA 30513
MLS# 436290Listed by: COMPASS - E+E GROUP


Protect your home and budget from life's surprises with an Assurant Home Warranty, backed by a partner that supports you through every step of homeownership. Explore Plans.
© 2026 Better Homes and Gardens Real Estate LLC. An Anywhere Real Estate company. All rights reserved. Better Homes and Gardens® Real Estate is a registered trademark owned by Meredith Operations Corporation, licensed to Better Homes and Gardens Real Estate LLC and used with permission. Better Homes and Gardens Real Estate LLC fully supports the principles of the Fair Housing Act and the Equal Opportunity Act. Listing information is deemed reliable but is not guaranteed accurate.
Each office is independently owned and operated.
Any services or products provided by third parties are not provided by, affiliated with or related to Better Homes and Gardens Real Estate LLC, or its affiliated companies.