
12 N Dream Catcher, Blue Ridge, GA 30513
Local realty services provided by:Better Homes and Gardens Real Estate Metro Brokers
12 N Dream Catcher,Blue Ridge, GA 30513
$875,000
- 3 Beds
- 3 Baths
- 2,660 sq. ft.
- Single family
- Active
Listed by: logan fitts
Office: mountain sotheby's international
MLS#:10845817
Source:METROMLS
Price summary
- Price:$875,000
- Price per sq. ft.:$328.95
- Monthly HOA dues:$75
About this home
Just minutes from Downtown Blue Ridge yet completely immersed in the beauty of the North Georgia mountains, this sprawling three-bedroom, three-bath chalet offers the perfect balance of convenience, privacy, and timeless mountain character. All-paved access leads to a warm, inviting interior wrapped in rich tongue-and-groove wood, where soaring walls of glass and a massive stone fireplace anchor the open-concept living, dining, and gourmet kitchen. Thoughtfully designed with a private bedroom suite on each level, the upper level also features a spacious office or optional fourth sleeping space. Main-level living flows effortlessly onto an expansive covered party porch with a stone fireplace, sweeping canopy views, and wraparound decking made for year-round entertaining. The terrace level offers a generous den, game room, wet bar, bedroom suite, and walk-out access to a private jacuzzi area, level yard, and garden space. An oversized two-car carport and detached storage building add everyday functionality, while an adjoining lot is also available for purchase, offering added privacy or future possibilities. Sold fully furnished and ready to enjoy, this quintessential Blue Ridge retreat is equally suited for a mountain getaway, full-time residence, or investment property....
Contact an agent
Home facts
- Year built:2019
- Subdivision & Development:Mountain Tops
- Listing ID #:10845817
- Updated:November 09, 2026 at 12:16 PM
Rooms and interior
- Bedrooms:3
- Total bathrooms:3
- Full bathrooms:3
- Flooring:Laminate
- Bathrooms Description:Whirlpool Bath
- Kitchen Description:Breakfast Area, Dishwasher, Kitchen Island, Microwave, Refrigerator
- Bedroom Description:Master On Main Level
- Basement Description:Finished, Full
- Living area:2,660 sq. ft.
Heating and cooling
- Cooling:Ceiling Fan(s), Central Air, Electric
- Heating:Central, Electric
- Central air:Yes
Structure and exterior
- Roof:Composition
- Year built:2019
- Building area:2,660 sq. ft.
- Lot area:1.13 Acres
- Lot Features:Sloped
- Construction Materials:Wood Siding
- Exterior Features:Deck, Deck/Patio, Garden
- Levels:3+ Story
Schools
- High school:Fannin
- Middle school:Fannin
- Elementary school:Other
Utilities
- Water:Public
- Sewer:Septic Tank
Finances and disclosures
- Price:$875,000
- Price per sq. ft.:$328.95
- Tax amount:$3,170 (2025)
Features and amenities
- Appliances:Dishwasher, Dryer, Microwave, Refrigerator, Washer
- Laundry features:Dryer, Laundry Closet, Washer
- Amenities:Wet Bar
Parking
- Parking description:Garage
- Garage:Yes
 2026 Georgia MLS. All rights reserved. Information Deem Reliable But Not Guaranteed November 9, 2026
New listings near 12 N Dream Catcher
- New
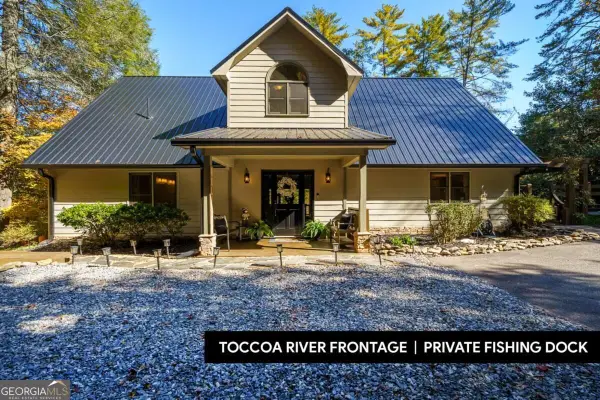 $1,275,000Active4 beds 3 baths3,360 sq. ft.
210 White Pine Acres Drive #41, Blue Ridge, GA 30513
MLS# 10886875Listed by: Keller Williams Elevate - New
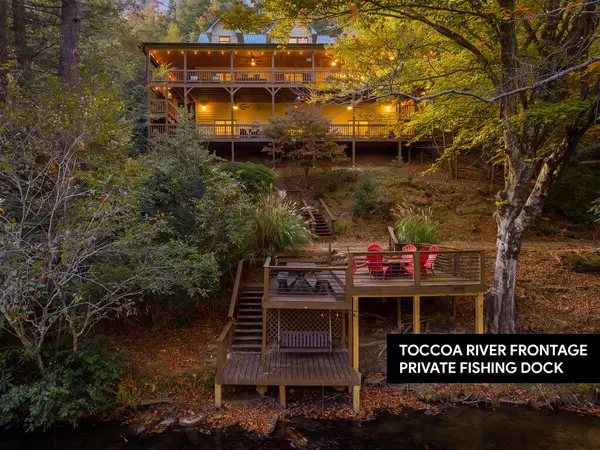 $1,275,000Active4 beds 3 baths3,360 sq. ft.
210 White Pine Acres Drive, Blue Ridge, GA 30513
MLS# 437498Listed by: KELLER WILLIAMS ELEVATE - New
 $150,000Active1.43 Acres
Lot 51 Mountain Laurel Ridg, Blue Ridge, GA 30513
MLS# 437489Listed by: REMAX TOWN & COUNTRY - BLUE RIDGE - New
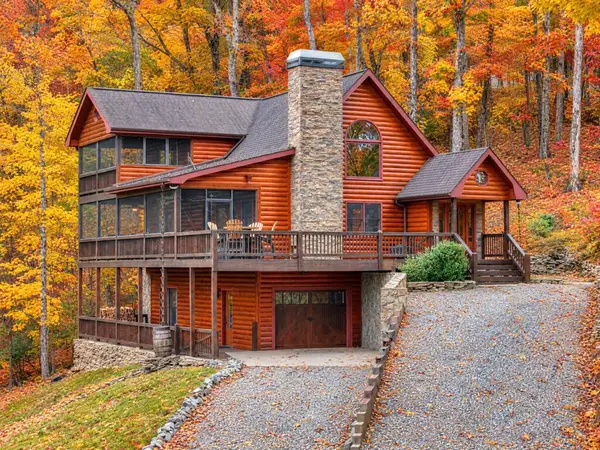 $798,900Active3 beds 3 baths2,620 sq. ft.
247 Toccoa Overlook Drive, Blue Ridge, GA 30513
MLS# 437491Listed by: REMAX TOWN & COUNTRY - BLUE RIDGE - New
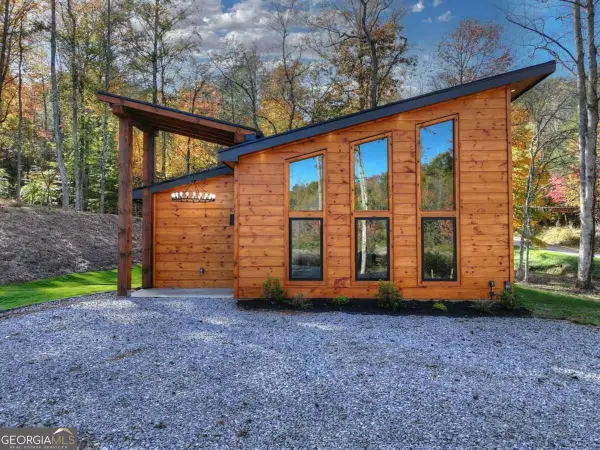 $699,999Active3 beds 2 baths1,650 sq. ft.
1201 Macedonia Church Road, Blue Ridge, GA 30513
MLS# 10886460Listed by: Mountain Sotheby's International 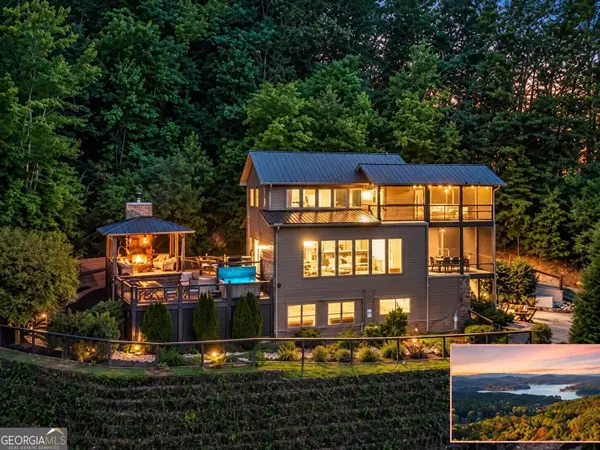 $1,587,500Active4 beds 4 baths3,395 sq. ft.
723 Ripshin Mountain Road, Blue Ridge, GA 30513
MLS# 10877188Listed by: Sell Your Home Services LLC- New
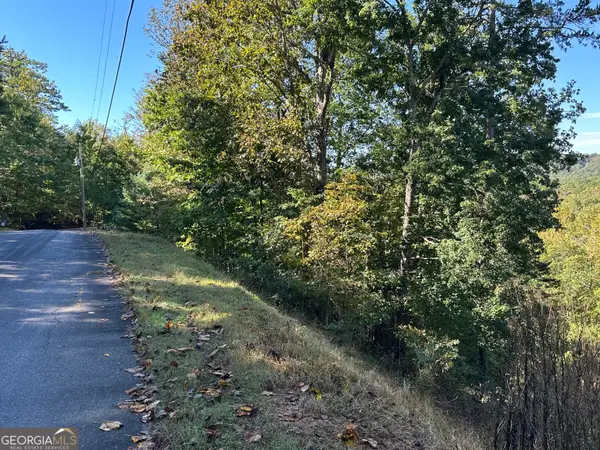 $75,000Active1.05 Acres
LOT 449 Mountain Tops Road, Blue Ridge, GA 30513
MLS# 10881821Listed by: BHHS Georgia Properties - New
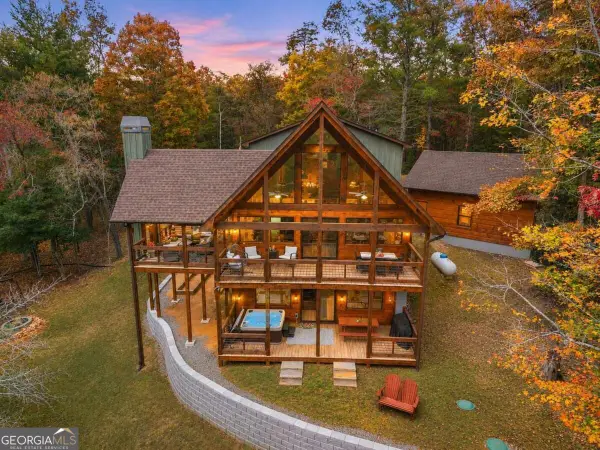 $899,000Active3 beds 3 baths2,240 sq. ft.
10 Cohutta Overlook Lane, Blue Ridge, GA 30513
MLS# 10885987Listed by: The Norton Agency - New
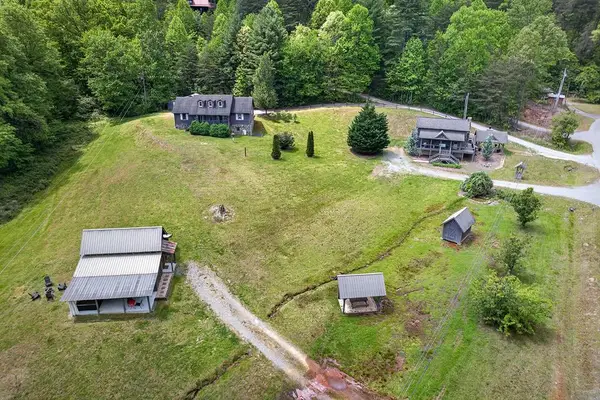 $899,000Active9 beds 5 baths4,285 sq. ft.
353 Sunrise Road, Blue Ridge, GA 30513
MLS# 437459Listed by: MOUNTAIN SOTHEBY'S INTERNATIONAL REALTY - New
 $200,800Active1.73 Acres
Lot 24 Prospect Ridge, Blue Ridge, GA 30513
MLS# 428892Listed by: REMAX TOWN & COUNTRY - BR DOWNTOWN


Protect your home and budget from life's surprises with an Assurant Home Warranty, backed by a partner that supports you through every step of homeownership. Explore Plans.
© 2026 Better Homes and Gardens Real Estate LLC. An Anywhere Real Estate company. All rights reserved. Better Homes and Gardens® Real Estate is a registered trademark owned by Meredith Operations Corporation, licensed to Better Homes and Gardens Real Estate LLC and used with permission. Better Homes and Gardens Real Estate LLC fully supports the principles of the Fair Housing Act and the Equal Opportunity Act. Listing information is deemed reliable but is not guaranteed accurate.
Each office is independently owned and operated.
Any services or products provided by third parties are not provided by, affiliated with or related to Better Homes and Gardens Real Estate LLC, or its affiliated companies.